
Search results for "Citizenry" in Home Design Ideas


 Story LLC




Our clients had a dishwasher disaster in their 1950's galley kitchen last year. The insurance company was sonly willing to pay about half the cost to rebuild. The clients also didn't like the dark, tight kitchen, and wanted to come up up with a way to open it up to the main room of their home. We took out the wall between kitchen and living room, while keeping the flow of the kitchen and saving money on pre-fab cabinets. We also put a large island at the end of the space, with open shelving above to display beloved travel artifacts. One secret - the stair down to the lower floor goes right beneath the island, leaving just enough space for some toy storage shelves on either side. We used hand-crafted Zellige tile for the backsplash, to echo the crafted quality of some of the décor. Not every client has an endless budget, so we work with families to get the most from their resources. In this case, the clients also feel that the space has "California Coastal" light, even in the Pacific Northwest.
 Story LLC

Our clients had a dishwasher disaster in their 1950's galley kitchen last year. The insurance company was sonly willing to pay about half the cost to rebuild. The clients also didn't like the dark, tight kitchen, and wanted to come up up with a way to open it up to the main room of their home. We took out the wall between kitchen and living room, while keeping the flow of the kitchen and saving money on pre-fab cabinets. We also put a large island at the end of the space, with open shelving above to display beloved travel artifacts. One secret - the stair down to the lower floor goes right beneath the island, leaving just enough space for some toy storage shelves on either side. We used hand-crafted Zellige tile for the backsplash, to echo the crafted quality of some of the décor. Not every client has an endless budget, so we work with families to get the most from their resources. In this case, the clients also feel that the space has "California Coastal" light, even in the Pacific Northwest.
Find the right local pro for your project
 Story LLC

Our clients had a dishwasher disaster in their 1950's galley kitchen last year. The insurance company was sonly willing to pay about half the cost to rebuild. The clients also didn't like the dark, tight kitchen, and wanted to come up up with a way to open it up to the main room of their home. We took out the wall between kitchen and living room, while keeping the flow of the kitchen and saving money on pre-fab cabinets. We also put a large island at the end of the space, with open shelving above to display beloved travel artifacts. One secret - the stair down to the lower floor goes right beneath the island, leaving just enough space for some toy storage shelves on either side. We used hand-crafted Zellige tile for the backsplash, to echo the crafted quality of some of the décor. Not every client has an endless budget, so we work with families to get the most from their resources. In this case, the clients also feel that the space has "California Coastal" light, even in the Pacific Northwest.
 Story LLC

Our clients had a dishwasher disaster in their 1950's galley kitchen last year. The insurance company was sonly willing to pay about half the cost to rebuild. The clients also didn't like the dark, tight kitchen, and wanted to come up up with a way to open it up to the main room of their home. We took out the wall between kitchen and living room, while keeping the flow of the kitchen and saving money on pre-fab cabinets. We also put a large island at the end of the space, with open shelving above to display beloved travel artifacts. One secret - the stair down to the lower floor goes right beneath the island, leaving just enough space for some toy storage shelves on either side. We used hand-crafted Zellige tile for the backsplash, to echo the crafted quality of some of the décor. Not every client has an endless budget, so we work with families to get the most from their resources. In this case, the clients also feel that the space has "California Coastal" light, even in the Pacific Northwest.
 Story LLC

Our clients had a dishwasher disaster in their 1950
s galley kitchen last year. The insurance company was sonly willing to pay about half the cost to rebuild. The clients also didn't like the dark, tight kitchen, and wanted to come up up with a way to open it up to the main room of their home. We took out the wall between kitchen and living room, while keeping the flow of the kitchen and saving money on pre-fab cabinets. We also put a large island at the end of the space, with open shelving above to display beloved travel artifacts. One secret - the stair down to the lower floor goes right beneath the island, leaving just enough space for some toy storage shelves on either side. We used hand-crafted Zellige tile for the backsplash, to echo the crafted quality of some of the décor. Not every client has an endless budget, so we work with families to get the most from their resources. In this case, the clients also feel that the space has "California Coastal" light, even in the Pacific Northwest.
 Story LLC

Our clients had a dishwasher disaster in their 1950
s galley kitchen last year. The insurance company was sonly willing to pay about half the cost to rebuild. The clients also didn't like the dark, tight kitchen, and wanted to come up up with a way to open it up to the main room of their home. We took out the wall between kitchen and living room, while keeping the flow of the kitchen and saving money on pre-fab cabinets. We also put a large island at the end of the space, with open shelving above to display beloved travel artifacts. One secret - the stair down to the lower floor goes right beneath the island, leaving just enough space for some toy storage shelves on either side. We used hand-crafted Zellige tile for the backsplash, to echo the crafted quality of some of the décor. Not every client has an endless budget, so we work with families to get the most from their resources. In this case, the clients also feel that the space has "California Coastal" light, even in the Pacific Northwest.
 Story LLC

Our clients had a dishwasher disaster in their 1950
s galley kitchen last year. The insurance company was sonly willing to pay about half the cost to rebuild. The clients also didn't like the dark, tight kitchen, and wanted to come up up with a way to open it up to the main room of their home. We took out the wall between kitchen and living room, while keeping the flow of the kitchen and saving money on pre-fab cabinets. We also put a large island at the end of the space, with open shelving above to display beloved travel artifacts. One secret - the stair down to the lower floor goes right beneath the island, leaving just enough space for some toy storage shelves on either side. We used hand-crafted Zellige tile for the backsplash, to echo the crafted quality of some of the décor. Not every client has an endless budget, so we work with families to get the most from their resources. In this case, the clients also feel that the space has "California Coastal" light, even in the Pacific Northwest.
 Story LLC
Our clients had a dishwasher disaster in their 1950
s galley kitchen last year. The insurance company was sonly willing to pay about half the cost to rebuild. The clients also didn't like the dark, tight kitchen, and wanted to come up up with a way to open it up to the main room of their home. We took out the wall between kitchen and living room, while keeping the flow of the kitchen and saving money on pre-fab cabinets. We also put a large island at the end of the space, with open shelving above to display beloved travel artifacts. One secret - the stair down to the lower floor goes right beneath the island, leaving just enough space for some toy storage shelves on either side. We used hand-crafted Zellige tile for the backsplash, to echo the crafted quality of some of the décor. Not every client has an endless budget, so we work with families to get the most from their resources. In this case, the clients also feel that the space has "California Coastal" light, even in the Pacific Northwest.


 Story LLC
Our clients had a dishwasher disaster in their 1950
s galley kitchen last year. The insurance company was sonly willing to pay about half the cost to rebuild. The clients also didn't like the dark, tight kitchen, and wanted to come up up with a way to open it up to the main room of their home. We took out the wall between kitchen and living room, while keeping the flow of the kitchen and saving money on pre-fab cabinets. We also put a large island at the end of the space, with open shelving above to display beloved travel artifacts. One secret - the stair down to the lower floor goes right beneath the island, leaving just enough space for some toy storage shelves on either side. We used hand-crafted Zellige tile for the backsplash, to echo the crafted quality of some of the décor. Not every client has an endless budget, so we work with families to get the most from their resources. In this case, the clients also feel that the space has "California Coastal" light, even in the Pacific Northwest.
 Story LLC
Our clients had a dishwasher disaster in their 1950
s galley kitchen last year. The insurance company was sonly willing to pay about half the cost to rebuild. The clients also didn't like the dark, tight kitchen, and wanted to come up up with a way to open it up to the main room of their home. We took out the wall between kitchen and living room, while keeping the flow of the kitchen and saving money on pre-fab cabinets. We also put a large island at the end of the space, with open shelving above to display beloved travel artifacts. One secret - the stair down to the lower floor goes right beneath the island, leaving just enough space for some toy storage shelves on either side. We used hand-crafted Zellige tile for the backsplash, to echo the crafted quality of some of the décor. Not every client has an endless budget, so we work with families to get the most from their resources. In this case, the clients also feel that the space has "California Coastal" light, even in the Pacific Northwest.

 Regenesis Ecological Design
Clematis armandii 'Evergreen Clematis' (foreground) arches over a custom-built cedar arbor, modeled to accentuate the home's Craftsman-style architecture. Welded mild-steel panel fills create a scaffold for Akebia quinata 'Five-leaf Akebia Vine' (background), lending seasonal privacy and afternoon shade along this narrow sideyard access walkway.
 RedBird ReDesign
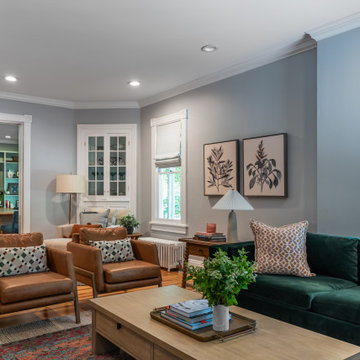
The client moved to an historic Takoma Park Home from a smaller space so had a lot of furnishings they needed to purchase. They wanted the space to have that ‘lived in’ and welcoming feel for their family and young kids but feel cohesive and intentional. The design needed to toe the line between pieces that felt appropriate in the historic Victorian architecture of the home and their more modern style.
The dining room was a big project (befores and in progress pics of this space). The previous owners used this space as a library/office. The bookcases and desk were outdated and needed repair. The first floor was missing a dedicated dining room so we repurposed this room starting with a new vision for all the built-in bookcases.We removed one entire bookcase near the living room as it was impeding flow around the table and replaced it with a large scale piece of art. We eliminated many shelves and shifted the rest around to reconfigure the wall and hung art in the back of the cabinets to create a stunning display wall. We covered the base cabinets with reeded panels to add texture and hide the former desk space, and selected a rich paint color for the bookcases and walls.
Location: Takoma Park, MD
Historic Victorian home, built early 1920s
#takomaparkmd #takomapark #igdc #dcarea
Photography: @asutich

 Simple Steps
This modern bathroom wall is a very dark grey tile made from recycled stone dust. Its color is PB 3106 Dark Grey and is in the brushed texture.
Example of a mid-sized minimalist master gray tile and stone tile bathroom design in Miami with gray walls
Example of a mid-sized minimalist master gray tile and stone tile bathroom design in Miami with gray walls



 Lands End Development - Designers & Builders
Corner shower - mid-sized rustic 3/4 metal tile ceramic tile and brown floor corner shower idea in Minneapolis with flat-panel cabinets, medium tone wood cabinets, a two-piece toilet, orange walls, a console sink and white countertops

 BAUFORMAT
Wavy mother of pearl porcelain tile, wavy white tile for bathroom shower or backsplash. Perfect for fireplace or accent wall
Example of a trendy bathroom design in Los Angeles
Example of a trendy bathroom design in Los Angeles

 MEC
MECPEACOCK FANTASY - Custom Designed Peacock Wall Mural in brilliant colors. Notice how it has just the right amount of color | Have a custom mosaic idea? We can help, with our brilliant Italian-trained mosaicists and easy-to-install tiled masterpieces. Worldwide shipping available on the complete range of quality handcrafted marble & glass mosaic products. For inquires and more info, contact us: http://mecartworks.com

 Georgia Coast Design & Construction
Georgia Coast Design & Construction - Southern Living Custom Builder Showcase Home at St. Simons Island, GA
Built on a one-acre, lakefront lot on the north end of St. Simons Island, the Southern Living Custom Builder Showcase Home is characterized as Old World European featuring exterior finishes of Mosstown brick and Old World stucco, Weathered Wood colored designer shingles, cypress beam accents and a handcrafted Mahogany door.
Inside the three-bedroom, 2,400-square-foot showcase home, Old World rustic and modern European style blend with high craftsmanship to create a sense of timeless quality, stability, and tranquility. Behind the scenes, energy efficient technologies combine with low maintenance materials to create a home that is economical to maintain for years to come. The home's open floor plan offers a dining room/kitchen/great room combination with an easy flow for entertaining or family interaction. The interior features arched doorways, textured walls and distressed hickory floors.
3