
Search results for "Citizens" in Home Design Ideas
 Citizen Design Co.
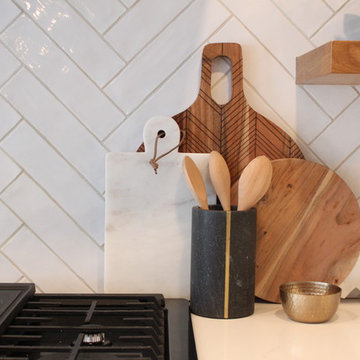
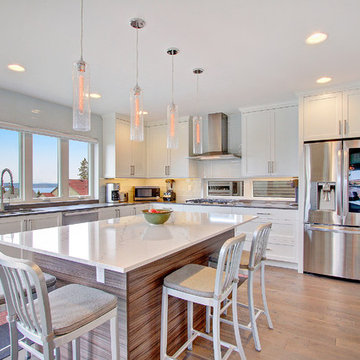
This main floor was dated and the kitchen was in desperate need of a layout change. After reviewing the floorplans + removing a couple walls, we created a large, open concept feel perfect for entertaining + family functions! Featuring two tone cabinetry, a custom bar area + a stunning new media wall, you won’t believe the before + afters!
 Citizen Design

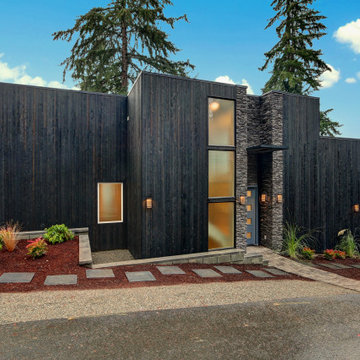
Vertical Shou Sugi Ban siding with black corrugated siding and roof. Dining room.
Inspiration for a mid-sized scandinavian black two-story metal exterior home remodel in Seattle with a metal roof and a black roof
Inspiration for a mid-sized scandinavian black two-story metal exterior home remodel in Seattle with a metal roof and a black roof
Find the right local pro for your project
 Citizen Design Co.
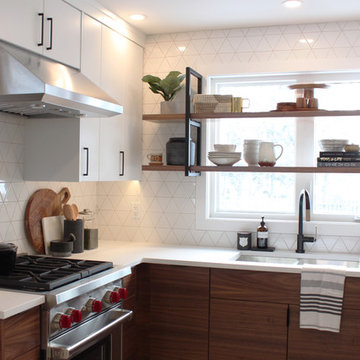
This mid century modern haven features beautiful floor to ceiling windows and a gorgeous backyard view of a park. However the kitchen needed a serious face lift and a small Ensuite was in need of a functional review. New cabinetry, floor to ceiling geometric tile and the addition of an Ensuite shower, this space is now mathematician approved!
 Citizen Design Co.
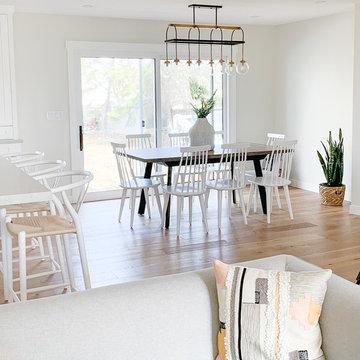
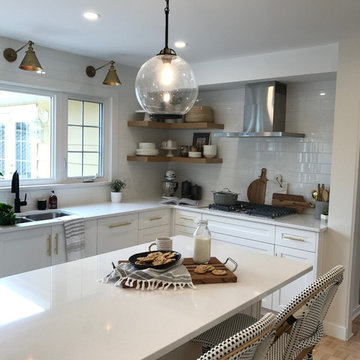
An awkward angled kitchen now in the hands of a cooking whiz, this main floor needed a serious update in order to be functional. Reconfiguring this space allowed for serious prep space, a large island and additional viewing space to the beautiful, fully treed backyard. Adding an ensuite shower + an interior beam, this bright + white open concept is the home of their dreams!

 Citizen Design Co.

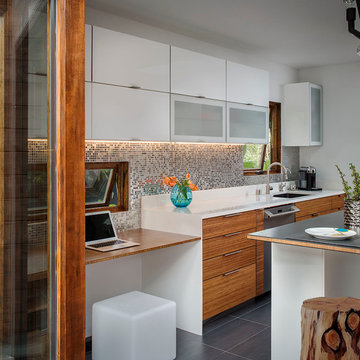
This very tiny + outdated kitchen was begging for a fix me up. So we gave it just what it was asking for and we gutted it down to the bare bones and started fresh. A new functional open concept layout, much larger working triangle and massive amount of work space gave this kitchen the love it needed. We opted for no uppers on half of the kitchen to get a slight Scandinavian vibe and a nice neutral slate to keep it timeless and ready to flow with the rest of the home.
 Citizen Design Co.
The kitchen is the hub of this home. With custom white shaker cabinetry on the perimeter + a contrasting dark + moody island, we warmed the space by bringing in brass hardware and wood accents. Windows flank both sides of the range hood giving a clear view into the expansive backyard while the floor to ceiling cabinets maximize storage!
 Citizen Design Co.
An awkward angled kitchen now in the hands of a cooking whiz, this main floor needed a serious update in order to be functional. Reconfiguring this space allowed for serious prep space, a large island and additional viewing space to the beautiful, fully treed backyard. Adding an ensuite shower + an interior beam, this bright + white open concept is the home of their dreams!
 Citizen Design Co.
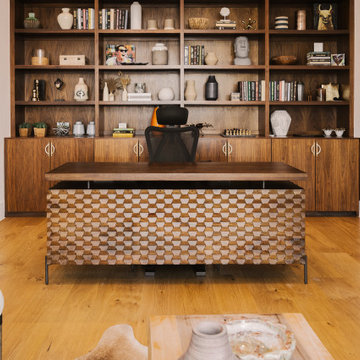
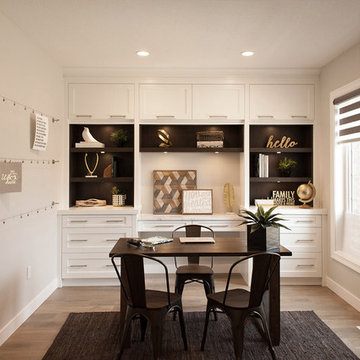
Home office - transitional freestanding desk medium tone wood floor and brown floor home office idea in Other with beige walls

 Citizen Design
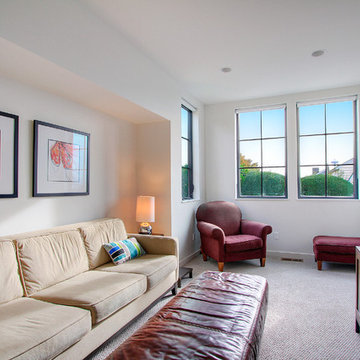
Inspiration for a mid-sized contemporary enclosed carpeted family room remodel in Seattle with white walls and a wall-mounted tv

15