
Search results for "Citizens" in Home Design Ideas

 Citizen Design Co.
Entryway - large transitional ceramic tile and white floor entryway idea in Other with white walls and a black front door
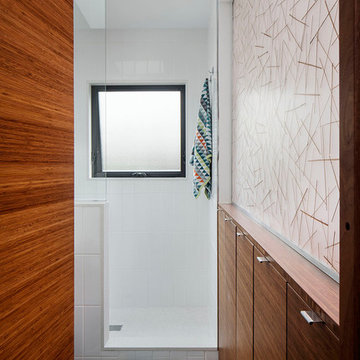

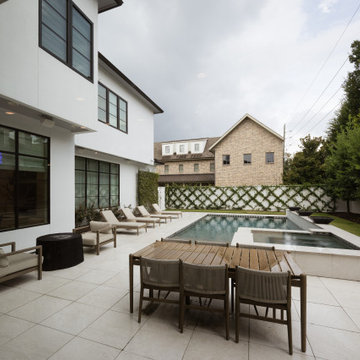

Find the right local pro for your project
 Citizen Design Co.
An awkward angled kitchen now in the hands of a cooking whiz, this main floor needed a serious update in order to be functional. Reconfiguring this space allowed for serious prep space, a large island and additional viewing space to the beautiful, fully treed backyard. Adding an ensuite shower + an interior beam, this bright + white open concept is the home of their dreams!

 Citizen Design
2stone concrete tile fireplace surround
Mid-sized danish formal and open concept concrete floor, gray floor and vaulted ceiling living room photo in Seattle with white walls, a standard fireplace, a concrete fireplace and a wall-mounted tv
Mid-sized danish formal and open concept concrete floor, gray floor and vaulted ceiling living room photo in Seattle with white walls, a standard fireplace, a concrete fireplace and a wall-mounted tv
 Citizen Design

Covered outdoor pergola by Struxures. Shou Sugi Ban, black corrugated metal and 2stone concrete tile fireplace.
Mid-sized scandinavian black two-story wood exterior home idea in Seattle with a metal roof and a black roof
Mid-sized scandinavian black two-story wood exterior home idea in Seattle with a metal roof and a black roof
 Citizen Design Co.
Mid-sized transitional open concept medium tone wood floor and brown floor living room photo in Other with beige walls, a standard fireplace, a tile fireplace and a wall-mounted tv
 Citizen Design Co.

After an insurance claim due to water damage, it was time to give this family a functional basement space to match the rest of their beautiful home! Tackling both the general contracting + design work, this space features an asymmetrical fireplace/ TV unit, custom bar area and a new bedroom space for their daughter!
 Citizen Design

Outdoor living space with double sided fireplace
Example of a mountain style side yard patio design in Denver with an awning
Example of a mountain style side yard patio design in Denver with an awning
 Citizen Design
Vicaso

Inspiration for a large 1950s l-shaped medium tone wood floor and brown floor eat-in kitchen remodel in Seattle with an undermount sink, flat-panel cabinets, medium tone wood cabinets, quartz countertops, white backsplash, subway tile backsplash, stainless steel appliances and an island
Inspiration for a large 1950s l-shaped medium tone wood floor and brown floor eat-in kitchen remodel in Seattle with an undermount sink, flat-panel cabinets, medium tone wood cabinets, quartz countertops, white backsplash, subway tile backsplash, stainless steel appliances and an island
 Citizen Design Co.
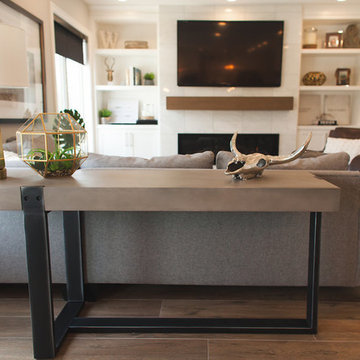
Living room - mid-sized transitional open concept medium tone wood floor and brown floor living room idea in Other with beige walls, a standard fireplace, a tile fireplace and a wall-mounted tv
 Citizen Design Co.
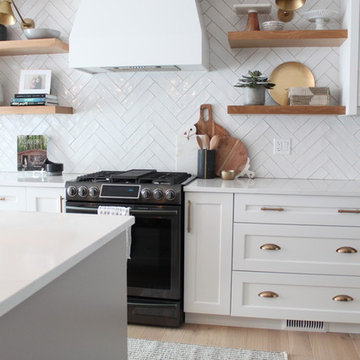
This main floor was dated and the kitchen was in desperate need of a layout change. After reviewing the floorplans + removing a couple walls, we created a large, open concept feel perfect for entertaining + family functions! Featuring two tone cabinetry, a custom bar area + a stunning new media wall, you won’t believe the before + afters!
 Citizen Design
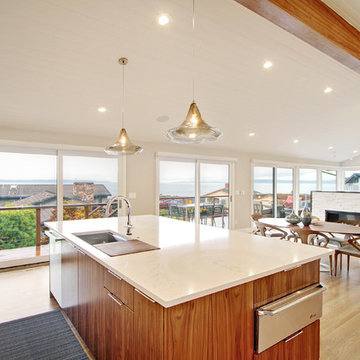
Inspiration for a contemporary light wood floor kitchen remodel in Seattle with an undermount sink, light wood cabinets, granite countertops, stainless steel appliances, an island and white countertops
 Citizen Design
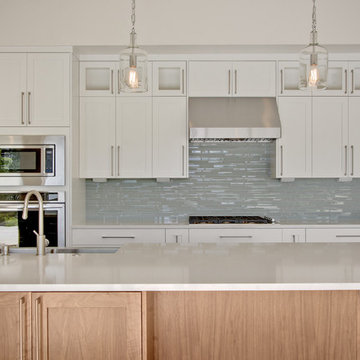
Example of a large trendy single-wall medium tone wood floor open concept kitchen design in Seattle with a double-bowl sink, recessed-panel cabinets, medium tone wood cabinets, quartz countertops, gray backsplash, glass tile backsplash, stainless steel appliances and an island
12