
Search results for "Citizens" in Home Design Ideas
 Citizen Design Co.
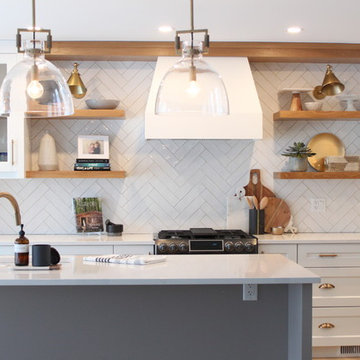
This main floor was dated and the kitchen was in desperate need of a layout change. After reviewing the floorplans + removing a couple walls, we created a large, open concept feel perfect for entertaining + family functions! Featuring two tone cabinetry, a custom bar area + a stunning new media wall, you won’t believe the before + afters!

Find the right local pro for your project
 Citizen Design Co.
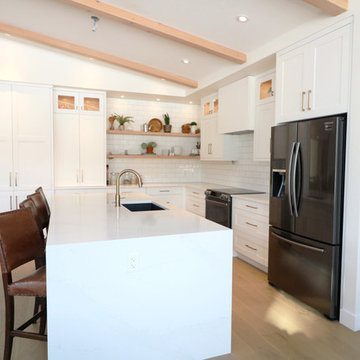
With an absolutely incredible view of the mountains, this house received a major addition to captivate them! Working with a local architect and multiple FaceTime meetings, we were able to design this space top to bottom all the way from Saskatchewan. A modern sloped roof, large island + double sided fireplace, you won’t even recognize this place when it’s done!
 Citizen Design

Living room connection to outdoor patio
Living room - mid-sized scandinavian formal and open concept concrete floor, gray floor and vaulted ceiling living room idea in Seattle with white walls, a standard fireplace and a concrete fireplace
Living room - mid-sized scandinavian formal and open concept concrete floor, gray floor and vaulted ceiling living room idea in Seattle with white walls, a standard fireplace and a concrete fireplace
 Citizen Design

kitchen
Open concept kitchen - rustic l-shaped light wood floor open concept kitchen idea in Denver with an undermount sink, flat-panel cabinets, dark wood cabinets, quartz countertops, gray backsplash, quartz backsplash, paneled appliances, an island and gray countertops
Open concept kitchen - rustic l-shaped light wood floor open concept kitchen idea in Denver with an undermount sink, flat-panel cabinets, dark wood cabinets, quartz countertops, gray backsplash, quartz backsplash, paneled appliances, an island and gray countertops
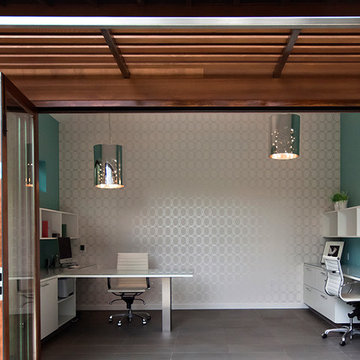
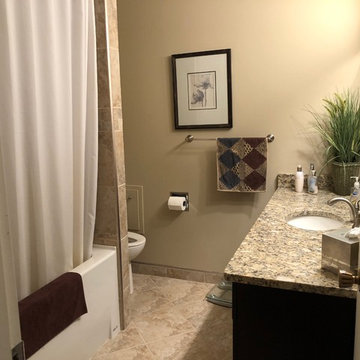
 Citizen Design
Front entry

Modern black four-story wood exterior home idea in Seattle with a mixed material roof and a black roof
Modern black four-story wood exterior home idea in Seattle with a mixed material roof and a black roof

 Citizen Design
Vicaso
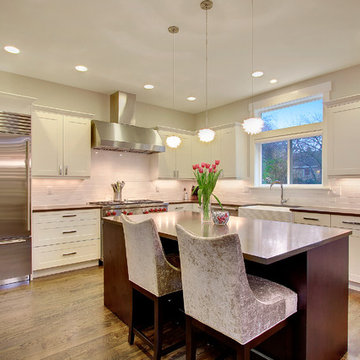
Inspiration for a large craftsman l-shaped medium tone wood floor open concept kitchen remodel in Seattle with a farmhouse sink, recessed-panel cabinets, white cabinets, quartz countertops, white backsplash, subway tile backsplash, stainless steel appliances and an island
Inspiration for a large craftsman l-shaped medium tone wood floor open concept kitchen remodel in Seattle with a farmhouse sink, recessed-panel cabinets, white cabinets, quartz countertops, white backsplash, subway tile backsplash, stainless steel appliances and an island
 Citizen Design
Vicaso
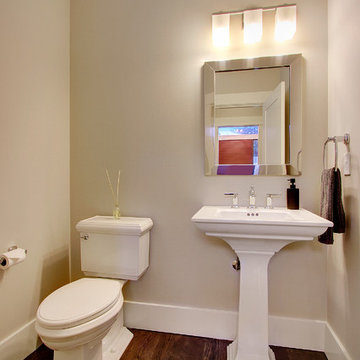
Example of a mid-sized arts and crafts medium tone wood floor powder room design in Seattle with a two-piece toilet, beige walls and a pedestal sink
Example of a mid-sized arts and crafts medium tone wood floor powder room design in Seattle with a two-piece toilet, beige walls and a pedestal sink
 Citizen Design
Tim Bies
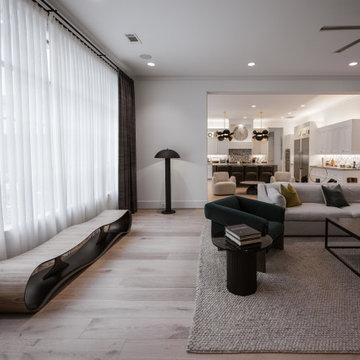

Trendy loft-style beige floor living room photo in Seattle with gray walls, a two-sided fireplace, a concrete fireplace and a concealed tv
Trendy loft-style beige floor living room photo in Seattle with gray walls, a two-sided fireplace, a concrete fireplace and a concealed tv
 Citizen Design
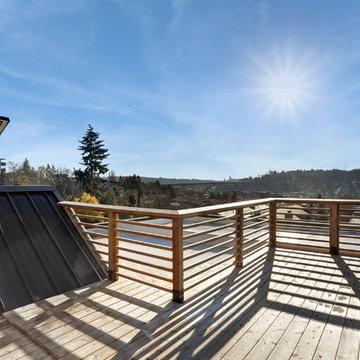

Example of a mid-sized minimalist black four-story wood exterior home design in Seattle with a mixed material roof and a black roof
 DAVIS & GREEN ELECTRICAL
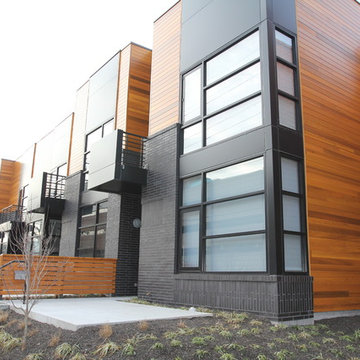
Davis & Green Electrical provided comprehensive electrical services for Bill Chapman Enterprises’ newest project – Citizen 6 on beautiful and historic Floyd Avenue. The ultra-modern row houses blend into the existing neighborhood while standing out in workmanship and quality.
Breakaway Frames, LLC
 Citizen Design

Vertical Shou Sugi Ban siding with black corrugated siding and roof.
Example of a mid-sized danish black two-story metal exterior home design in Seattle with a metal roof and a black roof
Example of a mid-sized danish black two-story metal exterior home design in Seattle with a metal roof and a black roof
27