
Search results for "Citizens" in Home Design Ideas
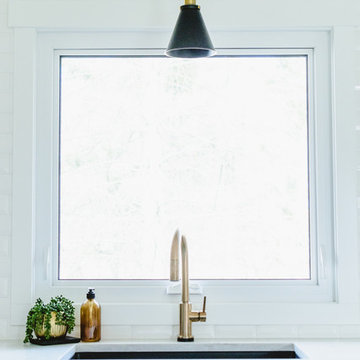
 Citizen Design Co.
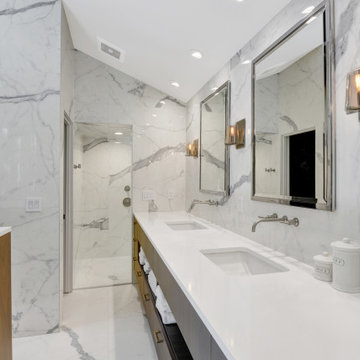
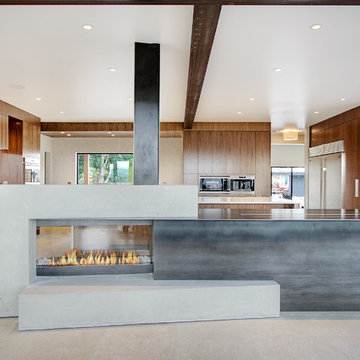
An awkward angled kitchen now in the hands of a cooking whiz, this main floor needed a serious update in order to be functional. Reconfiguring this space allowed for serious prep space, a large island and additional viewing space to the beautiful, fully treed backyard. Adding an ensuite shower + an interior beam, this bright + white open concept is the home of their dreams!

 Citizen Design
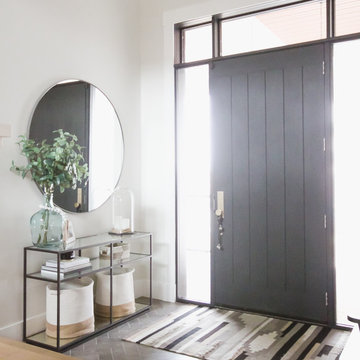
Front entry

Minimalist black four-story wood exterior home photo in Seattle with a mixed material roof and a black roof
Minimalist black four-story wood exterior home photo in Seattle with a mixed material roof and a black roof

Find the right local pro for your project
 Citizen Design
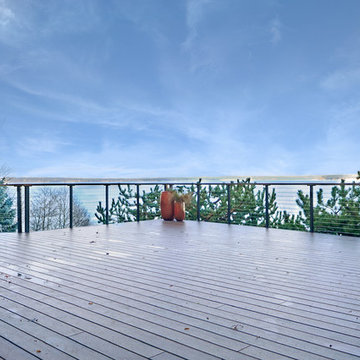
Exterior entry stairs
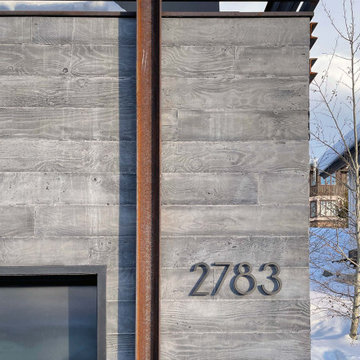
Example of a mountain style three-story metal exterior home design in Denver with a metal roof and a black roof
Example of a mountain style three-story metal exterior home design in Denver with a metal roof and a black roof
 Citizen Design
Vicaso
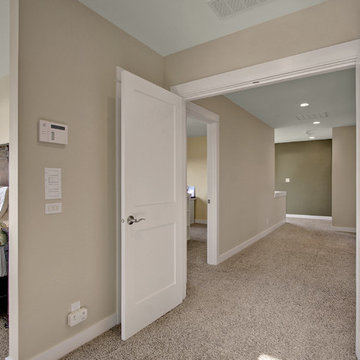
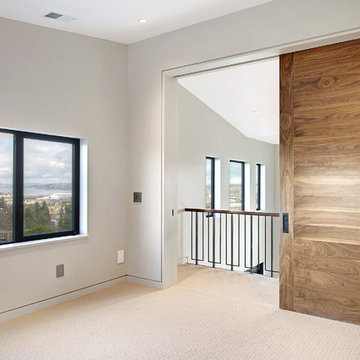
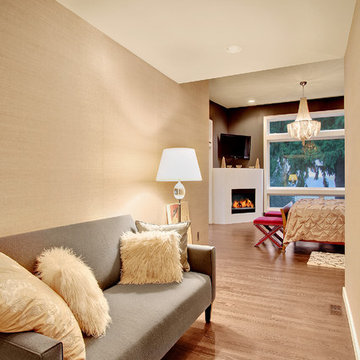
Inspiration for a large craftsman master carpeted bedroom remodel in Seattle with beige walls, a corner fireplace and a tile fireplace
Inspiration for a large craftsman master carpeted bedroom remodel in Seattle with beige walls, a corner fireplace and a tile fireplace
 Citizen Design
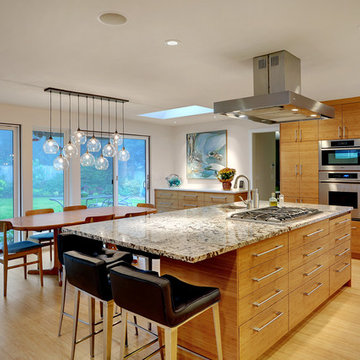
Example of a trendy galley light wood floor open concept kitchen design in Seattle with an undermount sink, flat-panel cabinets, medium tone wood cabinets, granite countertops, stainless steel appliances and an island
 Citizen Design Co.
An awkward angled kitchen now in the hands of a cooking whiz, this main floor needed a serious update in order to be functional. Reconfiguring this space allowed for serious prep space, a large island and additional viewing space to the beautiful, fully treed backyard. Adding an ensuite shower + an interior beam, this bright + white open concept is the home of their dreams!
 Citizen Design
kitchen
Inspiration for a rustic l-shaped light wood floor open concept kitchen remodel in Denver with an undermount sink, flat-panel cabinets, dark wood cabinets, quartz countertops, gray backsplash, quartz backsplash, paneled appliances, an island and gray countertops
Inspiration for a rustic l-shaped light wood floor open concept kitchen remodel in Denver with an undermount sink, flat-panel cabinets, dark wood cabinets, quartz countertops, gray backsplash, quartz backsplash, paneled appliances, an island and gray countertops
 Jimmy Sullivan Studio
Chipper Hatter
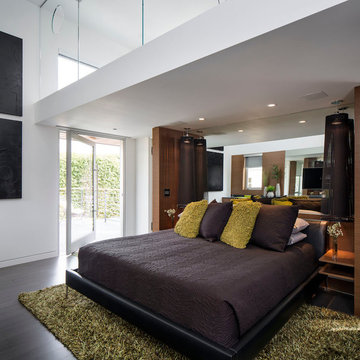
Minimalist bamboo floor bedroom photo in San Diego with white walls
Minimalist bamboo floor bedroom photo in San Diego with white walls
 Citizen Design Co.
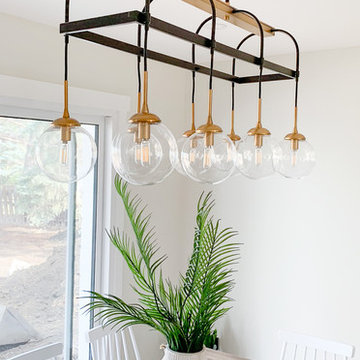
An awkward angled kitchen now in the hands of a cooking whiz, this main floor needed a serious update in order to be functional. Re configuring this space allowed for serious prep space, a large island and additional viewing space to the beautiful, fully treed backyard. Adding an Ensuite shower + an interior beam, this bright + white open concept is the home of their dreams!
 Citizen Design
Mid-sized minimalist black four-story wood exterior home photo in Seattle with a mixed material roof and a black roof
 Citizen Design

Vertical Shou Sugi Ban siding with black corrugated siding and roof. Covered outdoor pergola by Struxures.
Mid-sized danish black two-story wood exterior home photo in Seattle with a metal roof and a black roof
Mid-sized danish black two-story wood exterior home photo in Seattle with a metal roof and a black roof
29