
Search results for "City's method" in Home Design Ideas

 SLR Lighting
Add a stunning modern touch the bathroom using SLR LED strip lighting.
Example of a mid-sized minimalist master bedroom design in Orange County with white walls
Example of a mid-sized minimalist master bedroom design in Orange County with white walls
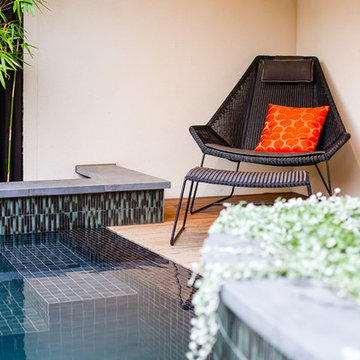
 C.O.S Design
Designed by C.O.S Design – South Melbourne Project
www.cosdesign.com.au
Photo by, Erik Holt Photography
Construction by, Hamilton Landscapes
Example of a minimalist home design design in Melbourne
Example of a minimalist home design design in Melbourne
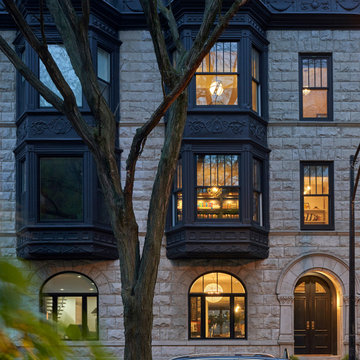
 BBA Architects
Originally built in the 1880s, this stunning city house was restored, renovated, and updated throughout and is filled with a blend of vintage charm and modern appeal. Classic architectural details are paired with a crisp contemporary edge creating an ideal backdrop for the homeowners' eclectic collection of unique furnishings and vibrant art pieces.
Find the right local pro for your project
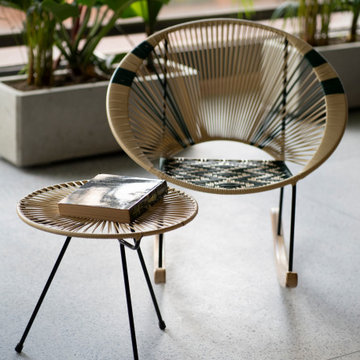
 Emberr - Creative Studio For Spaces
Emberr were brought in to provide a solution for a complete apartment renovation in the centre of Medellín; we sort to create a contemporary design that also recognises the city’s industrial heritage and the entrepreneurial drive it fosters.
It takes this industrial essence and combines it with the Colombian spirit to create a living space that provides modern practicality whilst embracing its historical roots.

 Cabinet City
Complete renovation of a 1950s ranch house into a warm, bright, modern, efficient home. White Shaker by Cabinet City installed in the kitchen and bathrooms. Economical, classic, stylish and well-made.

 Studio McGee
Shop the Look, See the Photo Tour here: https://www.studio-mcgee.com/studioblog/2017/4/24/promontory-project-great-room-kitchen?rq=Promontory%20Project%3A
Watch the Webisode: https://www.studio-mcgee.com/studioblog/2017/4/21/promontory-project-webisode?rq=Promontory%20Project%3A

 Stone's Throw Builders
The juxtaposition of raw, weathered and finished woods with sleek whites, mixed metals and soft textured elements strike a fabulous balance between industrial, rustic and glamorous – exactly what the designers envisioned for this dream retreat. This unique home’s design combines recycled shipping containers with traditional stick-building methods and resulted in a luxury hybrid home, inside and out. The design team was particularly challenged with overcoming various preconceived notions about containers to truly create something new, luxurious and sustainable.

Sponsored
Fredericksburg, OH

High Point Cabinets
Columbus' Experienced Custom Cabinet Builder | 4x Best of Houzz Winner
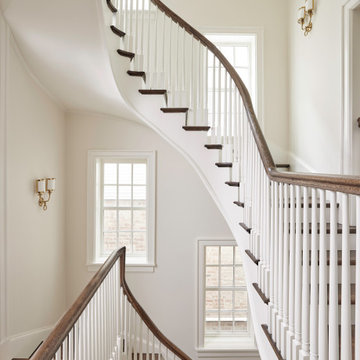 BBA Architects
Inspired by the architecture of the prestigious Regent Street in London, the exterior of this city home has an elegant and refined street presence. A thoughtful floor plan cleverly utilizes the project’s narrow site to provide an open, but defined light-filled interior. Custom detailing paired with colorful finishes, create an inviting and vibrant family home.
View more of this home through #BBARegentStreetTownhome on Instagram.
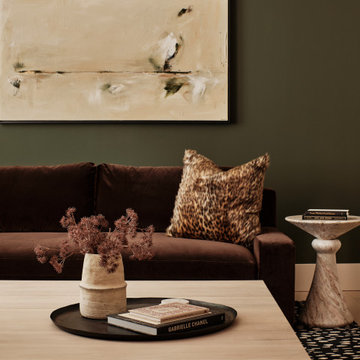
 ONYX + ALABASTER
Cozy meets couture in this loft living room. A chocolate velvet sectional, fur + leather accents, and natural light set the tone for effortless city living. It’s warm, refined, and ready for entertaining.
 Cabinet City
Complete renovation of a 1950s ranch house into a warm, bright, modern, efficient home. White Shaker by Cabinet City installed in the kitchen and bathrooms. Economical, classic, stylish and well-made.

 Pineapple House Interior Design
The original style of the 1980's Florida home included angled walls, multiple niches and high display ledges. Pineapple House designers removed the wall separating the kitchen and living area, and squared-off the interior angles, including the formerly vaulted ceilings. They maintained architectural interest with elements like coffered ceilings and visually interesting dark, contrasting wooden walls that define the kitchen.
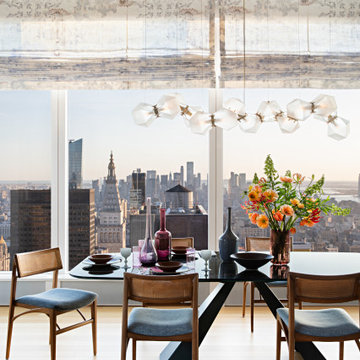
 Tina Ramchandani Creative
The dining area is a masterclass in high-altitude entertaining, where the city’s skyline acts as an immersive backdrop. Suspended above a sleek, dark-topped table, a sculptural geometric chandelier serves as a modern constellation, its crystalline forms echoing the architectural landscape beyond the glass.
Mid-century inspired chairs with woven cane backs introduce a tactile, organic warmth, balancing the sharp precision of the panoramic views. Finished with ethereal Roman shades and pops of vibrant, jewel-toned glassware, the space is designed for long, celebratory dinners that watch the city transition from daylight to a glimmering urban horizon.
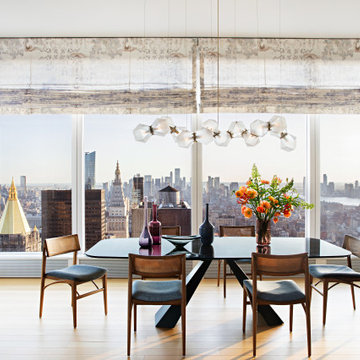 Tina Ramchandani Creative
The dining area is a masterclass in high-altitude entertaining, where the city’s skyline acts as an immersive backdrop. Suspended above a sleek, dark-topped table, a sculptural geometric chandelier serves as a modern constellation, its crystalline forms echoing the architectural landscape beyond the glass.
Mid-century inspired chairs with woven cane backs introduce a tactile, organic warmth, balancing the sharp precision of the panoramic views. Finished with ethereal Roman shades and pops of vibrant, jewel-toned glassware, the space is designed for long, celebratory dinners that watch the city transition from daylight to a glimmering urban horizon.

Sponsored
Columbus, OH

Hope Restoration & General Contracting
Columbus Design-Build, Kitchen & Bath Remodeling, Historic Renovations

 Custom Surface Solutions
 (www.css-tile.com) - Owner Craig Thompson (512) 430-1215. This project shows a new construction master bathroom with two showers, and wall mounted vanities. Shower wall tile and vanity wall wainscots and floor base tile is 6" x 18" Carrera Marble on offset subway pattern. Shower floors are 5/8" Carrera Marble mosaic tile. All exposed edges including windows, shower walls, top wainscots and floor base are custom bull-nose profiled. Shower floor is custom mud set with SchluterSystems waterproofing and drain system.
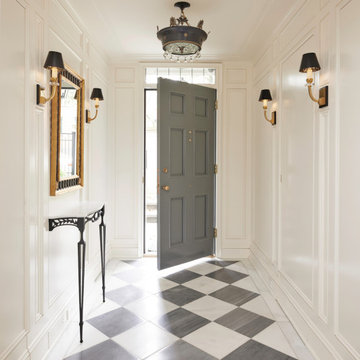 BBA Architects
Inspired by the architecture of the prestigious Regent Street in London, the exterior of this city home has an elegant and refined street presence. A thoughtful floor plan cleverly utilizes the project’s narrow site to provide an open, but defined light-filled interior. Custom detailing paired with colorful finishes, create an inviting and vibrant family home.
View more of this home through #BBARegentStreetTownhome on Instagram.
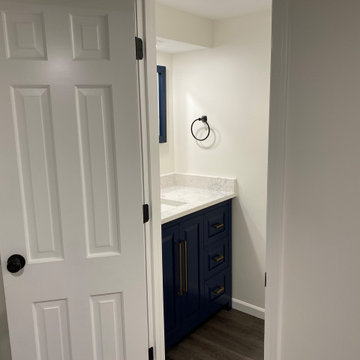
 Refresh Renovations of Kansas City
Small transitional single-sink bathroom photo in Kansas City with shaker cabinets, blue cabinets, quartzite countertops and white countertops

 Salt Lake City Stained Glass
This family crest stained glass panel was created for our clients that had lived in their home in Salt Lake City for a very long time. Several generations of their family had grown up in the home and it was continually passed down in ownership throughout hundreds of years, so naturally it was an important part of their lives. They were looking for a piece of art for their home that would be meaningful to their family, especially their children who would inherit the home after their passing. That’s why they decided on this family crest stained glass panel. Family crests have been used for hundreds of years as a way of showing loyalty to one’s clan. They are often designed with images and symbols that are representative of the family’s value and identity.

Sponsored
Plain City, OH

The Creative Kitchen Company
Columbus Area Kitchen Remodeling and Refacing Professional

 Studio41 Home Design Showroom
PHILIPPE STARCK’S DESIGN SEARCHES FOR THE ORIGIN OF THINGS. | The simple, natural, fundamental elements of life. With his Starck 1 range, he achieved just that… and almost immediately wrote bathroom history. With Starck 1, Philippe Starck and Duravit have returned to the beginnings of hygiene, body care and wellness in addition to the evolution of the bathroom. The Starck 1 toilet, bathtub and washbasin are unmistakable descendents of their historic predecessors – the bucket, tub and washbowl – even though they have been completely reinterpreted. It’s great to know that something good doesn’t have to be “optimized”: since their market launch in 1994, all products in the range – ceramic, furniture, tubs, accessories – have been meticulously crafted by hand using the same methods. This quality is nothing less than you would expect from a modern classic like Starck 1. | Design by Philippe Starck | Available at www.ShopStudio41.com
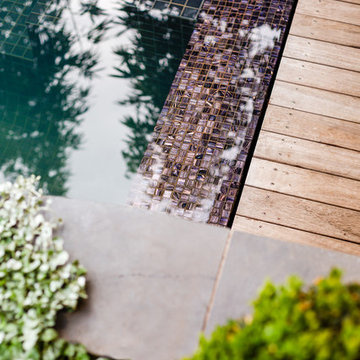 C.O.S Design
Designed by C.O.S Design – South Melbourne Project
www.cosdesign.com.au
Photo by, Erik Holt Photography
Construction by, Hamilton Landscapes
Inspiration for a modern home design remodel in Melbourne
Inspiration for a modern home design remodel in Melbourne

 HomeClick
Currey and Company Marjorie Skouras Hedy 4 Light Chandelier in Pyrite Bronze/Turquoise/Jade
Captivating turquoise and jade polished glass, both applied by hand, create the classically shaped Hedy Chandelier. Hedy will add excitement and color to any of today?s interiors. The hand finishing process used on this chandelier lends an air of depth and richness not achieved by less time-consuming methods.
207