
Search results for "City's method" in Home Design Ideas

 The Turett Collaborative
Greenport Passive House Exterior. Photos by Liz Glasgow.
Inspiration for a mid-sized modern gray two-story wood house exterior remodel in New York with a metal roof
Inspiration for a mid-sized modern gray two-story wood house exterior remodel in New York with a metal roof

 Wyatt Poindexter
 Keller Williams
Inspiration for a timeless bedroom remodel in Oklahoma City
Inspiration for a timeless bedroom remodel in Oklahoma City
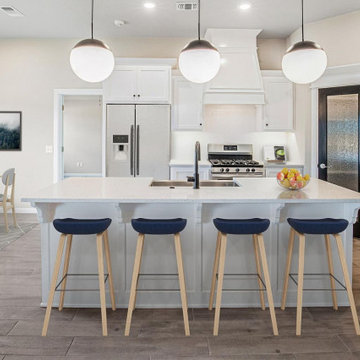
 Barnes Remodeling
At Barnes Remodeling, we are professional kitchen and bath remodelers in Union City and neighboring cities. We believe that kitchen remodeling should not be expensive, that’s why we offer a wide range of services at the most affordable. Just give us a call today and we would help you design a truly stunning kitchen and bathroom without you having to go through any hassles. Contact the leading names in kitchen remodeling in Union City and experience the difference.
Kitchen Remodelers in Union City, CA - https://www.barnesremodeling.com/
Find the right local pro for your project

 User
Renovated bathroom "After" photo of a gut renovation of a 1960's apartment on Central Park West, New York
Photo: Elizabeth Dooley
Inspiration for a small timeless 3/4 gray tile and stone tile alcove bathtub remodel in New York with a one-piece toilet, gray walls and a pedestal sink
Inspiration for a small timeless 3/4 gray tile and stone tile alcove bathtub remodel in New York with a one-piece toilet, gray walls and a pedestal sink

 Fredman Design Group
This urban oasis sits high atop the bustling city streets of Chicago’s downtown. A neutral green palette in the master bedroom lays the foundation for the perfect relaxing environment while the vibrant hues, warm neutrals, and rich gold accents throughout speak fluent “city.” There’s nothing like feeling like you're in the midst of it all while enjoying some quiet time.
Eric Hausman Photography

 Woodstock Cabinet Company
Example of a large cottage master white tile and subway tile porcelain tile alcove bathtub design with shaker cabinets, gray cabinets, white walls, an undermount sink, quartzite countertops and a two-piece toilet

 Gilmans Kitchens and Baths
Treve Johnson Photography
Dura Supreme Cabinets
Example of a large transitional u-shaped medium tone wood floor eat-in kitchen design in San Francisco with an undermount sink, shaker cabinets, white cabinets, granite countertops, gray backsplash, glass tile backsplash, stainless steel appliances, gray walls and an island
Example of a large transitional u-shaped medium tone wood floor eat-in kitchen design in San Francisco with an undermount sink, shaker cabinets, white cabinets, granite countertops, gray backsplash, glass tile backsplash, stainless steel appliances, gray walls and an island

Sponsored
Columbus, OH

Snider & Metcalf Interior Design, LTD
Leading Interior Designers in Columbus, Ohio & Ponte Vedra, Florida
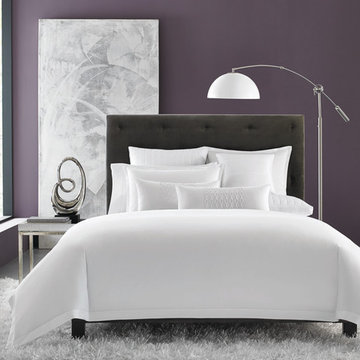
 Hotel Collection
Pure luxury. Hotel Collection's 600 Thread Count Egyptian Cotton Bedding Collection is a best-selling basic that features layers of white/ivory for a clean, sophisticated look. Irresistible textures provide a 5-star feel.
Color: white/ivory
Available in Full, Queen, King, & California King
Available exclusively at Macy's and macys.com
Have a question? Ask us at www.macys.com/contactus
Getting married? Create a registry at www.macys.com/registry
Let us help! Macy’s By Appointment can style your bedroom or bathroom for FREE! Learn more at www.macys.com/mba

 S / Wiley Interior Photography
Stephanie Wiley Photography
Inspiration for a transitional master ceramic tile bathroom remodel with furniture-like cabinets, white cabinets and beige walls
Inspiration for a transitional master ceramic tile bathroom remodel with furniture-like cabinets, white cabinets and beige walls
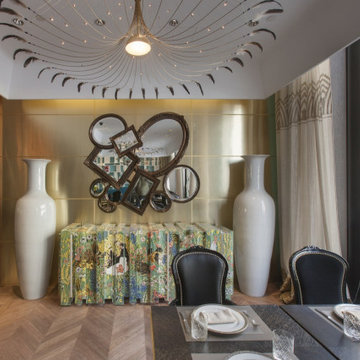
 Boca do Lobo
The luxury restaurant is part of W St. Petersburg Hotel, that truly embraces the city’s culture and traditions, as being the historical capital of Russia. From the visible fashion and glamorous environment, to the music references, this interior design walks side by side with art. In one of the main cities in Russia, St. Petersburg, COCOCO Restaurant reborns with a whole new look.
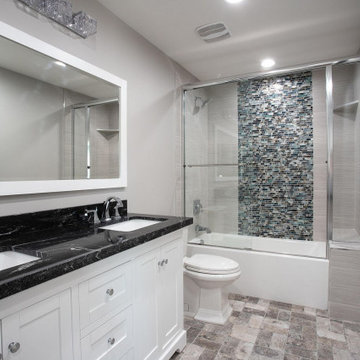
 R Remodeling
As general contractors in City of Industry, we help you make the right choices and get the results home, kitchen and bathroom remodeling in City of Industry. Throughout the process of bathroom remodeling in City of Industry, we would keep an eye on the budget. After all, it’s your hard earned money! So, get in touch with us today and get the best general remodeling services in City of Industry at the best prices!
Bathroom Remodeling in City of Industry, CA - http://www.rremodeling.com/
 S / Wiley Interior Photography
Stephanie Wiley Photography
Transitional master ceramic tile bathroom photo with furniture-like cabinets, white cabinets and beige walls
Transitional master ceramic tile bathroom photo with furniture-like cabinets, white cabinets and beige walls

 Timeless Walls
Original Vintage Framed Maps by Timeless Walls are Not Reproductions. This high quality framed maps will bring style and conversation to any room! These maps also make perfect gifts since they are authentic!

Sponsored
Delaware, OH

Buckeye Basements, Inc.
Central Ohio's Basement Finishing ExpertsBest Of Houzz '13-'21

 Michelle Miller Design, Inc.
David Hall (Photo Inc.)
Inspiration for a small transitional galley medium tone wood floor eat-in kitchen remodel in Tampa with an undermount sink, flat-panel cabinets, distressed cabinets, quartz countertops, white backsplash, stone tile backsplash, stainless steel appliances and two islands
Inspiration for a small transitional galley medium tone wood floor eat-in kitchen remodel in Tampa with an undermount sink, flat-panel cabinets, distressed cabinets, quartz countertops, white backsplash, stone tile backsplash, stainless steel appliances and two islands
 Stumpff HomeWorks, LLC
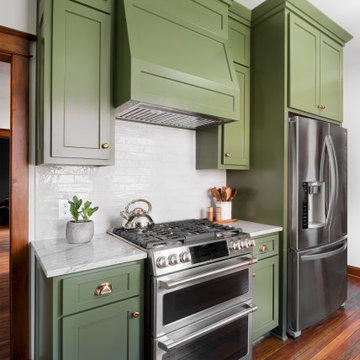
Mid-sized arts and crafts galley medium tone wood floor and brown floor eat-in kitchen photo in Kansas City with a farmhouse sink, shaker cabinets, green cabinets, quartzite countertops, gray backsplash, ceramic backsplash, stainless steel appliances, no island and gray countertops
 Albers Design LLC
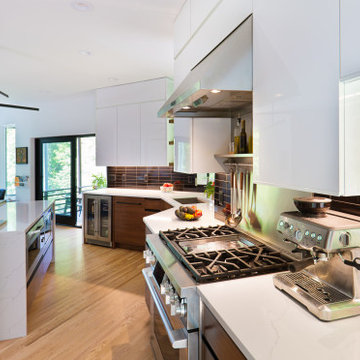
This custom-designed home, secluded on 6 acres of woods and a pond, was constructed in 1986 and is demonstrative of the challenges of remodeling custom design homes. While the initial design worked for the original empty nesters, the new owner found aspects of the custom design deficient for their young family, best exemplified by the fact the kitchen was extremely small and did not have an oven.
An interesting aspect of the original design was that it had a strong geometric form, in floor plan, that created interesting spaces for the original owner but introduced challenges in accommodating our client’s program. The original plan had triangular indentions and projections beyond a rectilinear footprint.
To accommodate the owner’s program, we infilled one projection to encompass a fireplace and home stereo cabinets and removed an indentation to create more room for an expanded kitchen. The existing sunken living room floor was two steps down from the kitchen/dining area. We raised this floor flush with the other spaces to create a continuity of space. This allowed for more options in function and furnishings.
The modern expression of the remodel was driven by our client’s passion for modern design, and it further enhanced the original design expression, staying respectful and true to the original design.
Albers Design constructed the second phase of this project using our proprietary CMA Advantage™ construction delivery method
 Albers Design LLC
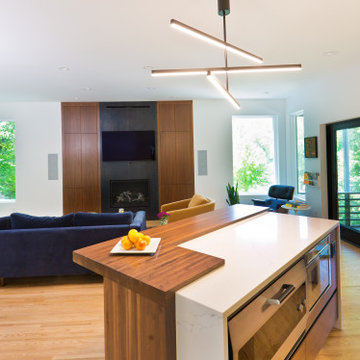
This custom-designed home, secluded on 6 acres of woods and a pond, was constructed in 1986 and is demonstrative of the challenges of remodeling custom design homes. While the initial design worked for the original empty nesters, the new owner found aspects of the custom design deficient for their young family, best exemplified by the fact the kitchen was extremely small and did not have an oven.
An interesting aspect of the original design was that it had a strong geometric form, in floor plan, that created interesting spaces for the original owner but introduced challenges in accommodating our client’s program. The original plan had triangular indentions and projections beyond a rectilinear footprint.
To accommodate the owner’s program, we infilled one projection to encompass a fireplace and home stereo cabinets and removed an indentation to create more room for an expanded kitchen. The existing sunken living room floor was two steps down from the kitchen/dining area. We raised this floor flush with the other spaces to create a continuity of space. This allowed for more options in function and furnishings.
The modern expression of the remodel was driven by our client’s passion for modern design, and it further enhanced the original design expression, staying respectful and true to the original design.
Albers Design constructed the second phase of this project using our proprietary CMA Advantage™ construction delivery method

Sponsored
Delaware, OH
Buckeye Basements, Inc.
Central Ohio's Basement Finishing ExpertsBest Of Houzz '13-'21
 Albers Design LLC
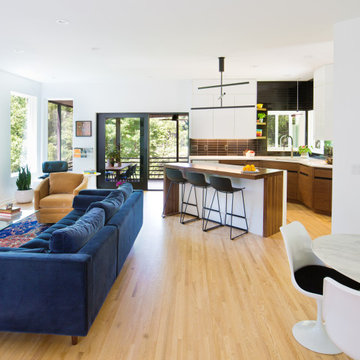
This custom-designed home, secluded on 6 acres of woods and a pond, was constructed in 1986 and is demonstrative of the challenges of remodeling custom design homes. While the initial design worked for the original empty nesters, the new owner found aspects of the custom design deficient for their young family, best exemplified by the fact the kitchen was extremely small and did not have an oven.
An interesting aspect of the original design was that it had a strong geometric form, in floor plan, that created interesting spaces for the original owner but introduced challenges in accommodating our client’s program. The original plan had triangular indentions and projections beyond a rectilinear footprint.
To accommodate the owner’s program, we infilled one projection to encompass a fireplace and home stereo cabinets and removed an indentation to create more room for an expanded kitchen. The existing sunken living room floor was two steps down from the kitchen/dining area. We raised this floor flush with the other spaces to create a continuity of space. This allowed for more options in function and furnishings.
The modern expression of the remodel was driven by our client’s passion for modern design, and it further enhanced the original design expression, staying respectful and true to the original design.
Albers Design constructed the second phase of this project using our proprietary CMA Advantage™ construction delivery method
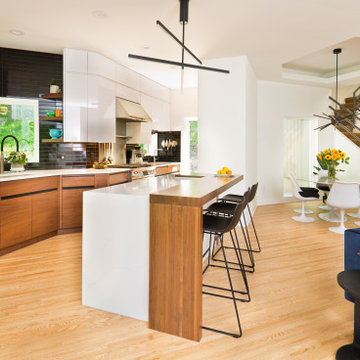 Albers Design LLC
This custom-designed home, secluded on 6 acres of woods and a pond, was constructed in 1986 and is demonstrative of the challenges of remodeling custom design homes. While the initial design worked for the original empty nesters, the new owner found aspects of the custom design deficient for their young family, best exemplified by the fact the kitchen was extremely small and did not have an oven.
An interesting aspect of the original design was that it had a strong geometric form, in floor plan, that created interesting spaces for the original owner but introduced challenges in accommodating our client’s program. The original plan had triangular indentions and projections beyond a rectilinear footprint.
To accommodate the owner’s program, we infilled one projection to encompass a fireplace and home stereo cabinets and removed an indentation to create more room for an expanded kitchen. The existing sunken living room floor was two steps down from the kitchen/dining area. We raised this floor flush with the other spaces to create a continuity of space. This allowed for more options in function and furnishings.
The modern expression of the remodel was driven by our client’s passion for modern design, and it further enhanced the original design expression, staying respectful and true to the original design.
Albers Design constructed the second phase of this project using our proprietary CMA Advantage™ construction delivery method

 Architectural Concrete Design
Example of a mid-sized front yard brick patio design in Philadelphia with no cover
211