
Search results for "City planning" in Home Design Ideas

 Elizabeth Strianese Interiors LLC
Photography by Meredith Heuer
Great room - industrial medium tone wood floor and brown floor great room idea in New York with no fireplace and red walls
Great room - industrial medium tone wood floor and brown floor great room idea in New York with no fireplace and red walls

 Lucy Harris Studio
Notable decor elements include: Flos IC floor lamp in brass, B&B Italia Tufty time sofa in teal, vintage swivel coffee table from House of Honey, FTF Design custom bench upholstered in Clerici Tessuto Brochier Bosforo fabric in fuschia, Rug Art custom rug in an abstract pattern in blue, black, cream and taupe, modernist brass fireplace tools from Patrick Parrish, Gentner design Baltic side tables in patinated brass, Jean De Merry Diva Stool and pillows in Casamance Capucine in fuschia and Casamance Soprano squares velvet in sky.
Photos: Francesco Bertocci
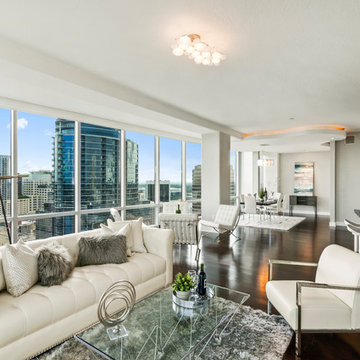
 Framed Listings
Framed Listings - Photography
Systematic Home Staging - Interior Design
Trendy open concept dark wood floor and brown floor living room photo in Orlando with gray walls
Trendy open concept dark wood floor and brown floor living room photo in Orlando with gray walls
Find the right local pro for your project
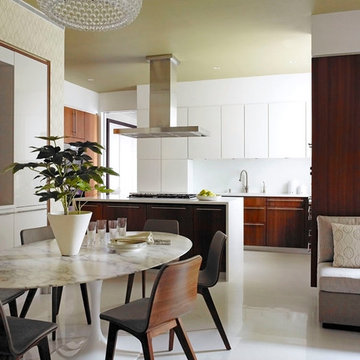
 Amy Lau Design
A sophisticated family residence cycles through a soothing palette of lush textures and uplifting hues. Photography by Kim Sargent.
Example of a trendy white floor open concept kitchen design in New York with flat-panel cabinets, white cabinets, white backsplash, an island and white countertops
Example of a trendy white floor open concept kitchen design in New York with flat-panel cabinets, white cabinets, white backsplash, an island and white countertops
 Kitchen Solvers of Kansas City
Red High Gloss 3DL
White High Gloss 3DL
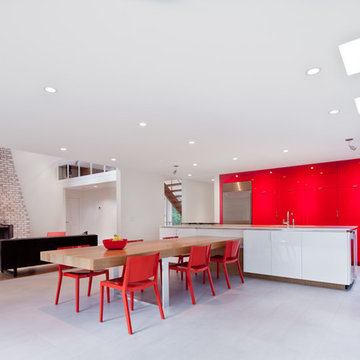
Inspiration for a mid-sized contemporary galley gray floor open concept kitchen remodel in Kansas City with an undermount sink, flat-panel cabinets, red cabinets, stainless steel appliances and an island
Inspiration for a mid-sized contemporary galley gray floor open concept kitchen remodel in Kansas City with an undermount sink, flat-panel cabinets, red cabinets, stainless steel appliances and an island

 Berry Outdoor Living, Inc.
You can't see the size of this water feature with the life-sized bear sculpture catching a fish! See in a very natural 17 acre estate, we had to work hard to blend the husband's affinity with nature and the wife's love of little spots to sit and visit with friends or sip coffee in the morning. What emerged was a functional, small flagstone patio (see the seat in the back); some colorful pots placed around the garden. The space tended to be more functional, with large patios and walks closer to the home and more natural with the landscaping becoming more lush the further away from the home. This is the spot where the two meet.
Landscape Architect and Landscape Designer Values:
Any given Landscape Architect or Landscape Designer may have a different approach, but Landscape Designer and Landscape Contractor, Brett Berry of Berry Outdoor Living creates living areas that feel connected to the home. As a Landscape Designer and Landscape Contractor working with a Landscape Architect, we try to create the space so it feels relaxed. It should feel like it's been in place with the home for years and not an "add-on".
As a Landscape Contractor that merges old and new construction into the landscape design, the goal is to build a space people want to spend time, whether at the bar of the outdoor kitchen, fire pit, patio, or covered porch. When a space becomes a large part of the homeowners' daily life, a Landscape Architect or Landscape Designer, or Landscape Contractor, knows a project has been completed with excellence. I work closely with a Landscape Architect through the design process to ensure the space has the correct "feel".
A Landscape Architect and Landscape Designer must design the space to flow from the inside of the home out. The patio and outdoor living space feels like an extension of the home, or another "room" of the home and feels wrapped with fresh, low-maintenance landscaping.
In Kansas City patio, and landscaping design, there is a clear trend toward a cleaner, more defined look influenced by a more modern era viewpoint that values a non-cluttered look and feel. So, as a Landscape Contractor, in our circle of clients, we've seen a definite shift toward cleaner, artisan-crafted backyards and fewer "boxy", shrub-heavy yards. A Landscape Architect with a keen sense designs this effect.
Landscape Architect and Landscape Designer Design, Landscape Architect and Landscape Designer Plan, Landscape Architect and Landscape Designer style, Landscape Architect and Landscape Designer feel, Landscape Architect and Landscape Designer Kansas City, Landscape Architect and Landscape Designer Overland Park, Landscape Architect and Landscape Designer Mission Hills, Landscape Architect and Landscape Designer Lee's Summit, Landscape Architect and Landscape Designer Lenexa, Landscape Architect and Landscape Designer Shawnee, Landscape Architect and Landscape Designer Olathe, Landscape Architect and Landscape Designer Riss Lake, Landscape Architect and Landscape Designer Tiffany, Landscape Architect and Landscape Designer Loch Lloyd, Landscape Architect and Landscape Designer Lionsgate, Landscape Architect and Landscape Designer Deer Creek, Landscape Architect and Landscape Designer Ward Parkway, Landscape Architect and Landscape Designer Cedar Creek
http://www.berryolc.com/kansas_city_landscaping.html
 Habitar Design

Our designer, Mackenzie Cain, transformed this historic Chicago loft into an industrial chic space. More details on our blog: http://www.habitardesign.com/visionary-west-loop-loft-remodel/

Sponsored
Sunbury, OH

J.Holderby - Renovations
Franklin County's Leading General Contractors - 2X Best of Houzz!

 Studio H Landscape Architecture
Photography by Studio H Landscape Architecture. Post processing by Isabella Li.
Inspiration for a contemporary landscaping in Orange County.
Inspiration for a contemporary landscaping in Orange County.
 The Brooklyn Studio
Photography by Francis Dzikowski / OTTO

Example of an urban light wood floor great room design in New York with no fireplace
Example of an urban light wood floor great room design in New York with no fireplace
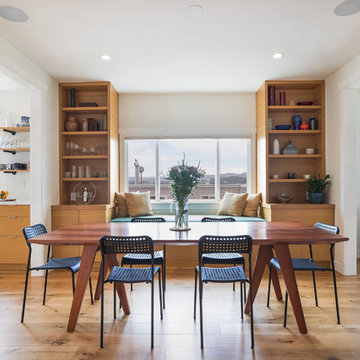
 J5 Homes
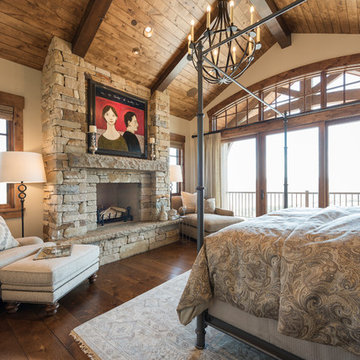
Example of a trendy light wood floor great room design in San Francisco with white walls and no fireplace
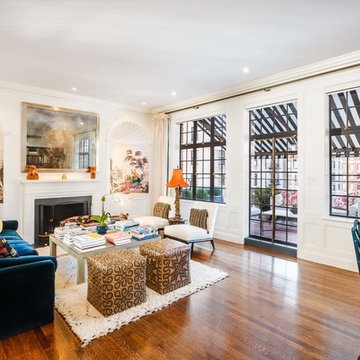
 Gotham Interiors
Transitional open concept medium tone wood floor living room library photo in New York with white walls, a standard fireplace and no tv

 DEKORA Home Staging & Design
Plush neutral tones contrast ebony floors and rich millwork to absorb an enormous amount of natural light.
Inspiration for a contemporary open concept black floor family room remodel in Vancouver with white walls, no fireplace and a wall-mounted tv
Inspiration for a contemporary open concept black floor family room remodel in Vancouver with white walls, no fireplace and a wall-mounted tv


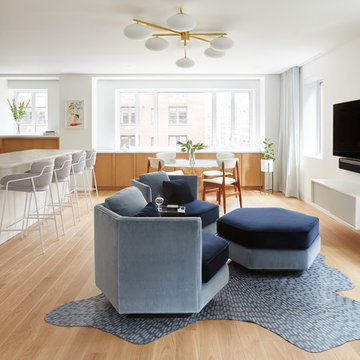
 Frederick Tang Architecture
Living room - contemporary open concept light wood floor and beige floor living room idea in New York with white walls, no fireplace and a wall-mounted tv
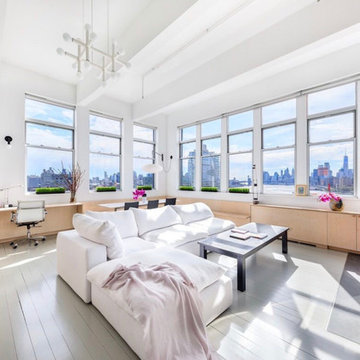
 Po Design Creation Corp
Inspiration for a contemporary open concept painted wood floor and gray floor living room remodel in Other with white walls
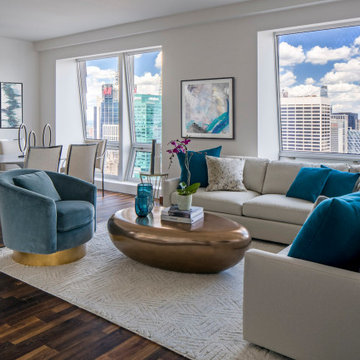
 Phillips Collection
Example of a trendy open concept dark wood floor and brown floor living room design in Other with white walls

 Regan Wood Photography
Trendy light wood floor great room photo in New York with beige walls and no fireplace

Sponsored
Columbus, OH

Hope Restoration & General Contracting
Columbus Design-Build, Kitchen & Bath Remodeling, Historic Renovations
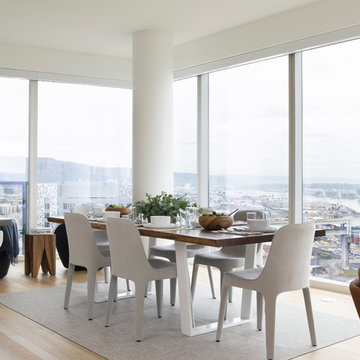
 Rowland+Broughton Architecture & Urban Design
Trendy light wood floor and beige floor great room photo in Portland with white walls
 Atelier BOOM TOWN
Photo: Steve Montpetit
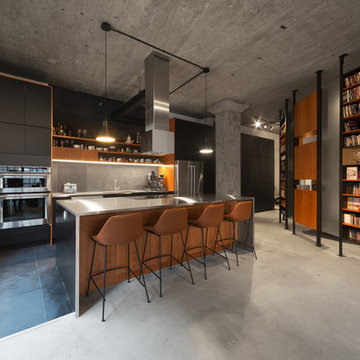
Inspiration for a mid-sized industrial slate floor and gray floor kitchen remodel in Montreal with flat-panel cabinets, black cabinets, stainless steel countertops, gray backsplash, slate backsplash, stainless steel appliances, an island and an undermount sink
Inspiration for a mid-sized industrial slate floor and gray floor kitchen remodel in Montreal with flat-panel cabinets, black cabinets, stainless steel countertops, gray backsplash, slate backsplash, stainless steel appliances, an island and an undermount sink
 David Wu
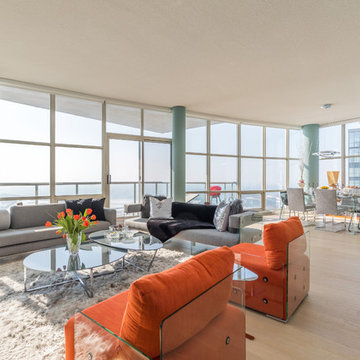
Living room - contemporary open concept light wood floor and beige floor living room idea in Toronto
11