
Search results for "City planning" in Home Design Ideas

 Elizabeth Murphy - Coldwell Banker - Devonshire
Daniel O'Conner Photography
Trendy dark wood floor great room photo in Denver
Trendy dark wood floor great room photo in Denver
 User
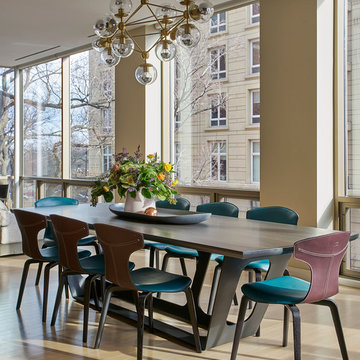
UserDining room - contemporary light wood floor and beige floor dining room idea in Chicago with beige walls
Find the right local pro for your project
 R Jones Designs, Inc.
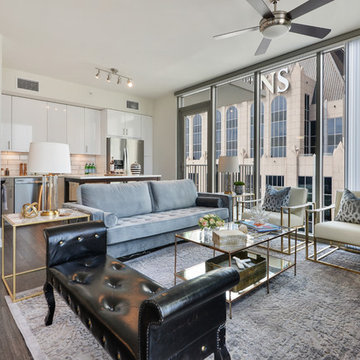
Inspiration for a mid-sized contemporary open concept dark wood floor and brown floor living room remodel in Atlanta with white walls
 structure.

Example of an urban open concept medium tone wood floor family room design in DC Metro with a wall-mounted tv, white walls and a standard fireplace
 Jeanne Liem Architecture + Design
Built and Photographed by Master Builders SF.

Inspiration for a large contemporary open concept dark wood floor and brown floor family room remodel in San Francisco with a music area, white walls, a standard fireplace and a metal fireplace
Inspiration for a large contemporary open concept dark wood floor and brown floor family room remodel in San Francisco with a music area, white walls, a standard fireplace and a metal fireplace
 Century 21 Tri-Cities

Example of a country open concept medium tone wood floor and brown floor living room design in Seattle with white walls

Sponsored
Sunbury, OH

J.Holderby - Renovations
Franklin County's Leading General Contractors - 2X Best of Houzz!

 Murdock Solon Architects
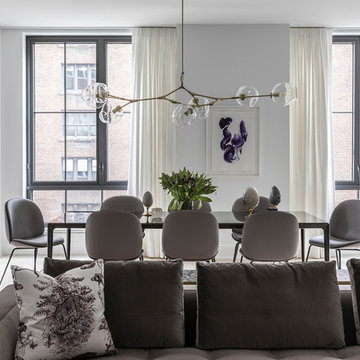
Murdock Solon Architects completed a gut renovation of a landmarked apartment in Soho. The new layout maximized living space for entertainment and flow between rooms.
Joseph M. Kitchen Photography
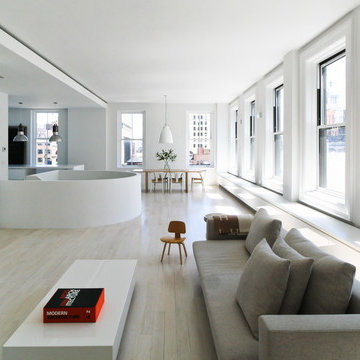
 Resolution: 4 Architecture
Resolution: 4 Architecture
Living room - large scandinavian formal and open concept light wood floor living room idea in New York with white walls and no fireplace
Living room - large scandinavian formal and open concept light wood floor living room idea in New York with white walls and no fireplace
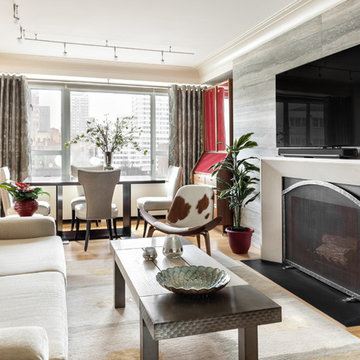
 Victoria Mendal Interior Design
Inspiration for a contemporary open concept medium tone wood floor and brown floor living room remodel in New York with beige walls, a standard fireplace and a wall-mounted tv

 Oscar Isberian Rugs
Design: Studio Gild
Photography: David Lauer Photography
Example of an urban open concept living room design in Denver with a corner fireplace and a metal fireplace
Example of an urban open concept living room design in Denver with a corner fireplace and a metal fireplace
 Liebhaber Company
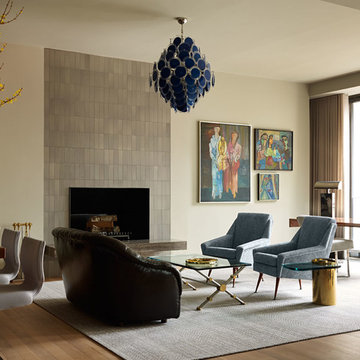
Example of a trendy formal and open concept light wood floor living room design in New York with beige walls, a standard fireplace and a tile fireplace



 Travis Mark Photography
Travis Mark

Example of a trendy great room design in New York with white walls and a two-sided fireplace
Example of a trendy great room design in New York with white walls and a two-sided fireplace
 City Homes, LLC
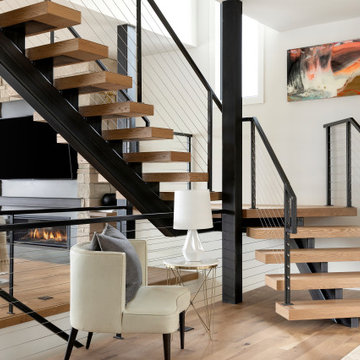
Example of a trendy wooden l-shaped open and cable railing staircase design in Minneapolis
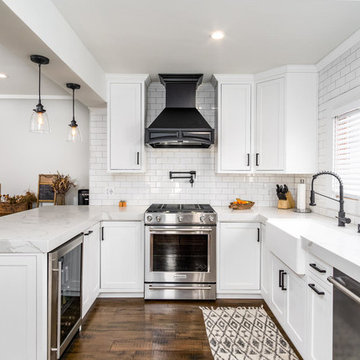
 San Diego City Homes
Elegant u-shaped dark wood floor and brown floor kitchen photo in San Diego with a farmhouse sink, shaker cabinets, white cabinets, white backsplash, subway tile backsplash, stainless steel appliances, a peninsula and white countertops

Sponsored
Delaware, OH

Buckeye Basements, Inc.
Central Ohio's Basement Finishing ExpertsBest Of Houzz '13-'21

Inspiration for an industrial open concept light wood floor family room remodel in Los Angeles with black walls, a ribbon fireplace and a wall-mounted tv


 StudioLAB
Across from Hudson River Park, the Classic 7 pre-war apartment had not renovated in over 50 years. The new owners, a young family with two kids, desired to open up the existing closed in spaces while keeping some of the original, classic pre-war details. Dark, dimly-lit corridors and clustered rooms that were a detriment to the brilliant natural light and expansive views the existing apartment inherently possessed, were demolished to create a new open plan for a more functional style of living. Custom charcoal stained white oak herringbone floors were laid throughout the space. The dark blue lacquered kitchen cabinets provide a sharp contrast to the otherwise neutral colored space. A wall unit in the same blue lacquer floats on the wall in the Den.
6