
Search results for "Ciudadanos" in Home Design Ideas
 DCI Custom Woodworks
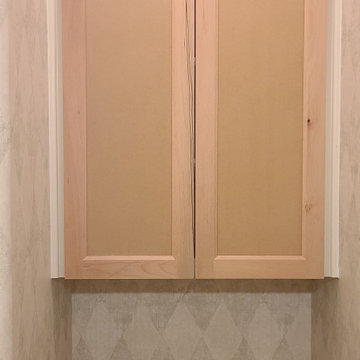
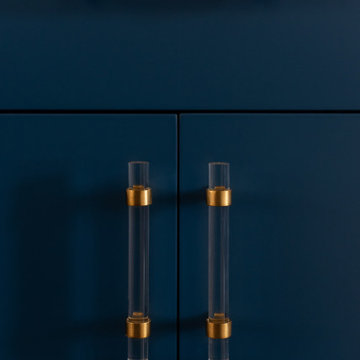
New vanities in master and guest baths including commode upper and medicine cabinets.
Mid-sized trendy home design photo in Dallas
Mid-sized trendy home design photo in Dallas


Find the right local pro for your project

 Lola Cwikowski Studio
Eagerly awaiting retirement, a New England-based client acquired a property in a former office building in central Lisbon. Artfully refurbished by Frederico Valsassina Arquitectos, the façade is composed of geometric strata of medium-gray panels alternating with weathered vertical staves. Our studio’s brief was to furnish and equip the interior of the vacation home to converse with the architecture, so family and friends visiting Lisbon would stay in an elegant, private setting, filled with locally-made and designer items.
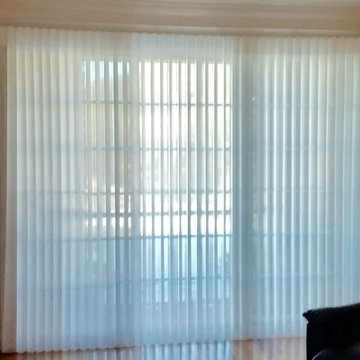
Upon entering, a small shelf and mirror function as a welcome valet. The corridor opens to a cozy living room with lambent afternoon light let in by large sliding doors. Just outside, the balcony sports a café table and chairs set for an aperitivo. An enveloping sofa, produced in Portugal, and an organic recliner, create an intimate lounge area facing a classic, modular media cabinet. An artisan-made wool ottoman adds a beat of color; the lights speak in plump opaline glass and thin black metal rods. The glass top of the dining table fades into the space, leaving its sculptural, marine blue base; in a play of textures, the upholstery of the dining chairs coordinates elegantly with the smoked glass. Tile, oak, and stainless steel come together in a custom kitchen island, with additional counter space and convenient storage.
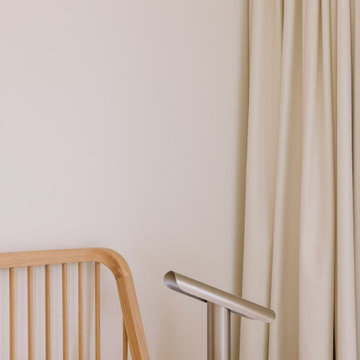
As the interior is replete with oiled oak in the floors, baseboards, doors, and cabinetry, matching wood furniture warms the bedrooms. The vertical spindles of the beds recall the pattern of the exterior façade. Laptop work is accommodated by a small console desk with a chair clothed in burgundy. Acorn-shaped pendants, inviting bed linens and rugs, and undulating curtains, all in the warm white of the walls, form a nest for relaxation.


 Monical Design
J. Bloom Photography
Example of a transitional freestanding desk concrete floor home office design in Omaha with white walls
Example of a transitional freestanding desk concrete floor home office design in Omaha with white walls


 Evolving Image Designs
Traditional Gold Leaf hand applied to Wall & Ceiling.
Credit: Flores & Coates Interior Design
Transitional bathroom photo in New York
Transitional bathroom photo in New York



 Arterra Design & Build
A striking organic Westside Village Master Bathroom Remodel where handmade materials take center stage. Rich red handmade fireclay tile lines the walk-in shower with artisanal character, while natural stone flooring brings an earthy groundedness to the space. A freestanding soaking tub anchors the room, framed by natural wood tones and polished nickel finishes. Starphire ultra-clear glass panels complete the suite with seamless transparency – a space that feels both curated and completely natural.





 Mittendorf Quality Construction
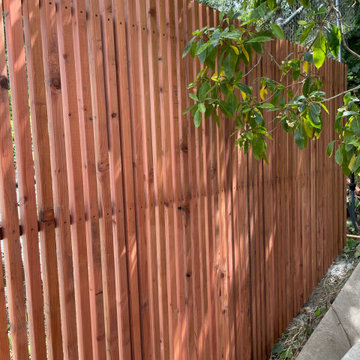
Inspiration for a rustic brown one-story wood gable roof remodel in Seattle

 User
UserThis backsplash tile from Pratt & Larson was custom made for this kitchen. The client wanted something unique and traditional, but with a contemporary twist. The countertops are made of engineered quartz.
Photo Credit:
Jeff Freeman Photography
(See his full gallery on Houzz.com)


 Mission Tile West Showrooms
Example of a mid-sized tuscan backyard patio kitchen design in Los Angeles with no cover
2