
Search results for "Civil war architecture" in Home Design Ideas

 Marvin
Architect: Blaine Bonadies, Bonadies Architect
Photography By: Jean Allsopp Photography
“Just as described, there is an edgy, irreverent vibe here, but the result has an appropriate stature and seriousness. Love the overscale windows. And the outdoor spaces are so great.”
Situated atop an old Civil War battle site, this new residence was conceived for a couple with southern values and a rock-and-roll attitude. The project consists of a house, a pool with a pool house and a renovated music studio. A marriage of modern and traditional design, this project used a combination of California redwood siding, stone and a slate roof with flat-seam lead overhangs. Intimate and well planned, there is no space wasted in this home. The execution of the detail work, such as handmade railings, metal awnings and custom windows jambs, made this project mesmerizing.
Cues from the client and how they use their space helped inspire and develop the initial floor plan, making it live at a human scale but with dramatic elements. Their varying taste then inspired the theme of traditional with an edge. The lines and rhythm of the house were simplified, and then complemented with some key details that made the house a juxtaposition of styles.
The wood Ultimate Casement windows were all standard sizes. However, there was a desire to make the windows have a “deep pocket” look to create a break in the facade and add a dramatic shadow line. Marvin was able to customize the jambs by extruding them to the exterior. They added a very thin exterior profile, which negated the need for exterior casing. The same detail was in the stone veneers and walls, as well as the horizontal siding walls, with no need for any modification. This resulted in a very sleek look.
MARVIN PRODUCTS USED:
Marvin Ultimate Casement Window

 Yama Architecture
Bruce Damonte
Example of a large mid-century modern master white tile and subway tile marble floor corner shower design in San Francisco with an undermount tub and gray walls
Example of a large mid-century modern master white tile and subway tile marble floor corner shower design in San Francisco with an undermount tub and gray walls

Find the right local pro for your project
 Dimensions in Design
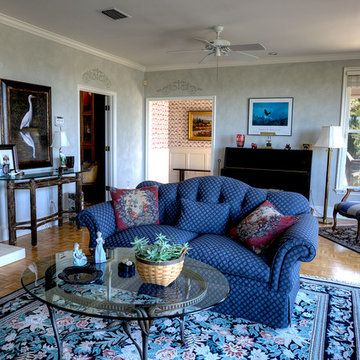
This client asked me to repurpose their existing furniture, but bring it up-to-date and to their current taste. He collects Revolutionary War and Civil War rifles which are displayed prominently at the fire place.
Greg Coleman, LensPortraits Photography
 Dimensions in Design
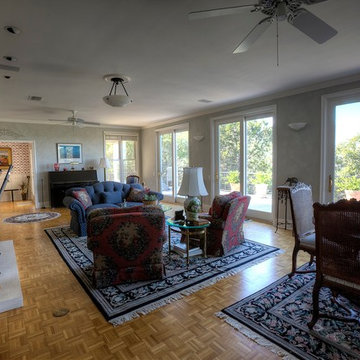
This client asked me to repurpose their existing furniture, but bring it up-to-date and to their current taste. He collects Revolutionary War and Civil War rifles which are displayed prominently at the fire place.
Greg Coleman, LensPortraits Photography
 Dimensions in Design

This client asked me to repurpose their existing furniture, but bring it up-to-date and to their current taste. He collects Revolutionary War and Civil War rifles which are displayed prominently at the fire place.
Greg Coleman, LensPortraits Photography
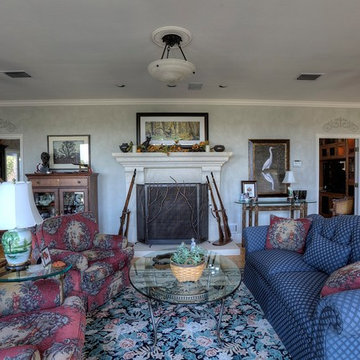 Dimensions in Design
This client asked me to repurpose their existing furniture, but bring it up-to-date and to their current taste. He collects Revolutionary War and Civil War rifles which are displayed prominently at the fire place.
Greg Coleman, LensPortraits Photography
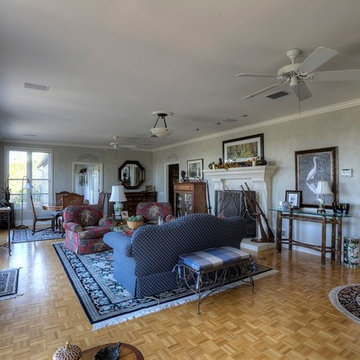 Dimensions in Design
This client asked me to repurpose their existing furniture, but bring it up-to-date and to their current taste. He collects Revolutionary War and Civil War rifles which are displayed prominently at the fire place.
Greg Coleman, LensPortraits Photography
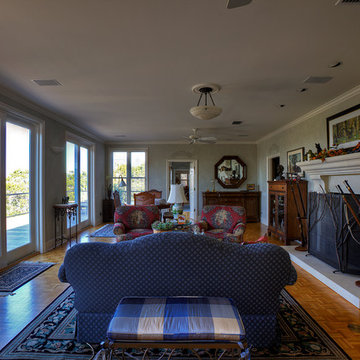 Dimensions in Design
This client asked me to repurpose their existing furniture, but bring it up-to-date and to their current taste. He collects Revolutionary War and Civil War rifles which are displayed prominently at the fire place.
Greg Coleman, LensPortraits Photography
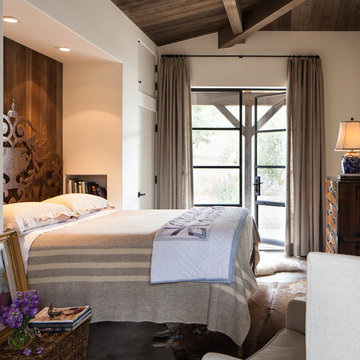
 rela gleason design
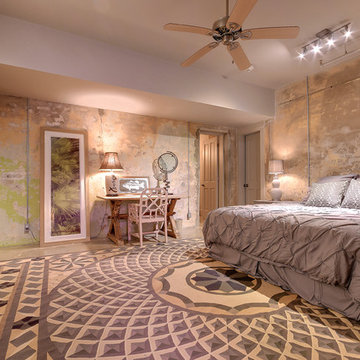
Stained concrete floors- cedar panels -rough linens and a civil war blanket surround clients furnishings from a past home
Example of an eclectic bedroom design in San Francisco
Example of an eclectic bedroom design in San Francisco
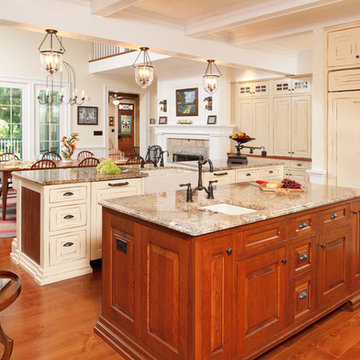
 Joann Fullen Interiors
Civil war era farmhouse, updated with today's amenities.
Example of a farmhouse l-shaped medium tone wood floor open concept kitchen design with an undermount sink, raised-panel cabinets, white cabinets, granite countertops, red backsplash, paneled appliances and two islands
Example of a farmhouse l-shaped medium tone wood floor open concept kitchen design with an undermount sink, raised-panel cabinets, white cabinets, granite countertops, red backsplash, paneled appliances and two islands
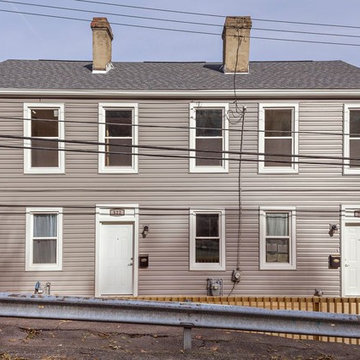
 Tusick & Associates Architects
Windows, doors, siding, and roof were all replaced.
Small transitional gray three-story vinyl gable roof photo with a shingle roof
Small transitional gray three-story vinyl gable roof photo with a shingle roof
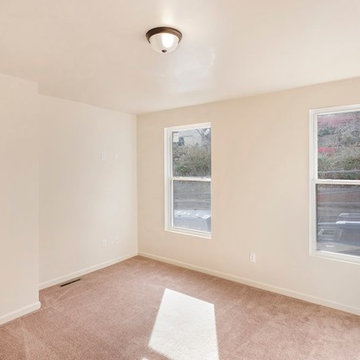 Tusick & Associates Architects
Front bedroom with closet. Views overlooking Stanton Avenue.
Example of a small transitional master carpeted and beige floor home design design with white walls
Example of a small transitional master carpeted and beige floor home design design with white walls

 Splash Home Interiors
Located inside an 1860's cotton mill that produced Civil War uniforms, and fronting the Chattahoochee River in Downtown Columbus, the owners envisioned a contemporary loft with historical character. The result is this perfectly personalized, modernized space more than 150 years in the making.
Photography by Tom Harper Photography

 HALLETT & Co.
This pre-civil war post and beam home built circa 1860 features restored woodwork, reclaimed antique fixtures, a 1920s style bathroom, and most notably, the largest preserved section of haint blue paint in Savannah, Georgia. Photography by Atlantic Archives
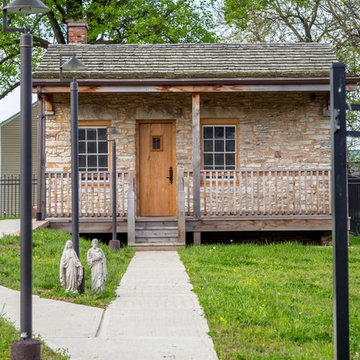
 Killeen Studio Architects
Small rustic gray two-story stone gable roof idea in St Louis with a shingle roof
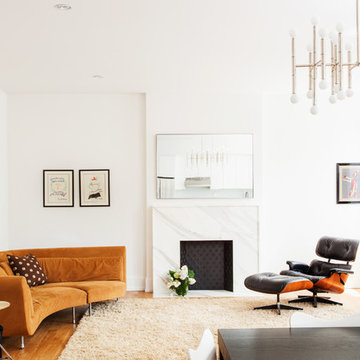
 Barker Architecture Office
Lesley Unruh
Trendy open concept medium tone wood floor living room photo in New York with white walls, a standard fireplace and no tv
Trendy open concept medium tone wood floor living room photo in New York with white walls, a standard fireplace and no tv
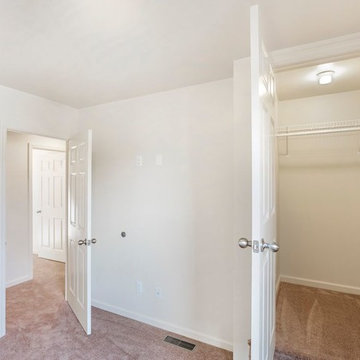 Tusick & Associates Architects
Rear bedroom with walk-in closet. Great views out of the back windows overlooking Millvale.
Small transitional guest carpeted and beige floor home design photo with white walls
Small transitional guest carpeted and beige floor home design photo with white walls
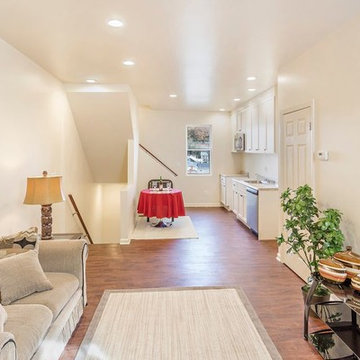 Tusick & Associates Architects
Living room open to kitchen/dining area beyond. Direct access to lower level.
Example of a small transitional open concept brown floor living room design with white walls
Example of a small transitional open concept brown floor living room design with white walls
 Laksmi Interiors

This angle focuses on the Cafe' double oven and the marvelous pot rack hanging below the William and Morris wallpaper. The pot rack is a reclaimed wood beam from a barn that was used to house soldiers in the Civil War. The unusual painting was a found object in storage. A local artist, who we couldn't locate, had made a unique painting with dragons. When we pulled it from the storage loft we were shocked and delighted to see dragons pictured! I had joked saying, "What if there are dragons in the painting?" Sure enough! An eclectic piece that fit into our "Castle" theme well.
This image shows the antique wallpaper in the Butler's pantry. You can also see the leather straps on the cabinet doors and the hammered copper farmhouse sink. The modern Cafe' appliances keep things sleek and diminutive allowing the other elements to shine.
This marvelous kitchen was a true challenge for space planning. The house was built in 1927. The original kitchen held the laundry, stove, a small icebox and an even smaller pantry. I created a comfortable peninsula for mingling while food is prepared. The William and Morris wallpaper on the ceiling was added to tie into the original wallpaper which is in the Butler's pantry next to the kitchen. Hand made tiles are used on the backsplash. A Spanish accent tile is used on the front of the peninsula. The Deckton countertop is more contemporary, being a lot thinner, and absolutely indestructible. The edge profile was intentionally thought out. I wanted it to look like the profile of a carved lion on an antique furniture piece. The beams were added to the ceiling and were also custom-created. I had the builder, Finish Point Cabinetry, channel the wood in the beam so that we could place LED lighting within them.
10