
Search results for "Civility" in Home Design Ideas

 Tom Hamburger Builders Inc
Ashley Muir, Intelativity
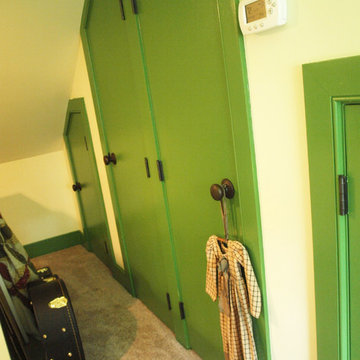
Inspiration for a country bedroom remodel in Philadelphia
Inspiration for a country bedroom remodel in Philadelphia
 Tharanga Hewage Chartered Architect
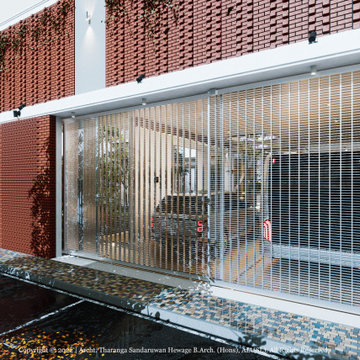
"Opulence" Family Retreat for Mr. Rajakeeya & Family @ Ganemulla
Principal Architect
Tharanga Sandaruwan Hewage
076 869 0315
https://www.behance.net/tharangaon71a4
https://www.tharangahewage.com/
Structural Engineer | Mr. Mahinda Rathnasiri
General Manager, ELS Construction (Pvt) Ltd,
Engineering & Laboratory Services (Pvt) Ltd,
ELS International (Pvt) Ltd
Chartered Civil/ Structural Engineer
Quantity Surveyor | Rasitha Sasanka Sudusinghe
Singhe CCPM - Cost Consultants &
Project Management – Sri Lanka
B. Sc (Hons) Quantity Surveying
University of Moratuwa - Sri Lanka
Contractor | to be selected
Project Architects
Sewwandi Nayanathara, B.Arch. (Hons), University of Moratuwa
Isuri Hettiarachchi, B.Arch. (Hons), University of Moratuwa
Land Extent | 30 Perches
Total Floor Area | 5000 sq. ft
Project Duration | Ongoing – Design phases are completed
Architectural Brief
Ground floor
Entry foyer & Living
Dining & Kitchen
Maid Room, Bathroom-1 & Store
Gym & Bathroom-2
Laundry & Squat toilet
Office room
Buddha house
Bedroom-2, Bedroom-3 & Bathroom
Passage
Car porch-1 & Coach Buses Porch
Car porch-2
First Floor
Family Living & Covered Terrace
Master Bedroom, walking closet & Bathroom, Open Terrace
Copyright © 2022 | Archt. Tharanga Sandaruwan Hewage, B.Arch. (Hons), AIA(SL). All Rights Reserved.
Find the right local pro for your project

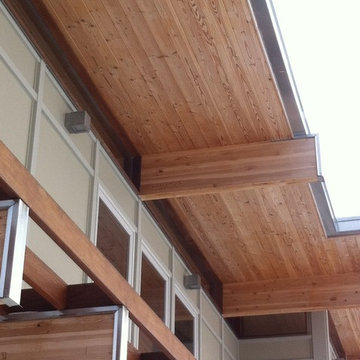
 Allegretti Architects, Inc.
The Owners of a home that had been consumed by the moving dunes of Lake Michigan wanted a home that would not only stand the test of aesthetic time, but survive the vicissitudes of the environment.
With the assistance of the Michigan Department of Environmental Quality as well as the consulting civil engineer and the City of Grand Haven Zoning Department, a soil stabilization site plan was developed based on raising the new home’s main floor elevation by almost three feet, implementing erosion studies, screen walls and planting indigenous, drought tolerant xeriscaping. The screen walls, as well as the low profile of the home and the use of sand trapping marrum beachgrass all help to create a wind shadow buffer around the home and reduce blowing sand erosion and accretion.
The Owners wanted to minimize the stylistic baggage which consumes most “cottage” residences, and with the Architect created a home with simple lines focused on the view and the natural environment. Sustainable energy requirements on a budget directed the design decisions regarding the SIPs panel insulation, energy systems, roof shading, other insulation systems, lighting and detailing. Easily constructed and linear, the home harkens back to mid century modern pavilions with present day environmental sensitivities and harmony with the site.
Photos by John Allegretti
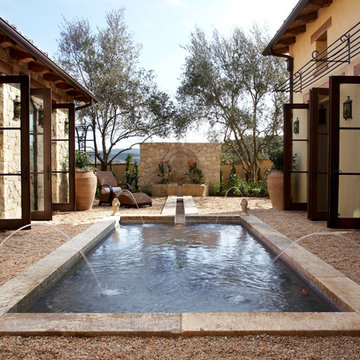
 Ancient Surfaces
Product: Authentic Thick Limestone Pool Coping elements for pool edge
Ancient Surfaces
Contacts: (212) 461-0245
Email: Sales@ancientsurfaces.com
Website: www.AncientSurfaces.com
The design of external living spaces is known as the 'Al Fresco' space design as it is called in Italian. 'Al Fresco' translates in 'the open' or 'the cool/fresh exterior'. Customizing a contemporary swimming pool or spa into a traditional Italian Mediterranean pool can be easily achieved by selecting one of our most prized surfaces, 'The Foundation Slabs' pool coping Oolitic planks.
The ease and cosines of this outdoor Mediterranean pool and spa experience will evoke in most a feeling of euphoria and exultation that on only gets while being surrounded with the pristine beauty of nature. This powerful feeling of unison with all has been known in our early recorded human history thought many primitive civilizations as a way to get people closer to the ultimate truth. A very basic but undisputed truth and that's that we are all connected to the great mother earth and to it's powerful life force that we are all a part of...
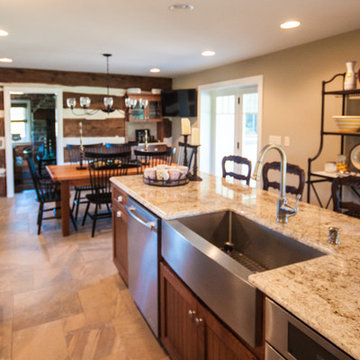
 Sharrah Restoration & Construction Design
Patti Robinson, Michele Sharrah
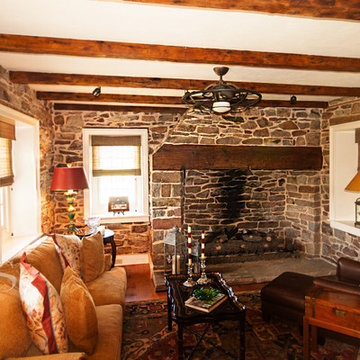
Cottage home design photo in Other
Cottage home design photo in Other
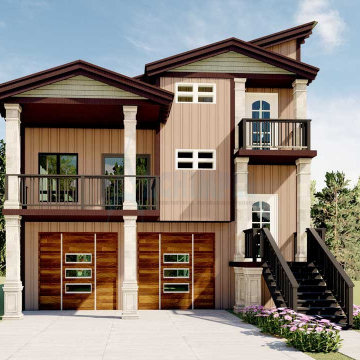
 Archimple LLC
Inspired by ancient civilizations, this contemporary two-bedroom house design offers a modern twist on traditional lake houses. The main floor features a covered front balcony leading into a great formal room, formal dining room, kitchen, and covered back balcony. The kitchen boasts a modern island, eating bar, and butler's pantry. The master bedroom includes a sophisticated ensuite with double vanity sink, walk-in closet, and shower.
On the top floor, there's a media room, mechanical room, and contemporary bathroom. The bottom floor houses a furnished bedroom, shared contemporary bathroom, and a two-car garage. With a powder room and laundry room on the main floor, this three-story house is perfect for a modest family, blending modern amenities with ancient inspirations.
 Sharrah Restoration & Construction Design
Patti Robinson, Michele Sharrah
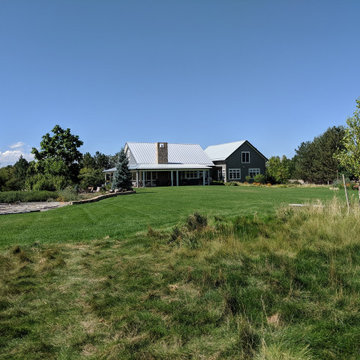
Farmhouse home design photo in Other
Farmhouse home design photo in Other
 K. Dakin Design Inc.
Dakin has been working with the owners of this site realize their dream of cultivating a rich and meaningful landscape around their home. Because of their deep engagement with their land and garden, the landscape has guided the entire design process, from architecture to civil engineering to landscape design.
All architecture on site is oriented toward the garden, a park-like, multi-use environment that includes a walking labyrinth, restored prairie, a Japanese garden, an orchard, vegetable beds, berry brambles, a croquet lawn and a charred wood outdoor shower. Dakin pays special attention to materials at every turn, selecting an antique sugar bowl for the outdoor fire pit, antique Japanese roof tiles to create blue edging, and stepping stones imported from India. In addition to its diversity of garden types, this permacultural paradise is home to chickens, ducks, and bees. A complex irrigation system was designed to draw alternately from wells and cisterns.
Dakin has also had the privilege of creating an arboretum of diverse and rare trees that she based on Olmsted’s design for Central Park. Trees were selected to display a variety of seasonally shifting delights: spring blooms, fall berries, winter branch structure. Mature trees onsite were preserved and sometimes moved to new locations.
 Kehlanpools
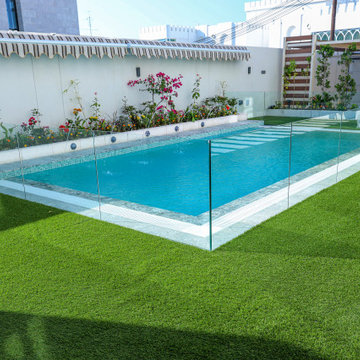
Job: J#860
Location: Madinat Al Ilam
Pool Type: Overflow
Water Feature: Deck Jet
Pool Tile: Beta 523
Mid-sized minimalist courtyard rectangular natural pool landscaping photo in Other with decking
Mid-sized minimalist courtyard rectangular natural pool landscaping photo in Other with decking

 Clayborn Engineering
Take a look at three unique views of our latest church project! ?️ From classic elements to contemporary details, this design reflects a blend of tradition and innovation. Ready to elevate your space? Let’s connect!
?+1 317-560-4663
? info@clayborngroup.com
? clayborngroup.com
#indyengineering
#indianapolis
#EngineeringExcellence
#Claybornengineering
#indianapolisengfirm
#Engineering
#CivilEngineering
#StructuralEngineering
#MechanicalEngineering
#ElectricalEngineering
#engineeringdesign
#EngineeringSolutions
#EngineeringConsulting
#ConstructionEngineering
#EngineeringInnovation
#EngineeringServices
#Infrastructure
#EngineeringLife
#EngineeringProjects
#indianapolisrealestate
#indianapolishousing
#indianapolisbuilding
 Eisenbrandt Companies
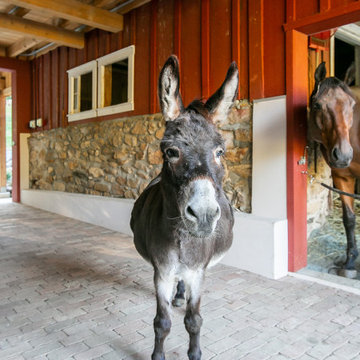
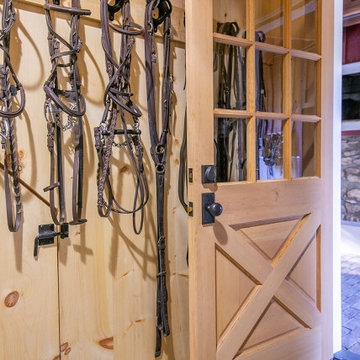
Built in the pre Civil War era (est. 1830's), this historic barn's addition was built to match with its notably beautiful characteristics and to maintain its integrity. It was custom built with rough sawn eastern Hemlock fibers and cladding. The walls were poured concrete walls with a stucco finish to give it a strong, durable, and rustic feel. Each custom door and window was designed to have a specific purpose for the barn's functionality and client's needs. As a full working barn that includes horses, the cutest donkey, chickens, and ducks, a standing seam roof was installed with solar panels to give daily power to these amazing animals. Coinciding with its history, the barn's floor bricks were repurposed from Second Chance in Baltimore, Maryland.

 Bethesda Garden Design llc
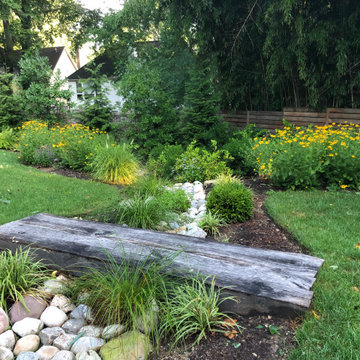
We developed a comprehensive solution to address the property's severe water runoff in collaboration with a civil engineer. The mitigation strategy included several coordinated steps: installing a rain garden, improving the soil mix, regrading the site and creating an extensive connection to the city's storm drain system.
 Killeen Studio Architects
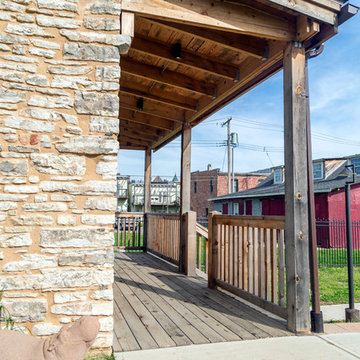
This is an example of a mid-sized rustic concrete front porch design in St Louis with a roof extension.

 Eisenbrandt Companies
Built in the pre Civil War era (est. 1830's), this historic barn's addition was built to match with its notably beautiful characteristics and to maintain its integrity. It was custom built with rough sawn eastern Hemlock fibers and cladding. The walls were poured concrete walls with a stucco finish to give it a strong, durable, and rustic feel. Each custom door and window was designed to have a specific purpose for the barn's functionality and client's needs. As a full working barn that includes horses, the cutest donkey, chickens, and ducks, a standing seam roof was installed with solar panels to give daily power to these amazing animals. Coinciding with its history, the barn's floor bricks were repurposed from Second Chance in Baltimore, Maryland.
 Laura Redd Interiors
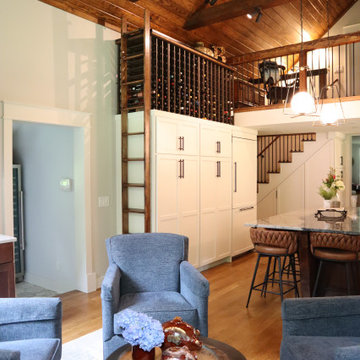
This pre-civil war farmhouse has been in the family for many generations. The fireplace brick was hand made by the great grandfather of the current home owner.
The original home had less than 8 ft ceiling with a kitchen from the 60's.
We took out the original drop ceiling revealing the amazing vault that we took full advantage of.
The kitchen and large island are new to the space as are the pantries with abundant storage. Please take note of the overhead wine storage.
The stairs lead to a second floor bedroom and bath along with a loft office space.
The laundry was redone to include additional cabinetry along with a freezer and wine fridge. A pull out drying rack sits to the left of the washer and dryer. The original laundry room sink was reglazed to keep the vintage vibe.
 Laksmi Interiors

This image shows the antique wallpaper in the Butler's pantry. You can also see the leather straps on the cabinet doors and the hammered copper farmhouse sink. The modern Cafe' appliances keep things sleek and diminutive allowing the other elements to shine.
This marvelous kitchen was a true challenge for space planning. The house was built in 1927. The original kitchen held the laundry, stove, a small icebox and an even smaller pantry. I created a comfortable peninsula for mingling while food is prepared. The William and Morris wallpaper on the ceiling was added to tie into the original wallpaper which is in the Butler's pantry next to the kitchen. Hand made tiles are used on the backsplash. A Spanish accent tile is used on the front of the peninsula. The Deckton countertop is more contemporary, being a lot thinner, and absolutely indestructible. The edge profile was intentionally thought out. I wanted it to look like the profile of a carved lion on an antique furniture piece. The beams were added to the ceiling and were also custom-created. I had the builder, Finish Point Cabinetry, channel the wood in the beam so that we could place LED lighting within them.
36