
Search results for "Civility" in Home Design Ideas
 Robert T. Coolidge, AIA, LEED AP
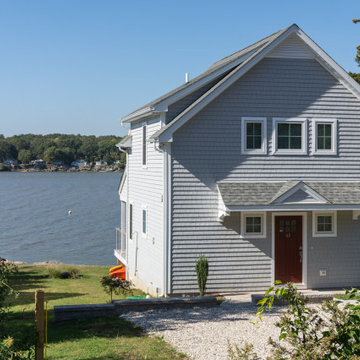
This project was a complete tear down and rebuild on a very small, waterfront lot. Zoning, civil engineering of the septic system, and structural engineering for flooding and hurricane resistance were all driving factors, but the final design was nothing short of simple eloquence.
The program was for a 2 bedroom, 2 bath, 3 season house that made the most of the Long Island Sound waterfront exposure. The footprint is basically 24 ft x 24 ft, the same as a two car garage. Despite being a cube more or less, all the rooms that matter front on the water side. The stairs, baths and circulation back up to the street side. Total gross living space is just under 1,200 sq. ft.
Photo: Robert Coolidge
 Carpentry with Integrity, Inc.
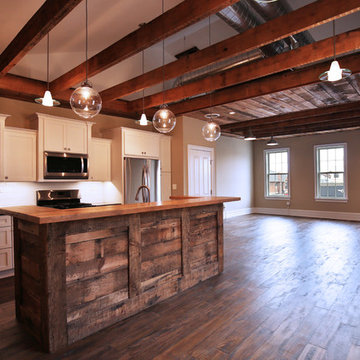
Beautiful great room featuring hand scraped solid wood flooring, 100% reclaimed lumber from the original building dating back to the 1800s. Granite Countertops, Reclaimed Oak Island Countertop, Modern cabinetry, stainless appliances throughout. This is a fully renovated one of a kind pre-civil war building located in beautiful downtown Geneva, IL. Stan Miskiewicz Photographer

Find the right local pro for your project

 Allegretti Architects, Inc.
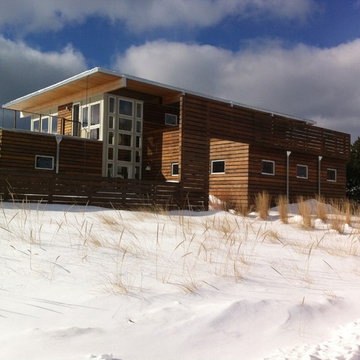
The Owners of a home that had been consumed by the moving dunes of Lake Michigan wanted a home that would not only stand the test of aesthetic time, but survive the vicissitudes of the environment.
With the assistance of the Michigan Department of Environmental Quality as well as the consulting civil engineer and the City of Grand Haven Zoning Department, a soil stabilization site plan was developed based on raising the new home’s main floor elevation by almost three feet, implementing erosion studies, screen walls and planting indigenous, drought tolerant xeriscaping. The screen walls, as well as the low profile of the home and the use of sand trapping marrum beachgrass all help to create a wind shadow buffer around the home and reduce blowing sand erosion and accretion.
The Owners wanted to minimize the stylistic baggage which consumes most “cottage” residences, and with the Architect created a home with simple lines focused on the view and the natural environment. Sustainable energy requirements on a budget directed the design decisions regarding the SIPs panel insulation, energy systems, roof shading, other insulation systems, lighting and detailing. Easily constructed and linear, the home harkens back to mid century modern pavilions with present day environmental sensitivities and harmony with the site.
John Allegretti
 Gravitas
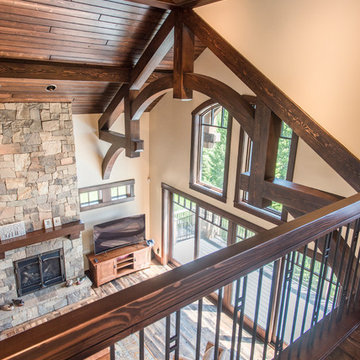
Stunning mountain side home overlooking McCall and Payette Lake. This home is 5000 SF on three levels with spacious outdoor living to take in the views. A hybrid timber frame home with hammer post trusses and copper clad windows. Super clients, a stellar lot, along with HOA and civil challenges all come together in the end to create some wonderful spaces.
Joshua Roper Photography


 E. F. San Juan
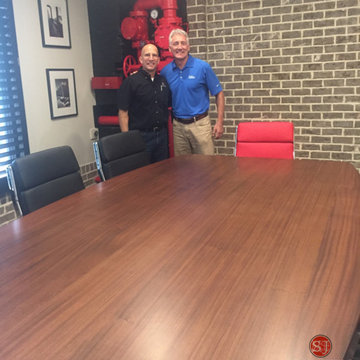
The E. F. San Juan team had the great pleasure of producing a custom ribbon-stripe mahogany conference table and credenza for our friends, Sean McNeil and Robert Carroll of McNeil Carroll Engineering. The beautiful table shown in the photo graces the Panama City office of their full-service consulting firm which specializes in civil engineering, water and wastewater systems, stormwater management, transportation infrastructure, and land planning in Florida and Alabama. Peek in the window at 475 Harrison Avenue to see this one-of-a-kind table envisioned by my Bay High and University of Florida buddy, Sean.
 Ancient Surfaces
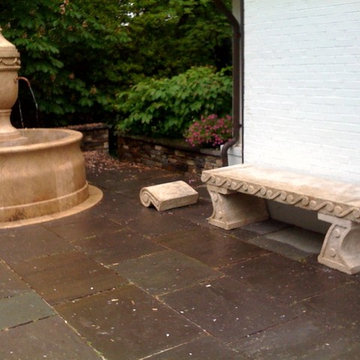
Product: Authentic Limestone BBQ layouts for Patio Grills.
Ancient Surfaces
Contacts: (212) 461-0245
Email: Sales@ancientsurfaces.com
Website: www.AncientSurfaces.com
The design of external living spaces is known as the 'Al Fresco' space design as it is called in Italian. 'Al Fresco' translates in 'the open' or 'the cool/fresh exterior'. Customizing a fully functional modern kitchen with all its highly customized amenities while disguising it into an old Mediterranean collaged stone pile.
The ease and cosiness of this outdoor Mediterranean cooking experience will evoke in most a feeling of euphoria and exultation that on only gets while being surrounded with the pristine beauty of nature. This powerful feeling of unison with all has been known in our early recorded human history thought many primitive civilizations as a way to get people closer to the ultimate truth. A very basic but undisputed truth and that's that we are all connected to the great mother earth and to it's powerful life force that we are all a part of...
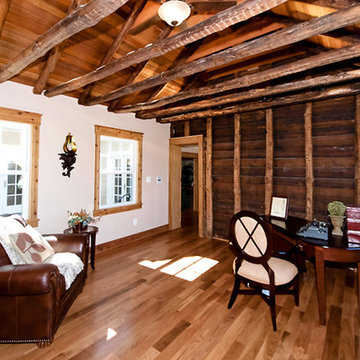
 Ballard + Mensua Architecture
Architect: Seth Ballard, AIA, NCARB
Inspiration for a country home office remodel in DC Metro
Inspiration for a country home office remodel in DC Metro
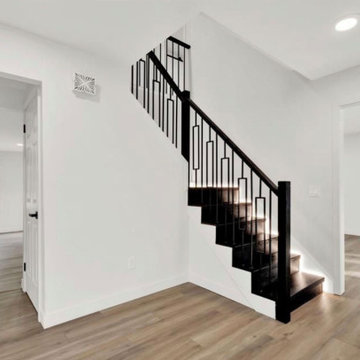

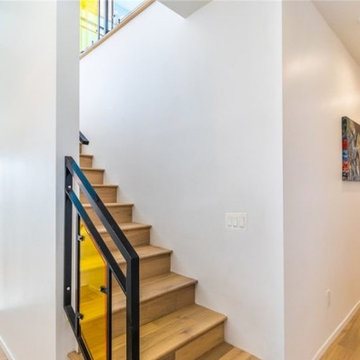
 THE EDEN GROUP
The La Calandria residence is a custom home situated in the heart of Los Angeles with views spanning all the way to Pasadena. The 2,234 square foot home has modern aesthetics including spanning views of the skyline below and consists of 4 spacious bedrooms and 4.5 bathrooms. Our client proposed two adjacent homes on a downslope lot which required various civil and structural engineering services. Our structural design team designed the hillside home on piles which included permanent shoring techniques that saved the client a substantial amount of money by not resorting to temporary shoring which can add time and cost to the project pipeline. The stormwater on the site was managed and directed to Low Impact Development flow-thru planters which are required in the city of Los Angeles whenever you are adding or proposing over 500 sqft of construction. The planters serve as a filter for contaminants in the stormwater and are beneficial for recharging the ground water system. Whether you are entertaining a group of friends on the roof top deck or below in the garden, the La Calandria residence is a perfect fit for those wanting the peace of a hillside home while catching any of the major freeways within minutes.
 KBE Design & Build

A well deserved addition gave this Civil War Era home a kitchen makeover whist keeping the original hood!
Eat-in kitchen - mid-sized traditional gray floor eat-in kitchen idea in Other with recessed-panel cabinets, white cabinets, quartzite countertops, white backsplash, porcelain backsplash, stainless steel appliances, an island, black countertops and a farmhouse sink
Eat-in kitchen - mid-sized traditional gray floor eat-in kitchen idea in Other with recessed-panel cabinets, white cabinets, quartzite countertops, white backsplash, porcelain backsplash, stainless steel appliances, an island, black countertops and a farmhouse sink
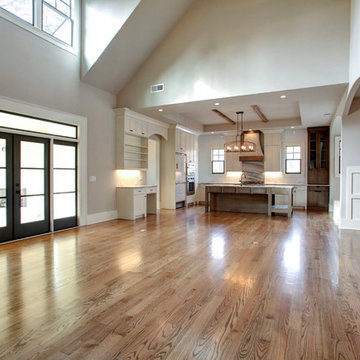
 Ecraft LLC.
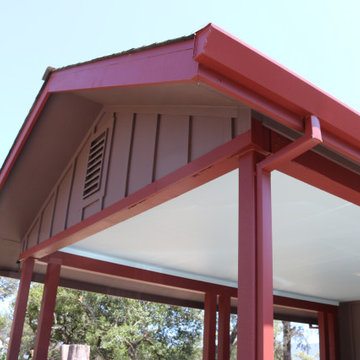
We designed the vaulted ceiling with a gable full of windows to spill the area with light. The covered porch no longer blocks the light. Pre Civil war era beams are installed for added texture.

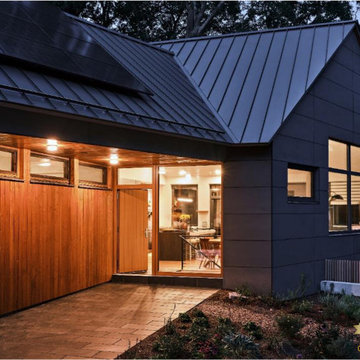
 Builders & Remodelers Assoc. of Gr. Boston (BRAGB)
Gold Winner - The Valle Group
Sandwich Passive House
Builder: The Valle Group
Architect: Kaplan Thompson Architects
Interior Designer: Kaplan Thompson Architects
Landscape Architect or Designer: LaVerrie Landscape Design
Marketing Person or Team: Smith + Co. Marketing and Communications
Photographer: Dan Cutrona
Structural Engineer: Tony Dumas, Trillium Structural Design/Casco Bay Engineering
Civil Engineer: Nick Pauling, GPR Inc.
Passive House Rater: Chaz Mazzolla, Home Energy Raters

 Allegretti Architects, Inc.
The Owners of a home that had been consumed by the moving dunes of Lake Michigan wanted a home that would not only stand the test of aesthetic time, but survive the vicissitudes of the environment.
With the assistance of the Michigan Department of Environmental Quality as well as the consulting civil engineer and the City of Grand Haven Zoning Department, a soil stabilization site plan was developed based on raising the new home’s main floor elevation by almost three feet, implementing erosion studies, screen walls and planting indigenous, drought tolerant xeriscaping. The screen walls, as well as the low profile of the home and the use of sand trapping marrum beachgrass all help to create a wind shadow buffer around the home and reduce blowing sand erosion and accretion.
The Owners wanted to minimize the stylistic baggage which consumes most “cottage” residences, and with the Architect created a home with simple lines focused on the view and the natural environment. Sustainable energy requirements on a budget directed the design decisions regarding the SIPs panel insulation, energy systems, roof shading, other insulation systems, lighting and detailing. Easily constructed and linear, the home harkens back to mid century modern pavilions with present day environmental sensitivities and harmony with the site.
Photos by John Allegretti
 Gravitas
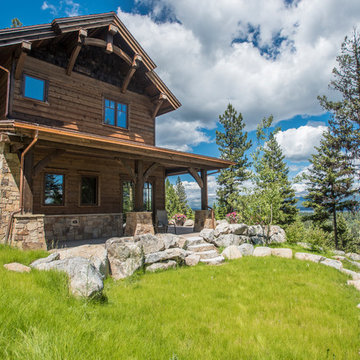
Stunning mountain side home overlooking McCall and Payette Lake. This home is 5000 SF on three levels with spacious outdoor living to take in the views. A hybrid timber frame home with hammer post trusses and copper clad windows. Super clients, a stellar lot, along with HOA and civil challenges all come together in the end to create some wonderful spaces.
Joshua Roper Photography
 Addison Homes
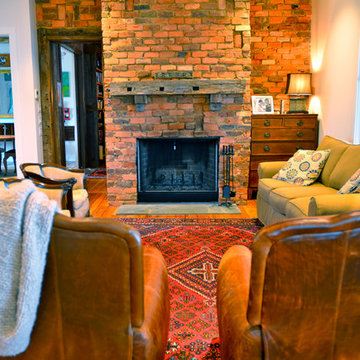
The focal point of the family room is a fireplace made with bricks reclaimed from a pre-Civil War era schoolhouse, adding an historic “twist” to the interior. Note too the mantel, crafted of chestnut timbers from an 18th century east coast property. (Addison Homes)
39