
Search results for "Civility" in Home Design Ideas
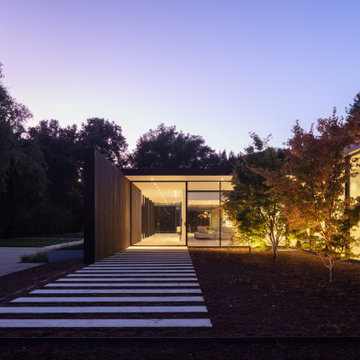
 modern house architects
completed in 2019
atherton, ca
landscape architect | Christopher Yates from FIELD Landscape Architecture
general contractor | Interspace Builders
pool contractor | Paradise Pools and Gardens
kitchen cabinetry | StudioBecker
structural engineer | Westfall Engineers, Inc.
civil engineer | Lea & Braze Engineering, Inc.
energy consultant | Philip Neumann Energy Design
photography | Richard Barnes
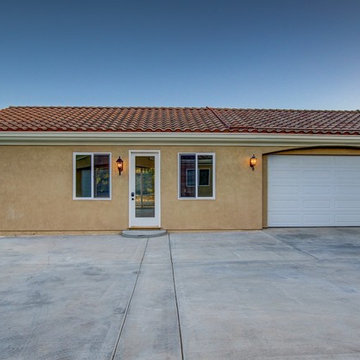
 Carrington Construction
These Carrington Construction clients have a beautiful huge backyard with a pool. They came to us wanting to build a multi-use living space that could be used as a guest house, game room and a pool house. The 723 Square Foot addition was designed and built to seamlessly add more usable living space, while making sure it looked like a part of the original home.
– Soils test, Civil and Structural Engineering, Architectural plans, and County permits
– Designed bathroom and finishes after receiving full architectural plans.
– Initial grading and trenching, placed footings and foundation
– Extended roof line and installed Eagle tile roof system to match existing
– New plumbing and electrical for interior and exterior outlets and light fixtures.
– Framed new walls and insulated new walls. Drywall in Santa Fe finish.
– Installed new Milgard Montecito windows with white frames, double sliding glass doors, 2 exterior French doors, and 1 interior door, including door hardware and trim throughout.
– Installed luxury vinyl plank in Mont Blanc Driftwood.
– Installed a 2-Ton 14 Seer split HVAC system with digital thermometer.
– Bathroom:
– Installed Paladino Albanella Polished 12×24 at shower walls and Paladino Albanella Matte 2”x2” Mosaic at soap niche and floor.
– Installed custom glass enclosure.
– Installed Wyndham Collection white vanity, sink, and marble countertop.
– Painted new stucco to match existing house. Painted interior walls and trim.
– Re-routed solar over existing garage.
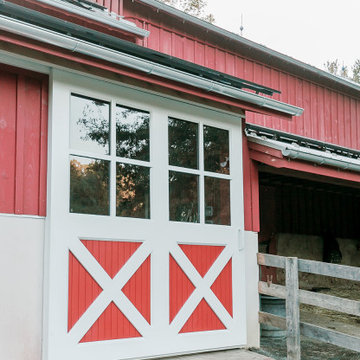
 Eisenbrandt Companies
Built in the pre Civil War era (est. 1830's), this historic barn's addition was built to match with its notably beautiful characteristics and to maintain its integrity. It was custom built with rough sawn eastern Hemlock fibers and cladding. The walls were poured concrete walls with a stucco finish to give it a strong, durable, and rustic feel. Each custom door and window was designed to have a specific purpose for the barn's functionality and client's needs. As a full working barn that includes horses, the cutest donkey, chickens, and ducks, a standing seam roof was installed with solar panels to give daily power to these amazing animals. Coinciding with its history, the barn's floor bricks were repurposed from Second Chance in Baltimore, Maryland.
Find the right local pro for your project
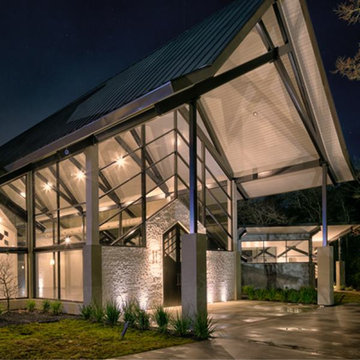

 Gravitas
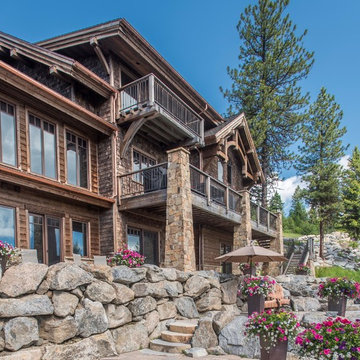
Stunning mountain side home overlooking McCall and Payette Lake. This home is 5000 SF on three levels with spacious outdoor living to take in the views. A hybrid timber frame home with hammer post trusses and copper clad windows. Super clients, a stellar lot, along with HOA and civil challenges all come together in the end to create some wonderful spaces.
Joshua Roper Photography


 Eisenbrandt Companies
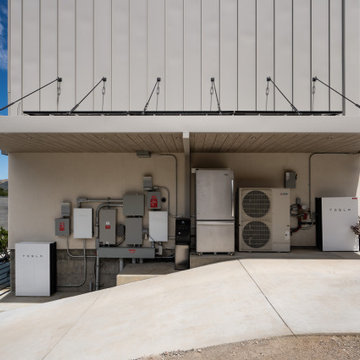
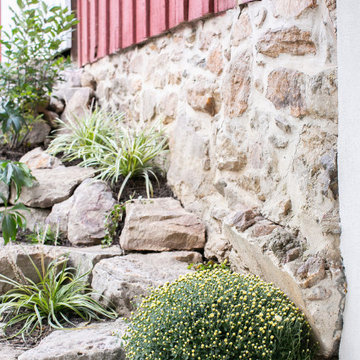
Built in the pre Civil War era (est. 1830's), this historic barn's addition was built to match with its notably beautiful characteristics and to maintain its integrity. It was custom built with rough sawn eastern Hemlock fibers and cladding. The walls were poured concrete walls with a stucco finish to give it a strong, durable, and rustic feel. Each custom door and window was designed to have a specific purpose for the barn's functionality and client's needs. As a full working barn that includes horses, the cutest donkey, chickens, and ducks, a standing seam roof was installed with solar panels to give daily power to these amazing animals. Coinciding with its history, the barn's floor bricks were repurposed from Second Chance in Baltimore, Maryland.

 Envision Web
If you're on a budget but still want the amenities that money can buy, you'll be surprised as how many people can afford to relocate here in Atlanta. The low cost of living does not affect the quality of life. In return, it lets locals enjoy a higher level of recreational opportunities. We can say that Georgia is indeed one of the best cities in Atlanta! Wouldn't you want to move at start a brand new life at Georgia?
Georgia has it all! If you're the adventurous type, try climbing to the top of Amicalola Falls at 729 feet, the tallest cascading waterfall east of the Mississippi. Visit the battlefield of the Civil War at the Chickamauga and Chattanooga National Military Park. Spend time visiting the New Echota, the former capital of the Cherokee Nation, which offers tribute to the proud tribe. Several wineries, such as Tiger Mountain Vineyards, have worked to preserve the essence of family farms; others, such as Wolf Mountain Vineyards and Winery, offer dramatic modern architecture amidst the vineyards.
Atlanta is a city known in the South for its abundant shopping. The Atlanta area is home to one of the South's largest shopping malls, the Mall of Georgia, located in nearby Gwinnett County. Do you shop in Atlanta's North Georgia Premium Outlets? Carter's Retail Investment Sales Group negotiated the sale of the Publix-anchored center on Ashford-Dunwoody Road on behalf of seller REES 52 LLC of Atlanta. An Atlanta-based private equity group paid an undisclosed amount for the 58,000-square-foot center. The shopping center was 98 percent leased at the time of the sale. In addition to Publix, CVS/Pharmacy is a co-anchor tenant. Or try the North Point Mall, a super-regional shopping mall, located in Alpharetta, Georgia (a suburb of Atlanta).The mall opened October 3, 1993 as one of the largest shopping malls in the country.
Everyone celebrates and for the residents of North Atlanta Georgia, some of the festivals and events that they have each year include the Northside Hospital-Cherokee 25th Annual Easter Eggstravanganza where activities include a petting zoo, moon walks, carnival games, face painting, arts and crafts, food and more. Be sure to bring an Easter basket and join in one of the egg hunts. Admission to the Eggstravaganza and activities are free. Nearly 100 artists from throughout the US will be showcased at the 7th Annual Alpharetta Arts Street Fest, another popular festival in the area. Stroll through outdoor galleries filled with fine art, create children's art and make your own Chia Pet. Experience live jazz, roots rock and Celtic music, as well as cultural dancing.
 PW Scott Engineering & Architecture
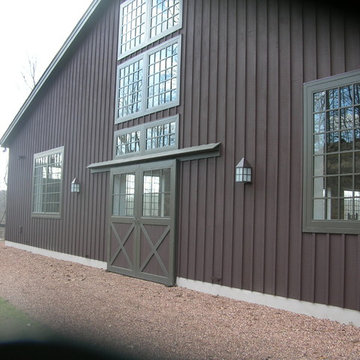
Private Arena, 140 acres including 8 buildings of a Guest House, Grooms Quarters, Barn and a high tech Arena building located on steep sloped site. The Arena is built on the edge of a hillside, which creates dynamic vistas. The Arena provides a viewing room, cherry kick rails with hidden heating areas to provide an ultimate horse riding facility.
Services included an overall site planning, architecture, civil and structural engineering, and construction management.
 Tharanga Hewage Chartered Architect
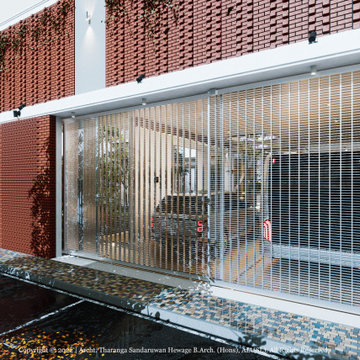
"Opulence" Family Retreat for Mr. Rajakeeya & Family @ Ganemulla
Principal Architect
Tharanga Sandaruwan Hewage
076 869 0315
https://www.behance.net/tharangaon71a4
https://www.tharangahewage.com/
Structural Engineer | Mr. Mahinda Rathnasiri
General Manager, ELS Construction (Pvt) Ltd,
Engineering & Laboratory Services (Pvt) Ltd,
ELS International (Pvt) Ltd
Chartered Civil/ Structural Engineer
Quantity Surveyor | Rasitha Sasanka Sudusinghe
Singhe CCPM - Cost Consultants &
Project Management – Sri Lanka
B. Sc (Hons) Quantity Surveying
University of Moratuwa - Sri Lanka
Contractor | to be selected
Project Architects
Sewwandi Nayanathara, B.Arch. (Hons), University of Moratuwa
Isuri Hettiarachchi, B.Arch. (Hons), University of Moratuwa
Land Extent | 30 Perches
Total Floor Area | 5000 sq. ft
Project Duration | Ongoing – Design phases are completed
Architectural Brief
Ground floor
Entry foyer & Living
Dining & Kitchen
Maid Room, Bathroom-1 & Store
Gym & Bathroom-2
Laundry & Squat toilet
Office room
Buddha house
Bedroom-2, Bedroom-3 & Bathroom
Passage
Car porch-1 & Coach Buses Porch
Car porch-2
First Floor
Family Living & Covered Terrace
Master Bedroom, walking closet & Bathroom, Open Terrace
Copyright © 2022 | Archt. Tharanga Sandaruwan Hewage, B.Arch. (Hons), AIA(SL). All Rights Reserved.
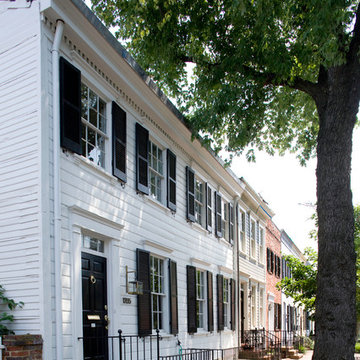

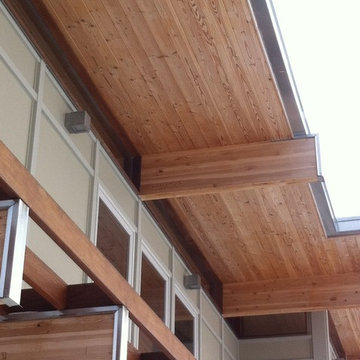
 Allegretti Architects, Inc.
The Owners of a home that had been consumed by the moving dunes of Lake Michigan wanted a home that would not only stand the test of aesthetic time, but survive the vicissitudes of the environment.
With the assistance of the Michigan Department of Environmental Quality as well as the consulting civil engineer and the City of Grand Haven Zoning Department, a soil stabilization site plan was developed based on raising the new home’s main floor elevation by almost three feet, implementing erosion studies, screen walls and planting indigenous, drought tolerant xeriscaping. The screen walls, as well as the low profile of the home and the use of sand trapping marrum beachgrass all help to create a wind shadow buffer around the home and reduce blowing sand erosion and accretion.
The Owners wanted to minimize the stylistic baggage which consumes most “cottage” residences, and with the Architect created a home with simple lines focused on the view and the natural environment. Sustainable energy requirements on a budget directed the design decisions regarding the SIPs panel insulation, energy systems, roof shading, other insulation systems, lighting and detailing. Easily constructed and linear, the home harkens back to mid century modern pavilions with present day environmental sensitivities and harmony with the site.
Photos by John Allegretti
 Archimple LLC
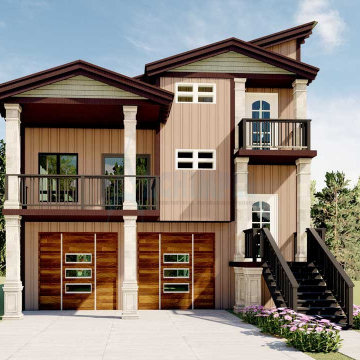
Inspired by ancient civilizations, this contemporary two-bedroom house design offers a modern twist on traditional lake houses. The main floor features a covered front balcony leading into a great formal room, formal dining room, kitchen, and covered back balcony. The kitchen boasts a modern island, eating bar, and butler's pantry. The master bedroom includes a sophisticated ensuite with double vanity sink, walk-in closet, and shower.
On the top floor, there's a media room, mechanical room, and contemporary bathroom. The bottom floor houses a furnished bedroom, shared contemporary bathroom, and a two-car garage. With a powder room and laundry room on the main floor, this three-story house is perfect for a modest family, blending modern amenities with ancient inspirations.
 Ryson Renovations LLC
This is truly a magazine cover worthy Master Bathroom.
The home is pre-civil war and this space was originally a spare bedroom that we converted into a master bathroom.
The flooring was originally heart pine which is so rare we carefully removed it to re-use it in another pat of the home.
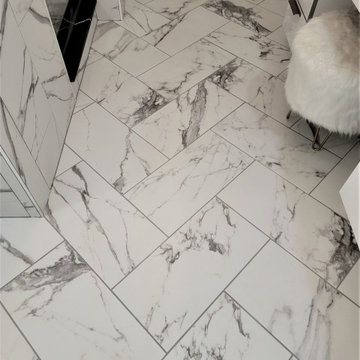
Customer wanted a modern bathroom that still had a lot of the charm of the original style of the home. Back in the day a bathroom like this would have been all marble, we chose to go with a marble looking porcelain tile so that the maintenance is minimal. We tiled the entire floor in a herringbone pattern and did a vertical staggered stack on the walls using all 12x24 large format tile.
The vanities are a sleek modern European style with a traditional sit down vanity for the lady of the house. The countertops are Quartz.
We custom made the shower with a wall niche and built in seat with a custom made shower door and half wall panel.
Attention to detail in everything including the brass light fixtures and brass mirrors.
This is a work of art that incorporated modern with a time long gone all the while making it a low maintenance bathroom that never go out of style.
 Tom Hamburger Builders Inc
Ashley Muir, Intelativity
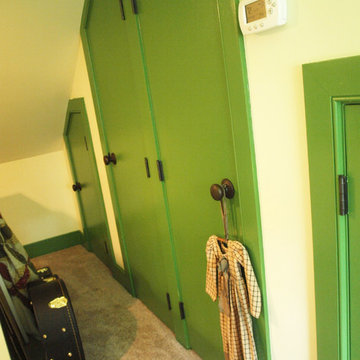
Inspiration for a country bedroom remodel in Philadelphia
Inspiration for a country bedroom remodel in Philadelphia

 Gravitas
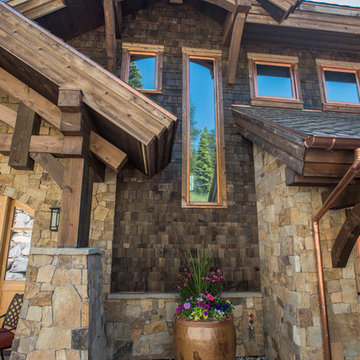
Stunning mountain side home overlooking McCall and Payette Lake. This home is 5000 SF on three levels with spacious outdoor living to take in the views. A hybrid timber frame home with hammer post trusses and copper clad windows. Super clients, a stellar lot, along with HOA and civil challenges all come together in the end to create some wonderful spaces.
Joshua Roper Photography
 Gravitas
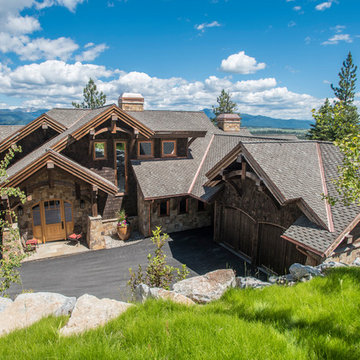
Stunning mountain side home overlooking McCall and Payette Lake. This home is 5000 SF on three levels with spacious outdoor living to take in the views. A hybrid timber frame home with hammer post trusses and copper clad windows. Super clients, a stellar lot, along with HOA and civil challenges all come together in the end to create some wonderful spaces.
Joshua Roper Photography
35