
Search results for "Cladding" in Home Design Ideas

 Lilian H. Weinreich, Architects
Francis Dzikowski Photography Inc.
Inspiration for a mid-sized contemporary dark wood floor and brown floor single front door remodel in New York with white walls and a dark wood front door
Inspiration for a mid-sized contemporary dark wood floor and brown floor single front door remodel in New York with white walls and a dark wood front door

 Matthew Gallant Photography
Matthew Gallant
Inspiration for a contemporary concrete floor front door remodel in Seattle with a medium wood front door
Inspiration for a contemporary concrete floor front door remodel in Seattle with a medium wood front door
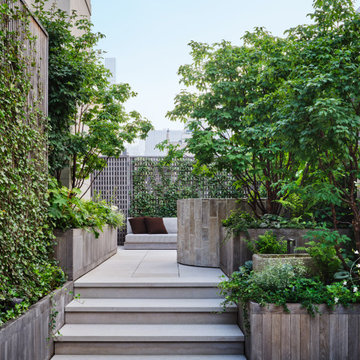
 Terraform
A NYC terrace lined with weathered white oak clad, powder coated aluminum planters.
Minimalist balcony container garden photo in New York
Minimalist balcony container garden photo in New York
Find the right local pro for your project
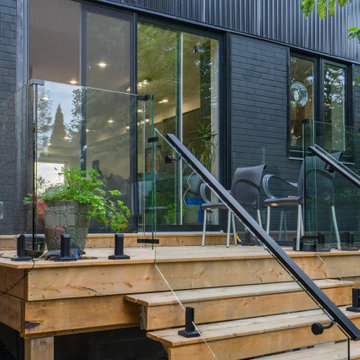
 Solid Deck & Fence
A 60 square foot raised rear deck with stairs down to grade, and a 100 square foot terrace over the garage at the front, both built on a modern dark-clad home in Ajax with frameless glass railing on stainless spigots.

 User
Example of a large minimalist open concept living room design in New York with black walls, a standard fireplace and a wall-mounted tv

 STONEYARD®
Stone: STONEYARD® Greenwich Gray Ledgestone
Inspiration for a contemporary stone exterior home remodel in Miami
Inspiration for a contemporary stone exterior home remodel in Miami

 Haley Custom Homes
Beautiful Cherry HIlls Farm house, with Pool house. A mixture of reclaimed wood, full bed masonry, Steel Ibeams, and a Standing Seam roof accented by a beautiful hot tub and pool



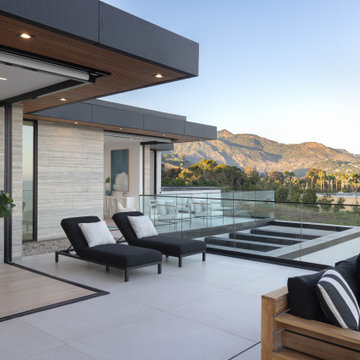
 Milano Granite
This modern outdoor living space is anchored by precision-installed exterior stone wall cladding, creating a seamless transition between indoor and outdoor environments. Floor-to-ceiling glass openings connect the interior to the patio, while the stone façade wraps the structure in a clean, cohesive material palette.
Milano Granite fabricated and installed large-format stone panels with tight joints and consistent alignment, delivering a sleek, monolithic finish that enhances the home’s contemporary architecture. The neutral tones of the stone complement the surrounding landscape while providing durability and performance for exterior conditions.
The result is a refined outdoor entertaining space where material continuity and craftsmanship define the design—blurring the line between architecture and environment.
Fabrication & Installation by Milano Granite

 reSAWN TIMBER co.
Living room - modern living room idea in New York with black walls
Living room - modern living room idea in New York with black walls
 reSAWN TIMBER co.
Living room - modern living room idea in New York with black walls
Living room - modern living room idea in New York with black walls

 Smith & Ragsdale Interior Design
While this new home had an architecturally striking exterior, the home’s interior fell short in terms of true functionality and overall style. The most critical element in this renovation was the kitchen and dining area, which needed careful attention to bring it to the level that suited the home and the homeowners.
As a graduate of Culinary Institute of America, our client wanted a kitchen that “feels like a restaurant, with the warmth of a home kitchen,” where guests can gather over great food, great wine, and truly feel comfortable in the open concept home. Although it follows a typical chef’s galley layout, the unique design solutions and unusual materials set it apart from the typical kitchen design.
Polished countertops, laminated and stainless cabinets fronts, and professional appliances are complemented by the introduction of wood, glass, and blackened metal – materials introduced in the overall design of the house. Unique features include a wall clad in walnut for dangling heavy pots and utensils; a floating, sculptural walnut countertop piece housing an herb garden; an open pantry that serves as a coffee bar and wine station; and a hanging chalkboard that hides a water heater closet and features different coffee offerings available to guests.
The dining area addition, enclosed by windows, continues to vivify the organic elements and brings in ample natural light, enhancing the darker finishes and creating additional warmth.
Photography by Ira Montgomery
 User
Nick Rudnicki
Example of a mid-sized minimalist concrete floor and gray floor hallway design with white walls
Example of a mid-sized minimalist concrete floor and gray floor hallway design with white walls

Sponsored
Westerville, OH

Custom Home Works
Franklin County's Award-Winning Design, Build and Remodeling Expert

 Robert Elliott Custom Homes
Nathan Schroder Photography
BK Design Studio
Robert Elliott Custom Homes
Tuscan beige two-story stucco exterior home photo in Dallas
Tuscan beige two-story stucco exterior home photo in Dallas
 reSAWN TIMBER co.
Living room - modern living room idea in New York with black walls
Living room - modern living room idea in New York with black walls
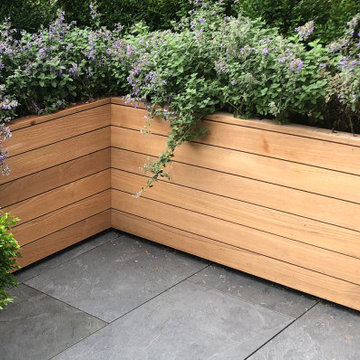 Terraform
A NYC terrace lined with weathered white oak clad, powder coated aluminum planters.
Inspiration for a modern courtyard patio container garden remodel in New York
Inspiration for a modern courtyard patio container garden remodel in New York
 reSAWN TIMBER co.
Inspiration for a modern living room remodel in New York with black walls
Inspiration for a modern living room remodel in New York with black walls

Sponsored
Westerville, OH
Custom Home Works
Franklin County's Award-Winning Design, Build and Remodeling Expert


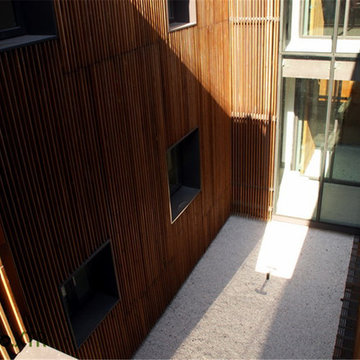
 dassoXTR
Jiading Exhibition Center used 2000 sq meters dassoXTR rain clad siding, Finished in 2013.
Inspiration for a large modern home design remodel in Atlanta
Inspiration for a large modern home design remodel in Atlanta
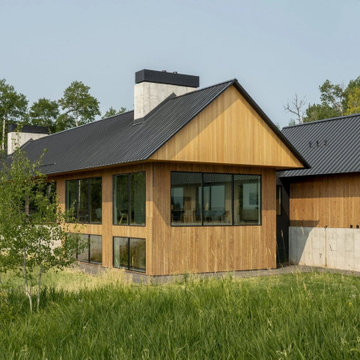
 Strand Design
A wood-clad gable and chimney above a green lawn. Residential design by Strand Design, Minneapolis.
Inspiration for a modern exterior home remodel in Minneapolis
Inspiration for a modern exterior home remodel in Minneapolis
66