
Search results for "Cladding" in Home Design Ideas

 Janet Brooks Design
Wood plank ceilings carry from the inside of this home through the glass walls to the exterior overhangs, making the spaces feel like they have no boundaries. Forever views compete with the art collection inside this home, and colors are vibrant.

 Houston Architects Ltd.
Wayne Houston
Foyer - mid-sized contemporary ceramic tile foyer idea in Auckland with multicolored walls and a medium wood front door
Foyer - mid-sized contemporary ceramic tile foyer idea in Auckland with multicolored walls and a medium wood front door

 Jay Sifford
We needed a bridge to cross the dry creek bed, so I designed a version of a Japanese yatsuhashi, or zig zag, bridge. It is clad in concrete backer board. I wanted to simulate a granite mountain plateau with a boulder peak. The client purchased the concrete lantern which perfectly complements the entrance to this woodland garden.
Photo by Jay Sifford
Find the right local pro for your project

 Faye Crowe
Example of a large mid-century modern gray one-story mixed siding house exterior design in Denver with a shed roof


 Carousel Designs
Ultra feminine ruffles with a contemporary chevron print makes this crib bedding collection a real stand out. Featuring the popular color combination of pink and gray with the added touch of sweet polka dots. What little girl wouldn't fall in love with this incredible and comfy pink and grey bedding?
Made in the USA by Carousel Designs.

Sponsored
Columbus, OH

Hope Restoration & General Contracting
Columbus Design-Build, Kitchen & Bath Remodeling, Historic Renovations

 Clarum Homes
Example of a danish light wood floor living room design in San Francisco with white walls and a ribbon fireplace

 Flux Design Studio
Large elegant carpeted and gray floor living room photo in Phoenix with beige walls, a two-sided fireplace and a metal fireplace


 palaestra
Tallow-wood cladding, procured from an auction, left with no coating. Windows with deep reveals direct the eye to the ridge beyond the site.
Mid-sized eclectic two-story wood house exterior idea in Central Coast with a butterfly roof and a metal roof
Mid-sized eclectic two-story wood house exterior idea in Central Coast with a butterfly roof and a metal roof

 Natural Stone & Tile
Mid-sized transitional open concept carpeted and gray floor family room photo in Indianapolis with gray walls, a ribbon fireplace and a stone fireplace

 Design Studio -Teri Koss
Open House Photography
Trendy full sun concrete paver exterior home photo in San Francisco
Trendy full sun concrete paver exterior home photo in San Francisco

Sponsored
Columbus, OH
Free consultation for landscape design!

Peabody Landscape Group
Columbus' Reliable Landscape Design & Contracting
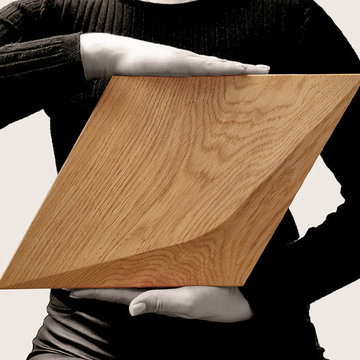
 Wall of Wood
Wooden wall cladding in the kitchen from Wall of Wood. Modern Curved Series wall panels made of oak wood.
Example of a minimalist home design design in New York
Example of a minimalist home design design in New York
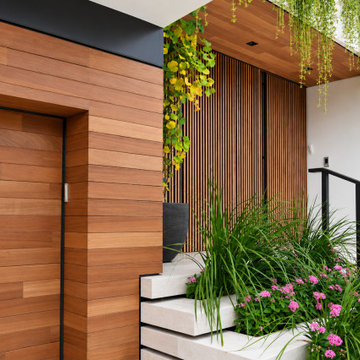
 Impact Precious Wood
A detailed view of the contemporary entrance at 194 S Island Drive in Golden Beach, Florida, highlighting the architectural wall cladding and coordinated wood-look finishes.
Horizontal panels frame the entry door, while vertical slatted elements and a matching overhead soffit introduce depth, texture, and visual continuity. The warm wood tones complement the minimalist architecture and surrounding landscaping.
Impact Precious Wood contributed custom architectural wall cladding and soffits to this luxury residential project.
Planning a custom residential project? Share your architectural plans with Impact Precious Wood to explore tailored solutions for builders, developers, architects, and designers.

 Frenchs Cabinet Gallery llc
Koch Classic Cabinetry
Prairie door style, Full Overlay
5pc drawer fronts
Ivory & Charcoal Blue paint
Example of a transitional l-shaped dark wood floor and brown floor open concept kitchen design in Nashville with shaker cabinets, white cabinets, multicolored backsplash, stainless steel appliances, an island and white countertops
Example of a transitional l-shaped dark wood floor and brown floor open concept kitchen design in Nashville with shaker cabinets, white cabinets, multicolored backsplash, stainless steel appliances, an island and white countertops



Sponsored
Sunbury, OH

J.Holderby - Renovations
Franklin County's Leading General Contractors - 2X Best of Houzz!

 STONEYARD®
Stone: STONEYARD® Greenwich Gray Ledgestone
Inspiration for a contemporary stone exterior home remodel in Miami
Inspiration for a contemporary stone exterior home remodel in Miami
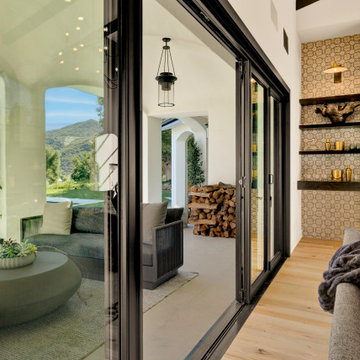
 AG Millworks
This stunning Bi-fold door is crafted with a Clad construction—aluminum on the exterior and wood on the interior. Clad is an excellent choice for trendsetters who enjoy frequent redecorating, as the wood can be repainted to suit any new design. The aluminum exterior provides a sleek, durable finish.

 Emerick Architects
A glimpse into the office space from the living room reveals the large custom built-in painted wood filing and storage cabinet below the windows. Clerestory windows above the desk bring in additional natural light.
Photo by Lincoln Barber
62