
Search results for "Cladding" in Home Design Ideas

 Flavin Architects
This new modern house is located in a meadow in Lenox MA. The house is designed as a series of linked pavilions to connect the house to the nature and to provide the maximum daylight in each room. The center focus of the home is the largest pavilion containing the living/dining/kitchen, with the guest pavilion to the south and the master bedroom and screen porch pavilions to the west. While the roof line appears flat from the exterior, the roofs of each pavilion have a pronounced slope inward and to the north, a sort of funnel shape. This design allows rain water to channel via a scupper to cisterns located on the north side of the house. Steel beams, Douglas fir rafters and purlins are exposed in the living/dining/kitchen pavilion.
Photo by: Nat Rea Photography

 @ HOME
Inspiration for a transitional l-shaped dark wood floor open concept kitchen remodel in Milwaukee with an undermount sink, shaker cabinets, brown cabinets, stainless steel appliances and an island

 Legends Architectural Stone
Large arts and crafts beige two-story stucco exterior home photo in Houston
Find the right local pro for your project


 Giffin & Crane General Contractors, Inc.
Bedroom.
Inspiration for a large mediterranean guest carpeted bedroom remodel in Santa Barbara with white walls and no fireplace
Inspiration for a large mediterranean guest carpeted bedroom remodel in Santa Barbara with white walls and no fireplace

 DeGraffenreid Photography
Example of a large mountain style formal and open concept living room design in New York with a standard fireplace, a stone fireplace and no tv

 Glenda Meads Architects
Contemporary gray one-story mixed siding gable roof idea in Detroit with a shingle roof



 Amy A. Alper, Architect
Large cottage white two-story exterior home photo in San Francisco with a hip roof

 Architect Heather Johnston
West-facing view with formal courtyard below and view deck above. Cedar siding, soffits and planters.
Trendy gray two-story wood exterior home photo in San Diego
Trendy gray two-story wood exterior home photo in San Diego

 Prime Five Homes
The Sunset Team
Open concept kitchen - large modern light wood floor open concept kitchen idea in Los Angeles with brown cabinets, granite countertops, gray backsplash, an island, flat-panel cabinets and stainless steel appliances
Open concept kitchen - large modern light wood floor open concept kitchen idea in Los Angeles with brown cabinets, granite countertops, gray backsplash, an island, flat-panel cabinets and stainless steel appliances
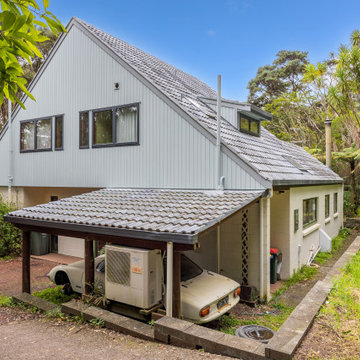
 Refresh Renovations Auckland West
New second story windows and vertical weatherboards are just the beginning of this rejuvenation project.
Inspiration for a craftsman home design remodel in Auckland
Inspiration for a craftsman home design remodel in Auckland

 Charlie & Co. Design, Ltd
Corey Gaffer Photography
Transitional light wood floor enclosed dining room photo in Minneapolis with white walls and no fireplace
Transitional light wood floor enclosed dining room photo in Minneapolis with white walls and no fireplace

 Hsu McCullough
Detail of Laundry closet door. Photo by Hsu McCullough
Small mountain style medium tone wood floor and brown floor laundry closet photo in Los Angeles with medium tone wood cabinets, white walls and a stacked washer/dryer
Small mountain style medium tone wood floor and brown floor laundry closet photo in Los Angeles with medium tone wood cabinets, white walls and a stacked washer/dryer



 Distinctive Home Products
Ben's Barn, From Marvin Windows and Doors
Inspiration for a contemporary two-story wood gable roof remodel
Inspiration for a contemporary two-story wood gable roof remodel


 Down and Dirty Landscaping, Inc
Mid-sized elegant backyard stone patio photo in San Francisco with a fire pit and no cover



 Christian Rice Architects, Inc.
Brady Architectural Photography
Inspiration for a large contemporary white two-story mixed siding flat roof remodel in San Diego
Inspiration for a large contemporary white two-story mixed siding flat roof remodel in San Diego

 LMK Interiors
Open Homes Phtography
Inspiration for a transitional living room remodel in San Francisco
Inspiration for a transitional living room remodel in San Francisco
223