
Search results for "Cladding" in Home Design Ideas


 Platinum Poolcare
Request Free Quote
This pool measures 20'0" x 40'0" and features a raised spa which measures 7'0" x 8'0". The spa is raised 18" and features pillar end caps and fire features. The pool and spa feature LED colored lighting. There are 6 deck spray water features around the exterior of the pool. The pool possesses an automatic pool cover with stone lid system. There is a sunshelf in the shallow end of the pool. The pool and spa coping is Limestone. The exterior of the spa is clad with natural stone.

 User
Fine Focus Photography
Kitchen - contemporary concrete floor kitchen idea in Austin with glass-front cabinets, stainless steel appliances, an island, an undermount sink, white cabinets and multicolored backsplash
Kitchen - contemporary concrete floor kitchen idea in Austin with glass-front cabinets, stainless steel appliances, an island, an undermount sink, white cabinets and multicolored backsplash
Find the right local pro for your project

 A Plus Gutter Systems
 Inc.
Example of a minimalist exterior home design in Los Angeles
Example of a minimalist exterior home design in Los Angeles
 A Plus Gutter Systems
 Inc.
Inspiration for a modern exterior home remodel in Los Angeles
Inspiration for a modern exterior home remodel in Los Angeles

 Stonecreek Building Company, Inc.
Timmerman Photography
Large trendy three-car carport photo in Phoenix
Large trendy three-car carport photo in Phoenix

 Schwartz and Architecture
The proposal analyzes the site as a series of existing flows or “routes” across the landscape. The negotiation of both constructed and natural systems establishes the logic of the site plan and the orientation and organization of the new home. Conceptually, the project becomes a highly choreographed knot at the center of these routes, drawing strands in, engaging them with others, and propelling them back out again. The project’s intent is to capture and harness the physical and ephemeral sense of these latent natural movements as a way to promote in the architecture the wanderlust the surrounding landscape inspires. At heart, the client’s initial family agenda--a home as antidote to the city and basecamp for exploration--establishes the ethos and design objectives of the work.
Photography - Bruce Damonte



 Terry Design, Inc.
Seating area at entry end of pool.
Photographer: Christian Terry
Example of a large minimalist backyard pool fountain design in Los Angeles
Example of a large minimalist backyard pool fountain design in Los Angeles

 Feldman Architecture, Inc.
Joe Fletcher
Atop a ridge in the Santa Lucia mountains of Carmel, California, an oak tree stands elevated above the fog and wrapped at its base in this ranch retreat. The weekend home’s design grew around the 100-year-old Valley Oak to form a horseshoe-shaped house that gathers ridgeline views of Oak, Madrone, and Redwood groves at its exterior and nestles around the tree at its center. The home’s orientation offers both the shade of the oak canopy in the courtyard and the sun flowing into the great room at the house’s rear façades.
This modern take on a traditional ranch home offers contemporary materials and landscaping to a classic typology. From the main entry in the courtyard, one enters the home’s great room and immediately experiences the dramatic westward views across the 70 foot pool at the house’s rear. In this expansive public area, programmatic needs flow and connect - from the kitchen, whose windows face the courtyard, to the dining room, whose doors slide seamlessly into walls to create an outdoor dining pavilion. The primary circulation axes flank the internal courtyard, anchoring the house to its site and heightening the sense of scale by extending views outward at each of the corridor’s ends. Guest suites, complete with private kitchen and living room, and the garage are housed in auxiliary wings connected to the main house by covered walkways.
Building materials including pre-weathered corrugated steel cladding, buff limestone walls, and large aluminum apertures, and the interior palette of cedar-clad ceilings, oil-rubbed steel, and exposed concrete floors soften the modern aesthetics into a refined but rugged ranch home.

 Doyle McCullar
Photo by Eric Rorer
Contemporary gray three-story mixed siding exterior home idea in San Francisco
Contemporary gray three-story mixed siding exterior home idea in San Francisco


 D&S Homes
Scott Prokop
Example of a transitional open concept dark wood floor living room design with gray walls, a ribbon fireplace, a stone fireplace and a wall-mounted tv
Example of a transitional open concept dark wood floor living room design with gray walls, a ribbon fireplace, a stone fireplace and a wall-mounted tv

 Creative Zen, Inc. Landscape Designer & Contractor
Design ideas for a mid-sized modern drought-tolerant and partial sun front yard gravel gate in Los Angeles.


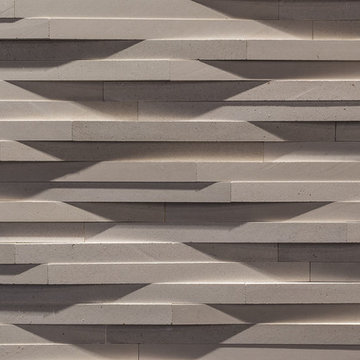

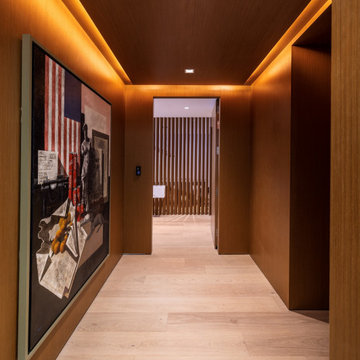
 DESIGN SOLUTIONS
Architectural warmth and subtle drama define this entry corridor, where wood-wrapped walls and ambient lighting guide the eye toward a custom slatted partition. Framed artwork and rich textures elevate this transitional space into a moment of quiet sculpture.
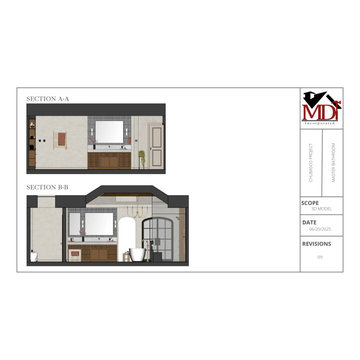
 MDT, Inc.
These elevations are the backbone of a seamless renovation process. Here's why they matter:
1. For Trades:
Every inch is accounted for—elevations give electricians, plumbers, tile setters, and millworkers exact placement, height, and alignment details. No guesswork means fewer mistakes, no back-and-forth, and smoother scheduling.
2. For Pricing Accuracy:
Clear elevations eliminate the “it depends” from vendor bids. You get real, fixed quotes instead of vague estimates. Every finish, fixture, and feature is detailed upfront for smarter budgeting and better scope control.
3. For the Client Experience:
It’s hard to envision a design from words or even moodboards alone. These elevations show your space—exactly how it will feel and function. Clients can confidently sign off on layout, storage, lighting, and flow because they can see it.
TL;DR:
Want peace of mind and precision at every phase? This is how we build intelligently.
And don’t worry—you don’t have to know every detail. We got you.
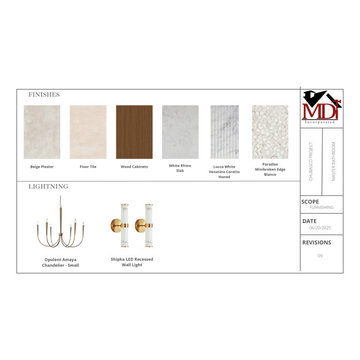 MDT, Inc.
This moodboard was created for the Serene Master Retreat, a high-end primary bathroom designed to deliver a restorative, spa-like experience at home. The palette blends warm minimalism with elevated natural materials to balance function and luxury.
Key elements:
White Rhino marble slabs and Lucca White Venatino Coretto honed tile wrap the shower walls for a seamless, soft-veined stone finish.
Paradise mini broken edge tile provides tactile contrast at the shower floor and bench.
A freestanding matte white tub sits beneath a statement Opulent Amaya chandelier, creating a focal point that invites daily ritual.
Brizo luxe gold plumbing fixtures bring cohesion with a brushed satin warmth across all faucets, the steam shower system, and freestanding tub filler.
A Pinky’s arched steel door adds architectural character and frames the entrance to this spa oasis.
Wireless steam controls from Mr. Steam and a heated towel rack elevate the function and comfort.
Custom wood cabinetry and integrated lighting layer in practical luxury, grounded by soft beige plaster walls and neutral floor tile.
This board reflects thoughtful layering of texture, tone, and technology to support both beauty and wellness. Designed for the modern luxury homeowner seeking escape, durability, and timeless design.

Sponsored
Columbus, OH
Free consultation for landscape design!

Peabody Landscape Group
Columbus' Reliable Landscape Design & Contracting

 MDT, Inc.
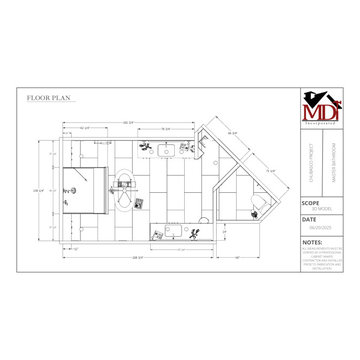
Every inch accounted for. We don’t leave anything to chance—our detailed elevations ensure precision before construction begins

231