
Search results for "Cladding" in Home Design Ideas

 The Englander Building Company
Design by Eche Martinez Interior Design. Construction by The Englander Building Company.
Living room - contemporary living room idea in San Francisco with white walls and a ribbon fireplace
Living room - contemporary living room idea in San Francisco with white walls and a ribbon fireplace


Find the right local pro for your project

 Brandner Design
Traditional Black Fir Shou Sugi Ban siding offers a unique texture for interior and exterior applications.
Industrial black wood house exterior idea
Industrial black wood house exterior idea



 Rehkamp Larson Architects, Inc.
Contractor: HBRE
Interior Design: Brooke Voss Design
Photography: Scott Amundson
Inspiration for a rustic white metal house exterior remodel in Minneapolis with a metal roof and a gray roof
Inspiration for a rustic white metal house exterior remodel in Minneapolis with a metal roof and a gray roof



 Sean Costello Photography
©Sean Costello Photography
Beach style wooden u-shaped cable railing staircase photo in Raleigh with painted risers
Beach style wooden u-shaped cable railing staircase photo in Raleigh with painted risers


 Elizabeth Strianese Interiors LLC
Custom white oak shiplap wall paneling to the ceiling give the vanity a natural and modern presence.. The large trough style sink in purple onyx highlights the beauty of the stone. With Niche Modern pendant lights and Vola wall mounted plumbing.
Photography by Meredith Heuer


 Esposito Design
Example of a mid-sized beach style two-story mixed siding exterior home design in Jacksonville with a hip roof



Sponsored
Columbus, OH

Hope Restoration & General Contracting
Columbus Design-Build, Kitchen & Bath Remodeling, Historic Renovations

 Hornbeam Customs
Though on a wall this white oak flooring just shines in the light give the wire wheel textured. there are many facests for the light to bounce off. and the texture is great to the touch.

 RhDesign llc.
Lake side elevation
Large country gray two-story concrete fiberboard gable roof photo in New York
Large country gray two-story concrete fiberboard gable roof photo in New York
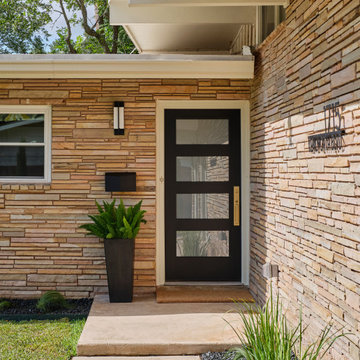
 Haven Design and Construction
This 1959 Mid Century Modern Home was falling into disrepair, but the team at Haven Design and Construction could see the true potential. By preserving the beautiful original architectural details, such as the linear stacked stone and the clerestory windows, the team had a solid architectural base to build new and interesting details upon. The small dark foyer was visually expanded by installing a new "see through" walnut divider wall between the foyer and the kitchen. The bold geometric design of the new walnut dividing wall has become the new architectural focal point of the open living area.
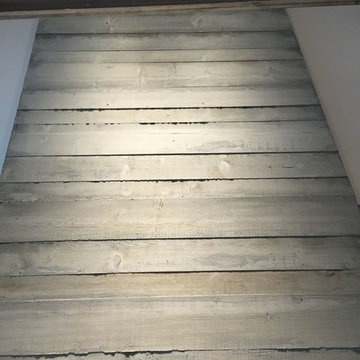
 Decorative Painting & Plastering Concepts Inc.
Board form concrete fireplace on Galiano island finished in plaster to replicate 6" thick concrete
Inspiration for a modern loft-style medium tone wood floor home design remodel in Vancouver with gray walls, a standard fireplace and a plaster fireplace
Inspiration for a modern loft-style medium tone wood floor home design remodel in Vancouver with gray walls, a standard fireplace and a plaster fireplace

Sponsored
Columbus, OH

Structural Remodeling
Franklin County's Heavy Timber Specialists | Best of Houzz 2020!

 NOVUS Intelligent Fenestration
 Inc.
Inspiration for a contemporary living room remodel in Chicago
Inspiration for a contemporary living room remodel in Chicago
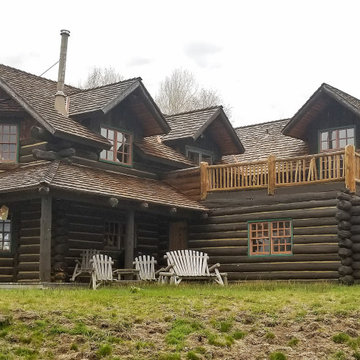
 NanaWall
Before photo
Originally built in 1892, this quaint log cabin has undergone a transformative renovation while preserving its charming character.
Before photo


235