
Search results for "Claiming" in Home Design Ideas
 Jackson | Main Architecture
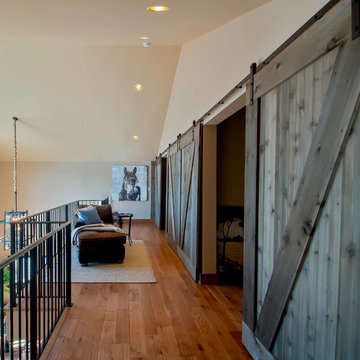
Located on a narrow site between a local access road and Lake Washington, this three-level home is designed to take full advantage its lakefront views. Built on an undersized lot, quality of space was a priority over a large footprint. With an integrated garage, living, dining, master suite, guestrooms and office areas are compact into one-half floors. Most of the third level is designed to be multi-use.
The ground floor level contains storage and a mother-in-law suite.
Modern in style, with touches of traditional forms and materials of Tuscany, the home features a double height living/dining with a slide-fold door allowing the exterior deck to become an extension of the interior living room. A custom designed interior tile floor inlaid with re-claimed wood creates a warm, well-crafted feel to the interior. Owner designed and built barn doors extends that same sensibility to the upper level.
Exterior landscape design incorporates a large outdoor ground level patio with a beautiful pervious paver system, plantings designed to enhance the shoreline, integrates existing access to the boat dock and lake.
 User
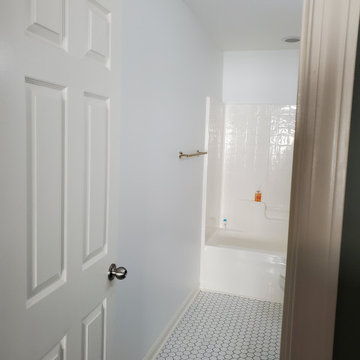
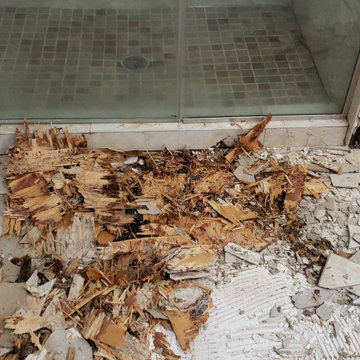
UserBathroom sustained water damage. Client called us after floor was removed by remediation company. We were able to help our client file the insurance claim and design a beautiful bathroom within the budget of the claim.
From cabinetry to lighting to the right fixture, we can help you have that beautiful bathroom of your dreams.
Water Damage? call us. We can help you.
 American Classic Painters
Illuminate Your Home with Joy - Claim Your Free Estimate Now!
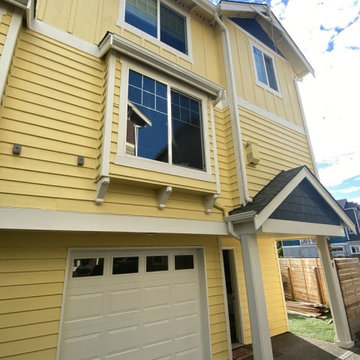
Watch as a Seattle residence transforms into a beacon of cheerfulness with our completed house painting project. The enchanting light yellow exterior not only brightens the home but adds a touch of joy to the landscape of northwest Washington State.
Executed with precision by our American classic painters, this project reflects our commitment to creating homes that exude happiness.
Ready to infuse your space with positivity? Claim your free estimate now and discover how we can bring a splash of sunshine to your doorstep!
Find the right local pro for your project
 King Dinettes, Inc
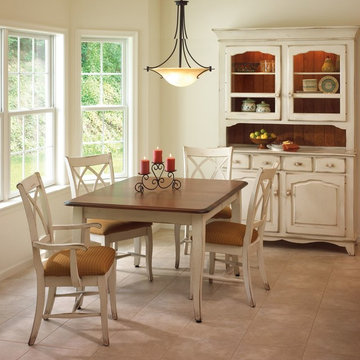
The Provence Dining Set by Keystone Collections is crafted using the skills of artisans in the local Pennsylvania community. When you debate about quality, Keystone Collections is as good as it gets. We can even claim the Keystone Collections produces the greatest quality solid wood furniture in America and beyond! No wonder why the offer a “Lifetime Guarantee” on every purchase. King Dinettes is you premiere Keystone Collections dealer. Our Keystone Collections Dining Sets are a family heirloom purchase for generations!
• 100% Solid Cherry, Maple, or Oak
• Choose Your Table Size and Shape
• Choose Your Wood Color Combo.
• Amish-made in the USA
• “Lifetime Guarantee” registered on all products sold!The Provence Dining Set by Keystone Collections is crafted using the skills of artisans in the local Pennsylvania community. When you debate about quality, Keystone Collections is as good as it gets. We can even claim the Keystone Collections produces the greatest quality solid wood furniture in America and beyond! No wonder why the offer a “Lifetime Guarantee” on every purchase. King Dinettes is you premiere Keystone Collections dealer. Our Keystone Collections Dining Sets are a family heirloom purchase for generations!
• 100% Solid Cherry, Maple, or Oak
• Choose Your Table Size and Shape
• Choose Your Wood Color Combo.
• Amish-made in the USA
• “Lifetime Guarantee” registered on all products sold!
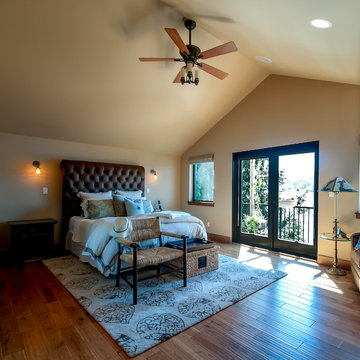 Jackson | Main Architecture
Located on a narrow site between a local access road and Lake Washington, this three-level home is designed to take full advantage its lakefront views. Built on an undersized lot, quality of space was a priority over a large footprint. With an integrated garage, living, dining, master suite, guestrooms and office areas are compact into one-half floors. Most of the third level is designed to be multi-use.
The ground floor level contains storage and a mother-in-law suite.
Modern in style, with touches of traditional forms and materials of Tuscany, the home features a double height living/dining with a slide-fold door allowing the exterior deck to become an extension of the interior living room. A custom designed interior tile floor inlaid with re-claimed wood creates a warm, well-crafted feel to the interior. Owner designed and built barn doors extends that same sensibility to the upper level.
Exterior landscape design incorporates a large outdoor ground level patio with a beautiful pervious paver system, plantings designed to enhance the shoreline, integrates existing access to the boat dock and lake.
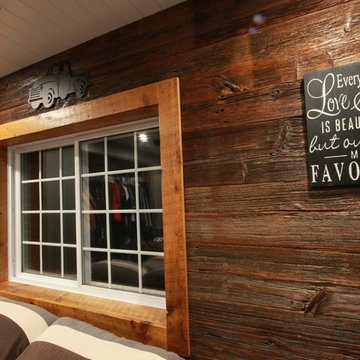
 Premier Custom Woodworks & Rustic Home Interiors
Example of a mountain style home design design in Toronto
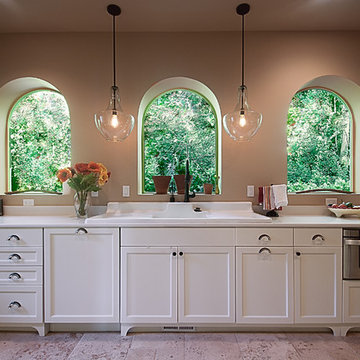 Jackson | Main Architecture
Located on a narrow site between a local access road and Lake Washington, this three-level home is designed to take full advantage its lakefront views. Built on an undersized lot, quality of space was a priority over a large footprint. With an integrated garage, living, dining, master suite, guestrooms and office areas are compact into one-half floors. Most of the third level is designed to be multi-use.
The ground floor level contains storage and a mother-in-law suite.
Modern in style, with touches of traditional forms and materials of Tuscany, the home features a double height living/dining with a slide-fold door allowing the exterior deck to become an extension of the interior living room. A custom designed interior tile floor inlaid with re-claimed wood creates a warm, well-crafted feel to the interior. Owner designed and built barn doors extends that same sensibility to the upper level.
Exterior landscape design incorporates a large outdoor ground level patio with a beautiful pervious paver system, plantings designed to enhance the shoreline, integrates existing access to the boat dock and lake.
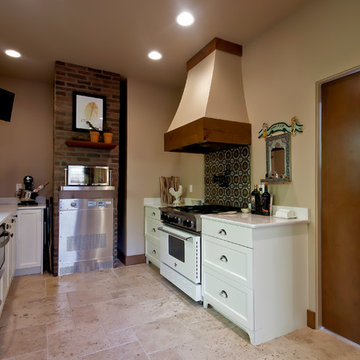 Jackson | Main Architecture
Located on a narrow site between a local access road and Lake Washington, this three-level home is designed to take full advantage its lakefront views. Built on an undersized lot, quality of space was a priority over a large footprint. With an integrated garage, living, dining, master suite, guestrooms and office areas are compact into one-half floors. Most of the third level is designed to be multi-use.
The ground floor level contains storage and a mother-in-law suite.
Modern in style, with touches of traditional forms and materials of Tuscany, the home features a double height living/dining with a slide-fold door allowing the exterior deck to become an extension of the interior living room. A custom designed interior tile floor inlaid with re-claimed wood creates a warm, well-crafted feel to the interior. Owner designed and built barn doors extends that same sensibility to the upper level.
Exterior landscape design incorporates a large outdoor ground level patio with a beautiful pervious paver system, plantings designed to enhance the shoreline, integrates existing access to the boat dock and lake.
 NC Pool Company
This was actually a custom home remodel after mold damage for an insurance claim. We were able to get approval to remodel the kitchen, bathroom, and dining room to include a shower with speakers, lighting, and multiple shower heads for an amazing experience.
 SD Projects and Interiors
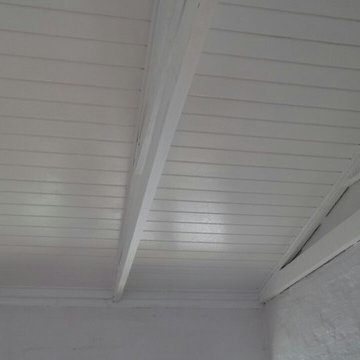
Retro Fit ceiling project.
Between trusses installation of IsoPine ceiling boards from the IsoBoard range. Edges finished with quarter round and entire ceiling painted with 2 x coats white PVA paint.
"IsoBoard is a rigid board bulk thermal insulator, available in various thicknesses and lengths to meet most requirements. IsoBoard believe in being conservative when making claims as to the performance of our products, and testing these claims regularly through reputable agencies, such as the Board of Agre’ment."

 Mikiki Developments
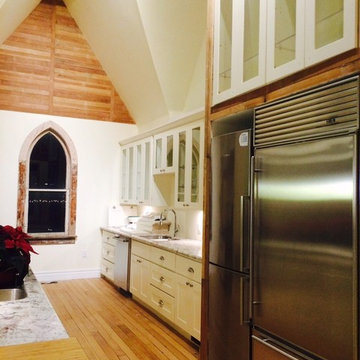
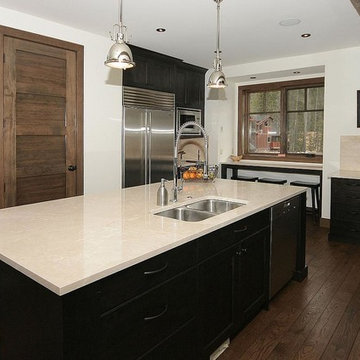
marble counter and backsplash with dark maple cabninets
re-claimed 100 year old beams
10' long white oak flooring
enclosed pantry
Example of a large transitional u-shaped medium tone wood floor and brown floor eat-in kitchen design in Calgary with a double-bowl sink, dark wood cabinets, marble countertops, stone tile backsplash, stainless steel appliances, an island, shaker cabinets and beige backsplash
Example of a large transitional u-shaped medium tone wood floor and brown floor eat-in kitchen design in Calgary with a double-bowl sink, dark wood cabinets, marble countertops, stone tile backsplash, stainless steel appliances, an island, shaker cabinets and beige backsplash
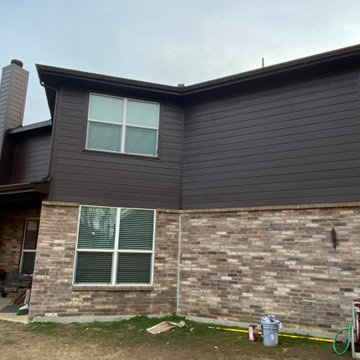

 Jackson | Main Architecture
Located on a narrow site between a local access road and Lake Washington, this three-level home is designed to take full advantage its lakefront views. Built on an undersized lot, quality of space was a priority over a large footprint. With an integrated garage, living, dining, master suite, guestrooms and office areas are compact into one-half floors. Most of the third level is designed to be multi-use.
The ground floor level contains storage and a mother-in-law suite.
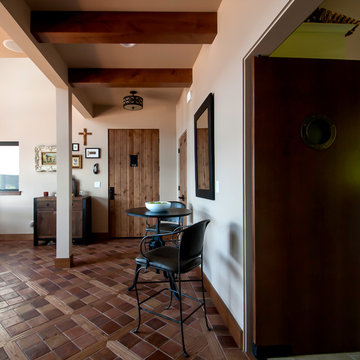
Modern in style, with touches of traditional forms and materials of Tuscany, the home features a double height living/dining with a slide-fold door allowing the exterior deck to become an extension of the interior living room. A custom designed interior tile floor inlaid with re-claimed wood creates a warm, well-crafted feel to the interior. Owner designed and built barn doors extends that same sensibility to the upper level.
Exterior landscape design incorporates a large outdoor ground level patio with a beautiful pervious paver system, plantings designed to enhance the shoreline, integrates existing access to the boat dock and lake.

 Up Front Settlements
Up Front Settlements has over 25 years of insurance experience and hires only Michigan’s most reputable public claims adjusters. We are always on your side and will take the worry out of dealing with your insurance company alone. We will handle all documentation and negotiation with your insurance provider thus providing you peace of mind during a difficult time.
http://www.upfrontclaimsadjuster.com/
 Blackbrook Construction

Your roof is arguably one of the most important elements of your entire home exterior. It serves the incredibly important function of protecting your home from the elements, but it is also a large portion of your home’s aesthetic design. The right material or design of shingle can really accentuate the color and décor of your home. Beyond that, what your roof is made of will affect its lifespan and ability to keep your property safe from the elements.
Having a quality Twin Cities Roofing Contractor in your corner to help when you need roofing services is a valuable asset. From roofing repairs to replacements and installations, we are the professionals you can count on. At Blackbrook Construction, we have the tools and training to service your roof with expert proficiency in a timely fashion. Our top priority is your satisfaction and our commitment to service excellence can be seen in our workmanship. We also offer free estimates and will gladly send a technician to your home to consult with you on your roofing options. This is why we are the Twin Cities’ top choice for roofing contractor.
 User

UserBefore remodel
Bathroom sustained water damage. Client called us after floor was removed by remediation company. We were able to help our client file the insurance claim and design a beautiful bathroom within the budget of the claim.
From cabinetry to lighting to the right fixture, we can help you have that beautiful bathroom of your dreams.
Water Damage? call us. We can help you.
 Price & Co. Roofing and Renovations
This two story, 1912 historic home had some damage that the homeowners were very worried about. They wanted to protect this beautiful historic home and needed a quick turn around with their insurance claim. They called us and we worked quickly with their insurance company for quick approval and replacement of their roof. Additionally, with our background in the insurance industry, we knew to look at their policy and ensure they were getting the most of their policy. We found they had code upgrade coverage which paid for brand new decking to be put on the roof for a more sturdy, secure roof install. Call us today to be your advocate toward getting your roof replaced! Whether out of pocket or via insurance claims, our experience is unmatched.
 Refined Contracting LLC
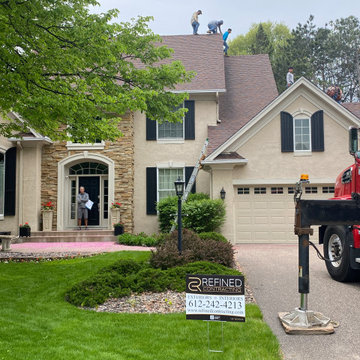
Re-Roofing after hail damage to the roof and other exterior components.
Exterior home idea in Minneapolis with a shingle roof and a brown roof
Exterior home idea in Minneapolis with a shingle roof and a brown roof
 Patriot Restoration LLC
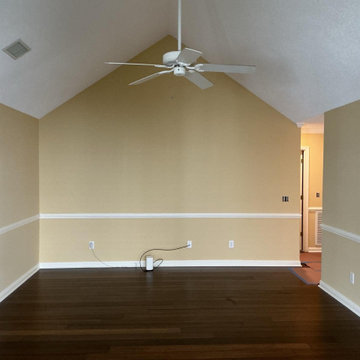
Water Damage Restoration in Charleston, SC
Example of a home gym design in Charleston
Example of a home gym design in Charleston
12