
Search results for "Claiming" in Home Design Ideas
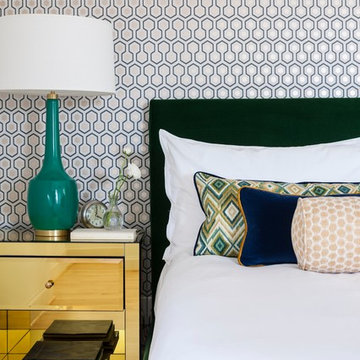
 Ryan
RyanJohn Grannen photographer Design Kimberlee Marie Design
Inspiration for a contemporary master light wood floor bedroom remodel in Seattle with multicolored walls
Inspiration for a contemporary master light wood floor bedroom remodel in Seattle with multicolored walls

 Structural Associates
David O. Marlow Photography
Bedroom - huge rustic master bedroom idea in Denver with a ribbon fireplace
Bedroom - huge rustic master bedroom idea in Denver with a ribbon fireplace

Find the right local pro for your project
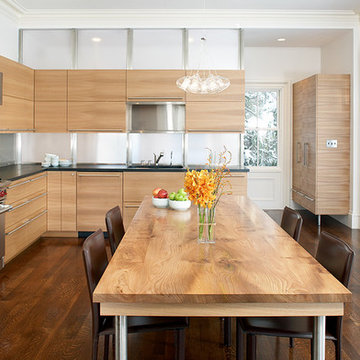
 MetropolitanDecor
Modern classic chandelier, Cheers consist of seven glass globe and fused center tube. A perfect lighting for dining room area.
http://www.metropolitandecor.com/CHEERS-PENDANT-LIGHT-TECH-LIGHTING.html
 Jackson Design Build

Inspiration for a contemporary master light wood floor and single-sink bathroom remodel in Seattle with flat-panel cabinets, light wood cabinets, gray countertops and a floating vanity
 Moss Yaw Design studio

aerial perspective at hillside site
Inspiration for a mid-sized 1960s multicolored split-level wood exterior home remodel in Orange County with a mixed material roof and a white roof
Inspiration for a mid-sized 1960s multicolored split-level wood exterior home remodel in Orange County with a mixed material roof and a white roof
 Atlantic Archives, Inc.
richard leo johnson/atlantic archives
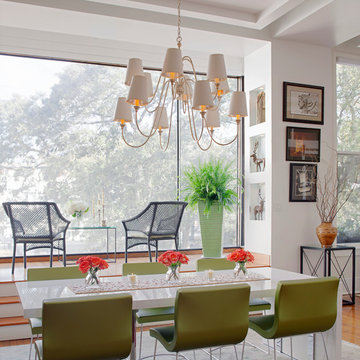
Trendy medium tone wood floor great room photo in Atlanta with white walls
Trendy medium tone wood floor great room photo in Atlanta with white walls
 Elizabeth Drake of Drake Interiors Limited

Cottage open concept light wood floor, brown floor and exposed beam living room library photo in Other with beige walls, a standard fireplace, a stone fireplace and no tv
 David Hueter Design
Damon Searles
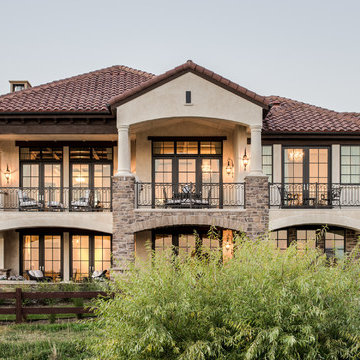
Inspiration for a mediterranean beige two-story mixed siding exterior home remodel in Denver with a hip roof
Inspiration for a mediterranean beige two-story mixed siding exterior home remodel in Denver with a hip roof
 BONE Structure

Sunroom - rustic light wood floor sunroom idea in Montreal with a stone fireplace and a standard ceiling


 Edgewater Design Group
We were hired to design a Northern Michigan home for our clients to retire. They wanted an inviting “Mountain Rustic” style that would offer a casual, warm and inviting feeling while also taking advantage of the view of nearby Deer Lake. Most people downsize in retirement, but for our clients more space was a virtue. The main level provides a large kitchen that flows into open concept dining and living. With all their family and visitors, ample entertaining and gathering space was necessary. A cozy three-season room which also opens onto a large deck provide even more space. The bonus room above the attached four car garage was a perfect spot for a bunk room. A finished lower level provided even more space for the grandkids to claim as their own, while the main level master suite allows grandma and grandpa to have their own retreat. Rustic details like a reclaimed lumber wall that includes six different varieties of wood, large fireplace, exposed beams and antler chandelier lend to the rustic feel our client’s desired. Ultimately, we were able to capture and take advantage of as many views as possible while also maintaining the cozy and warm atmosphere on the interior. This gorgeous home with abundant space makes it easy for our clients to enjoy the company of their five children and seven grandchildren who come from near and far to enjoy the home.
- Jacqueline Southby Photography
 Enzo Design Build
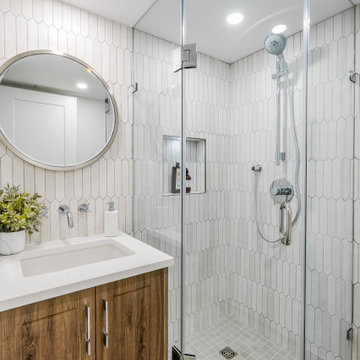
Modern bathroom renovation with build in appliances, niche, shower, mirror and sink.

Transitional bathroom photo in Vancouver
Transitional bathroom photo in Vancouver
 SummerHill Homes
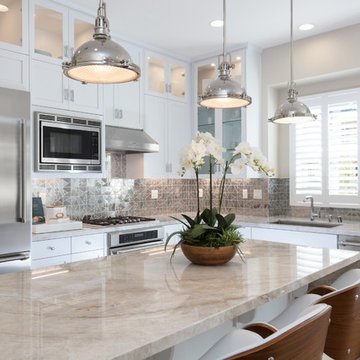
The vibrant city of Mountain View's claim to fame today is the employment headquarters for many top Silicon Valley companies, yet it still offers a traditional neighborhood for a place called home - your new home. Located on 450 N. Whisman Road in Mountain View, Tanglewood will offer:
• 22 Single Family Homes
• 15 Attached Homes
• Private Yards - per lot
• Downstairs bedroom - per plan
• Proximity to work centers and major employers
• Close to restaurants, shopping, outdoor amenities and parks
*Tanglewood sold out in October 2017*

 CL Design & Landscape LLC

The front of this property was a morphed vegetation of bittersweet, honeysuckle, rose, and weeds. The homeowner wished to reconstruct the original landscape which claimed a ledge area and none of the current plant material which required constant pruning to keep under control and to maintain a neat appearance.
 Dawn Christine, Architect PLLC

The architect claimed unused attic space in order to enlarge the master closet within the existing roofline and create a functional space with high end features, including backlit shoe storage. A fun multi-ringed chandelier softens all of the rectilinear geometry in the space.
Photo Credit: Keith Issacs Photo, LLC
Dawn Christine Architect
 Adrienne DeRosa
Photo: Adrienne DeRosa © 2015 Houzz
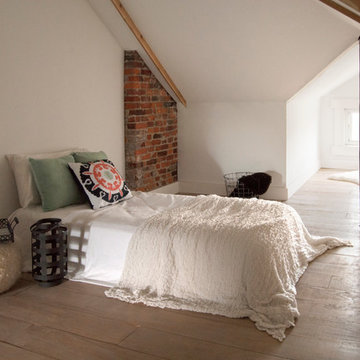
Tucked away under the eaves, the third-floor attic declares itself as a cozy hideaway. Characterized by soft finishes and a delicate simplicity, the room serves a multitude of purposes for the couple. "We can use [the attic] as an extra bedroom, an office, and an extra space to read or watch tv," says Catherine. "It is just a big cozy secluded space that is ideal for relaxing. Bryan tried to claim it as his man-cave, but hasn't succeeded in that just yet!" she jokes.
 Nashville Wine Cellars LLC

Standard coat closet converted into a custom wine cellar.
Wine racks are made from Sapele Mahogany, the counter top and back splash is re-claimed wine barrel oak from California.
10