
Search results for "Claiming" in Home Design Ideas

 Murphy Bros. Design | Build | Remodel
Entryway closet and staircase railing are upgrades as are the matching hallway cabinets.
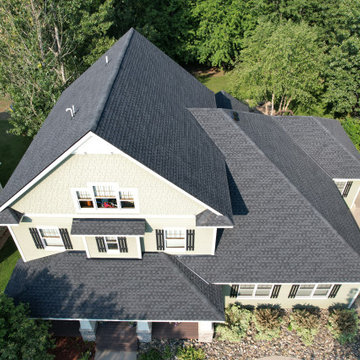
Large trendy home design photo in Minneapolis
Large trendy home design photo in Minneapolis
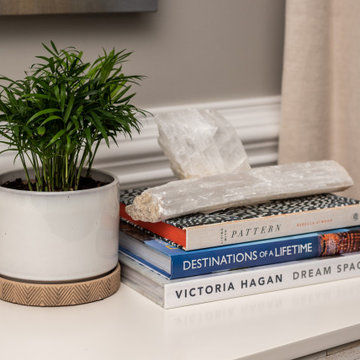
 Leslie Williams Interior Design
This client's phase of life changed from young children claiming dining room as toy room to grown up entertaining spot! We love the pops of blue in this transitional dining room.
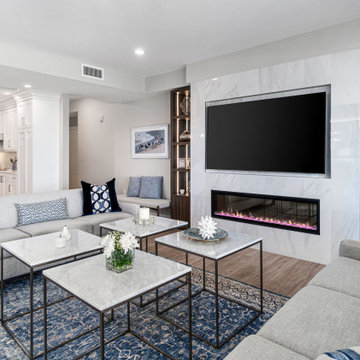
 EDC INTERIORS INC
A living room designed for living with plenty of comfortable seating and a fun cocktail table arrangement that allows each guest to claim their own! The color-changing linear fireplace provides another focal point aside from the television that’s hovering just above. Combined with the lighted custom built-ins on either side, the lighting allows the eyes to soften and the stress to disappear.
Find the right local pro for your project
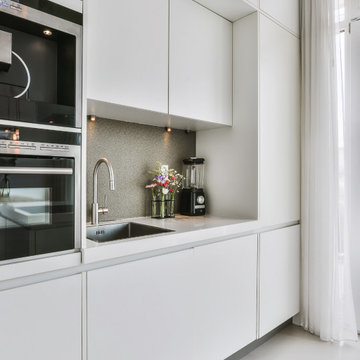
 INDESIGN KITCHEN AND BATH AND REMODELING
Disclaimer: InDesign Kitchen and Bath does not claim to own these photos . We are sharing these for sample inspiration only.
-Credits to the rightful owners-
 User
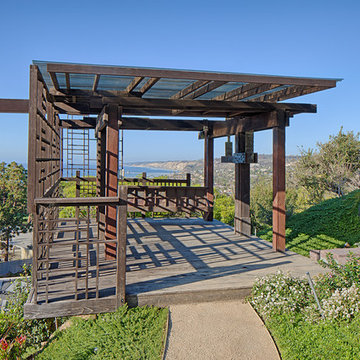
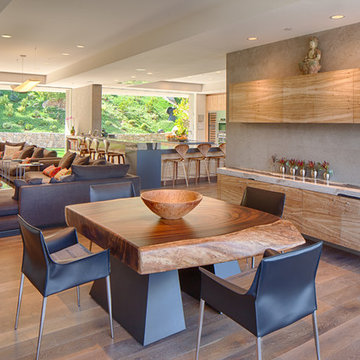
UserStretching along a ledge in a sheltered canyon, this modern sanctuary was designed for empty‐nesters with a deep love of nature, art, and family. Carefully directed views and seamless indoor‐outdoor transitions create a multi‐generational retreat whose interior become one with the Eden‐esque landscape.
Featuring two wings linked by a gallery, plus a stand‐alone guest house, the plan reflects the lot’s acute angles and challenging topography. Pocketing glass walls transform the primary living area into a peaceful open‐air pavilion. Curved overhangs echo the canyon’s contours, sheltering a three‐part table that extends outdoors. Cascading down the slope, the multilevel terrace includes a vanishing‐edge lap pool, an ultra‐private spa, and a naturalistic wading pool for grandchildren. A sweet surprise: the rooftop deck claims an amazing ocean view.The clients have an extensive outdoor sculpture collection that is integrated into the landscape and can be found when traversing the many paths, balconies and terraces across this spectacular property.

 Allan Block Retaining Wall and Patio Wall Systems
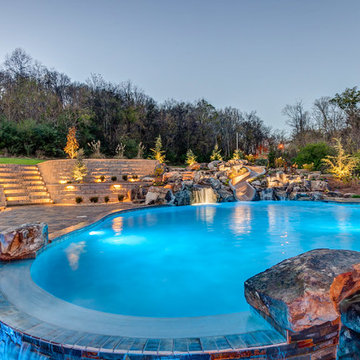
Backyard pool and entertaining area on a sloping property. Allan Block Retaining Walls were used to create a flat space for the pool and paver patio. Kirchler Lighting was used to accentuate for evening entertaining. Peek Pools & GreenWorks Landscape Design designed and built the project.
 M K Smith Builders
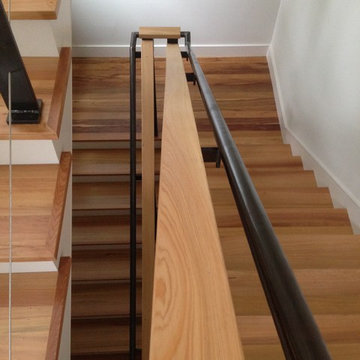
Antique river-recovered cypress paired with re-claimed iron pipe
M Smith
Minimalist staircase photo in Charleston
Minimalist staircase photo in Charleston

 User
UserStretching along a ledge in a sheltered canyon, this modern sanctuary was designed for empty‐nesters with a deep love of nature, art, and family. Carefully directed views and seamless indoor‐outdoor transitions create a multi‐generational retreat whose interior become one with the Eden‐esque landscape.
Featuring two wings linked by a gallery, plus a stand‐alone guest house, the plan reflects the lot’s acute angles and challenging topography. Pocketing glass walls transform the primary living area into a peaceful open‐air pavilion. Curved overhangs echo the canyon’s contours, sheltering a three‐part table that extends outdoors. Cascading down the slope, the multilevel terrace includes a vanishing‐edge lap pool, an ultra‐private spa, and a naturalistic wading pool for grandchildren. A sweet surprise: the rooftop deck claims an amazing ocean view.The clients have an extensive outdoor sculpture collection that is integrated into the landscape and can be found when traversing the many paths, balconies and terraces across this spectacular property.
 Mortar Architecture + Development
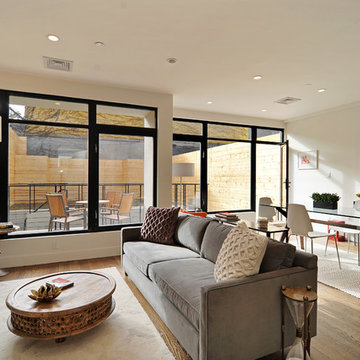
Located in one of Brooklyn’s oldest and most iconic neighborhoods, this 10-unit residential building exemplifies the firm’s approach to architecture and development. Mortar integrated recovered materials from the building site, as well as locally sourced and re-claimed building products, into the design and construction. The approach substantially reduced costs for investors, while resulting in an environmentally responsible building whose modern aesthetic harmonizes beautifully with its historic setting. Each living space is uniquely is tailored to meet the needs of modern individuals and families.


 User
User
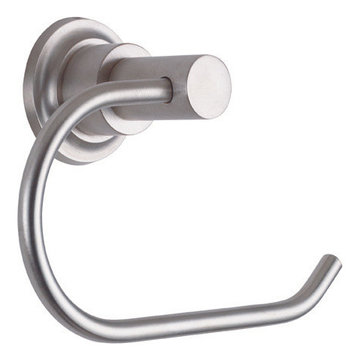
Rincon Bay Single Post Toilet Paper / Hand Towel Holder - 45-STP
Products
>
>
45-STP
X close
Rincon Bay Single Post Toilet Paper / Hand Towel Holder
Model # 45-STP
View More
Series
Products
Product Specs
This product is available in the following finishes:
Mouseover any finish name below to preview or visit our
| PVD
| PVD
| PVD
| PVD
| PVD
| PVD
| PVD
| PVD
| PVD
| PVD
| PVD
| PVD
| PVD
| PVD
Related Products
45-TR
Rincon Bay Towel Ring
45-TU
Rincon Bay Tumbler
9205
Multi-Series Diverter Tub Spout for Pressure Balance
all brass construction spout projection 6” to center includes decorative base ring...
Questions?
We're here to help! Call or send us your question.
1-800-822-8855
Virtual Faucet Gallery
Build the faucet of your dreams with our Virtual Faucet Gallery! Pick your styles, pick your finishes!
Medical need should be the primary distributive principle thus the claims here where to buy cheap cialis online http://www.tissuetherapies.org/buyingcialis/ where to buy cialis was an englishman who was found stranded on the coast by a certain cacique of the name of cocapac.
|
|
|
|
Copyright © 2015 California Faucets. All rights reserved.
 Katie Anderson Interior Design Consultants
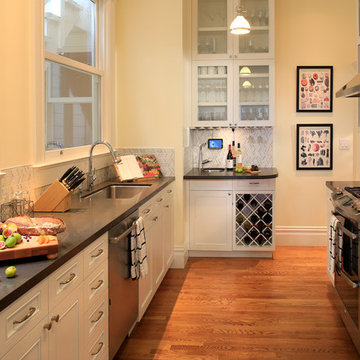
After: A truly organized "galley" style kitchen was created with all new plumbing fixtures and upgraded appliances. The small pantry was replaced by allocating specific storage by function throughout the kitchen. The breakfast nook was closed off in order to claim the space for a much needed master bath addition.
Photo: Dennis Anderson
 Epic Interiors & Construction, Inc.
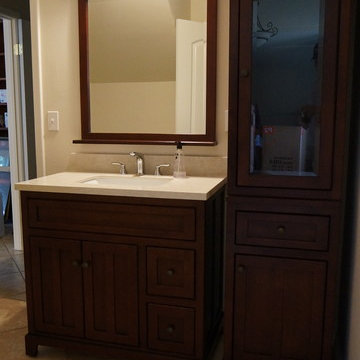
Tustin, CA residents can rightfully claim fantastic quality and ambiance while accommodating comfort in their "New Bathroom Design."
For this Bathroom Design in Tustin, CA, The custom vanity and tower with furniture feet was desired in the design to create more space with elements of a more "Modern look." The bathroom was aligned with a Crema Marfil Marble counter top, and upgraded lighting fixtures were installed. The "Natural stone look alike" ceramic tile flooring accent the beautiful custom finish cabinetry.
This design utilized a variety of elements including glass, wood, ceramic tile, and natural stone to balance the open area, and were essential to create comfort and space evident in this bathroom design.
This Bathroom design in Tustin, CA was an Epic success! The Clients are ecstatic with there new remodel in Orange County..
 Susan Deveau Design
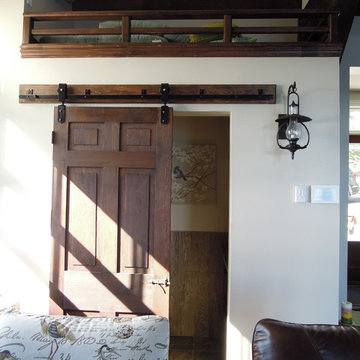
I designed both bathrooms from scratch meaning there was no plumber, electrical or even walls when we started this reno. The powder room is on the main level and was built into the plans as a secondary bathroom that would see a ton of use. It is tiny so covering the walls in tile that looked like re-claimed lumber and a wall mounted toilet were key. Storage was also key so we went with a vanity instead of a pedestal sink. An original door from 1845 was re-finished and serves as the sliding door taking up little real estate and adding a ton of charm.
 SummerHill Homes
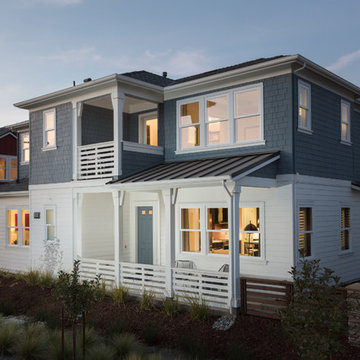
The vibrant city of Mountain View's claim to fame today is the employment headquarters for many top Silicon Valley companies, yet it still offers a traditional neighborhood for a place called home - your new home. Located on 450 N. Whisman Road in Mountain View, Tanglewood will offer:
• 22 Single Family Homes
• 15 Attached Homes
• Private Yards - per lot
• Downstairs bedroom - per plan
• Proximity to work centers and major employers
• Close to restaurants, shopping, outdoor amenities and parks
*Tanglewood sold out in October 2017*
 Girasole Sonoma
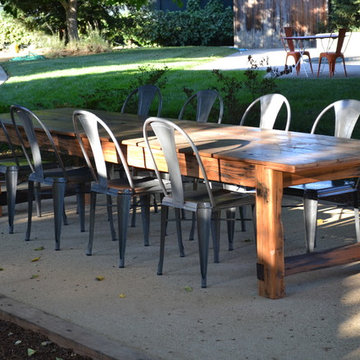
12' reclaimed wood table made from Sonoma barn.
Surface is DG with 6" x 6" redwood edging.
Girasole Sonoma
Example of a trendy patio design in San Francisco
Example of a trendy patio design in San Francisco
 Susan Deveau Design
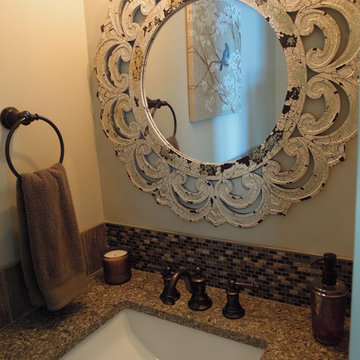
I designed both bathrooms from scratch meaning there was no plumber, electrical or even walls when we started this reno. The powder room is on the main level and was built into the plans as a secondary bathroom that would see a ton of use. It is tiny so covering the walls in tile that looked like re-claimed lumber and a wall mounted toilet were key. Storage was also key so we went with a vanity instead of a pedestal sink. An original door from 1845 was re-finished and serves as the sliding door taking up little real estate and adding a ton of charm.
58