
Search results for "Claiming" in Home Design Ideas
 Patriot Builds LLC
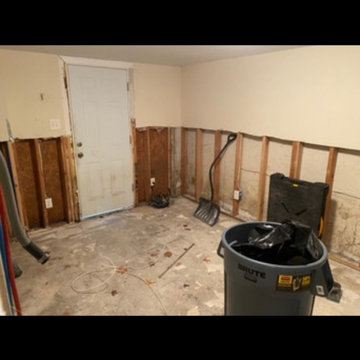
Our customer had a major water leak issue that turned into an insurance claim. We were called out to repair the basement by repairing damaged walls, install a new kitchen, repair the bathroom, completely replace the stairs for the customer and install all new tile floors throughout.
 Tectonicus Constructs LLC
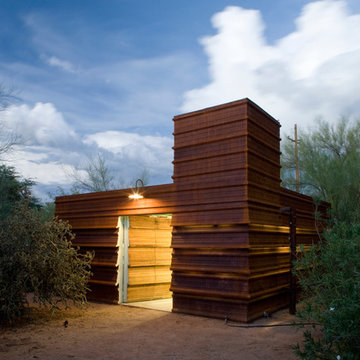
The sides of these buildings were clad in corrugated sheet metal, but had the most interesting louvered facades, also known as Brise soleils. The louvers allow for natural ventilation in hot climates, keeping direct sun out and allowing for diffused light to enter, but still remaining private and impenetrable.
More then a shed its a machine that harvests rainwater and gray-water, stores it, and pressurizes it. The shed supplies the property with more then 10,000 gallons annually of what would have been wasted water. Aside from water, the shed serves as long-term storage for the family, a work shop, mechanics bay, tool room, and laundry room. The lumber and roofing metal for the shed were build almost entirely of re-claimed materials.
tectonicus constructs llc
 Prime Construction & Remodeling LLC
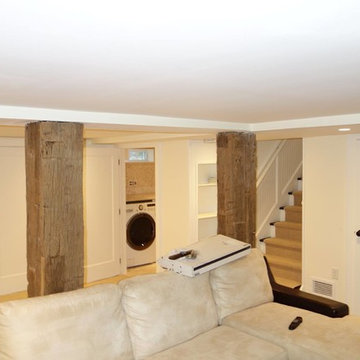
Finished basement. Re-claimed wood planks were used to box out and hide the support beams. Thin-brick used on the alcove where tv would be wall mounted. The laundry room includes tumbled marble tile on the floor and wall. Tumbled marble chair rails were used as casing for the windows. The stone counter top is 1.25" Polished Travertine. Also in the laundry room is custom cabinetry recessed into the wall to create as much usable floor space as possible.
Find the right local pro for your project
 Carrington Construction
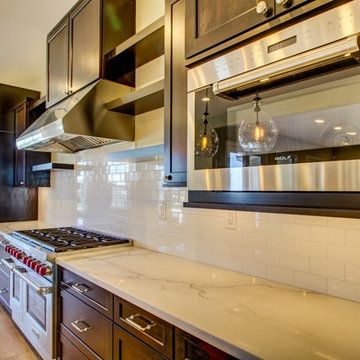
Example of a large transitional l-shaped light wood floor eat-in kitchen design in Los Angeles with a farmhouse sink, shaker cabinets, medium tone wood cabinets, marble countertops, white backsplash, subway tile backsplash, stainless steel appliances and an island
 Interior Changes home design & consulting

The master bedroom vestibule is welcoming from the start. The mauve/plum toned wall paper gives a hint of pretty while the blue bombay chest claims that a man lives here!

 Mortar Architecture + Development
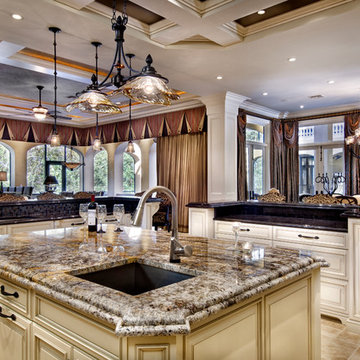
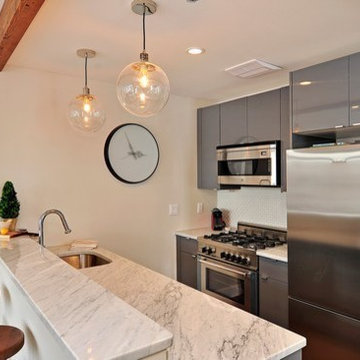
Located in one of Brooklyn’s oldest and most iconic neighborhoods, this 10-unit residential building exemplifies the firm’s approach to architecture and development. Mortar integrated recovered materials from the building site, as well as locally sourced and re-claimed building products, into the design and construction. The approach substantially reduced costs for investors, while resulting in an environmentally responsible building whose modern aesthetic harmonizes beautifully with its historic setting. Each living space is uniquely is tailored to meet the needs of modern individuals and families.
 FHL (Fair Haven Landscaping)
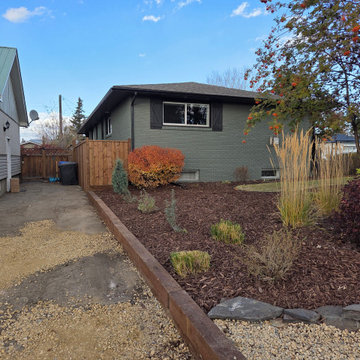
This customer wanted an add-on to re-claim part of their property that had been used by the neighbour as a parking spot.
Design ideas for a landscaping in Calgary.
Design ideas for a landscaping in Calgary.
 Edgewater Design Group
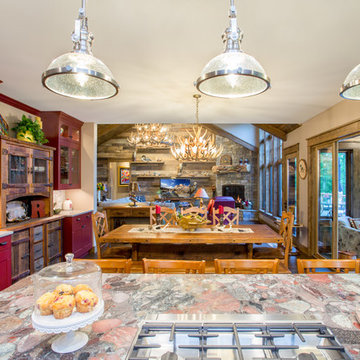
We were hired to design a Northern Michigan home for our clients to retire. They wanted an inviting “Mountain Rustic” style that would offer a casual, warm and inviting feeling while also taking advantage of the view of nearby Deer Lake. Most people downsize in retirement, but for our clients more space was a virtue. The main level provides a large kitchen that flows into open concept dining and living. With all their family and visitors, ample entertaining and gathering space was necessary. A cozy three-season room which also opens onto a large deck provide even more space. The bonus room above the attached four car garage was a perfect spot for a bunk room. A finished lower level provided even more space for the grandkids to claim as their own, while the main level master suite allows grandma and grandpa to have their own retreat. Rustic details like a reclaimed lumber wall that includes six different varieties of wood, large fireplace, exposed beams and antler chandelier lend to the rustic feel our client’s desired. Ultimately, we were able to capture and take advantage of as many views as possible while also maintaining the cozy and warm atmosphere on the interior. This gorgeous home with abundant space makes it easy for our clients to enjoy the company of their five children and seven grandchildren who come from near and far to enjoy the home.
- Jacqueline Southby Photography

 Master's Touch Kitchen & Bath Works
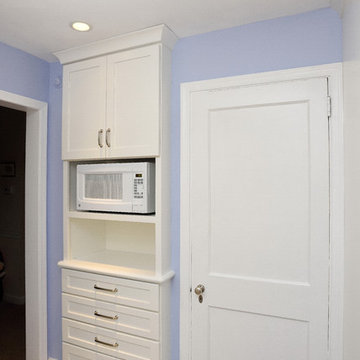
Although no floor space was added to this small kitchen, the makeover visually and physically expanded storage capabilities. The white palette made the space lighter and look larger but the most significant change was claiming part of a nearby dining room closet for kitchen cabinets, adding 18” deep cabinetry for needed additional storage. The new microwave was placed here to put it at a more accessible height, with drawers below the counter for convenient access. A new low-profile, pullout vent hood over the stove was added with a new induction stove with the capability of dividing the oven space into two ovens for busy days. A 6” deep pantry takes little space but provides one-item depth storage that makes it easy to see what is on hand and access it. The existing Corian countertop, corner sink, backsplash, and integrated drainboard were kept from an earlier update, although a custom, hand painted tile insert was added behind the stove for interest. A new porcelain tile floor, new wall color, all new appliances, new recessed and under cabinet lighting all contribute to make this kitchen the homeowners’ dream space.
Master's Touch Kitchen & Bath Works
 Citizen Design Co.
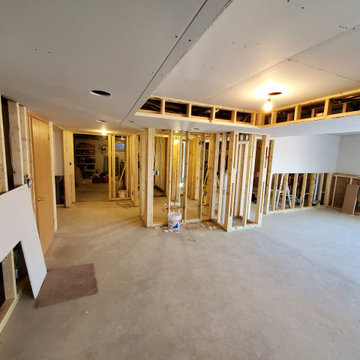
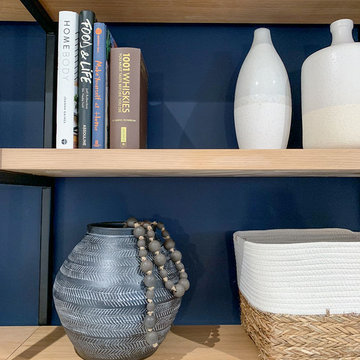
After an insurance claim due to water damage, it was time to give this family a functional basement space to match the rest of their beautiful home! Tackling both the general contracting + design work, this space features an asymmetrical fireplace/ TV unit, custom bar area and a new bedroom space for their daughter!
 Cardinal Homes, LLC
Before
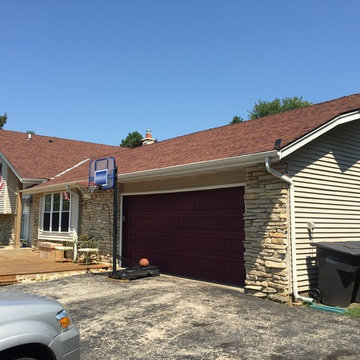
Example of a mid-sized classic beige one-story mixed siding exterior home design in Milwaukee
Example of a mid-sized classic beige one-story mixed siding exterior home design in Milwaukee
 Renovisions
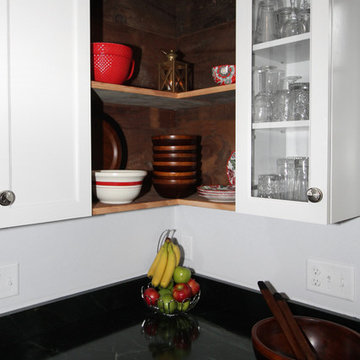
This North Shore of Boston client wanted to make a change; she decided to purchase a seaside antique home and was up for the challenge to re-design and remodel. Her plan involved re-locating her mother from Florida to the newly added wing of the house when the remodel was in full swing.
We believed that what was standing between our client and the kitchen of her dreams was a well thought out, creative design and a wall or two…
Once outdated and worn, this 1830 antique kitchen was closed off from the family room and dining spaces. The newly re-configured kitchen with re-claimed wide-plank wood floors and restorations to wood cladding on the ceiling, beam and open corner shelving really warmed up the room and welcomes friends, neighbors and relatives. Wood bead board paneling around the island cabinetry along with mixed metals, tie in nicely with the stunning soapstone countertops with distinctive copper-colored veining, creating a beautiful vintage appeal.
Styled to look like an old-fashioned stove, this steel range boasts modern conveniences such as dual-fuel (gas burners and electric oven) and a convection oven crowned by a custom steel hood adorned with rivets and metal trims.
To enrich the vintage feel, a white farm-style fire clay apron sink was installed that also evokes a classic and time- honored feel.
Although the process was daunting as it presented several challenges, it was a rewarding experience when the project was completed. Our client and her mother were absolutely thrilled with the final results.
“Thank you to Cathy and Ed very much for all your assistance with my kitchen planning! I’m fortunate to have had your input and expertise! It was great seeing you and spending time together and my mom really liked you both. I would welcome you to stop by and say hello when you’re headed to Portsmouth or the north shore. All the best!”
-Jill P.
 RL Builders
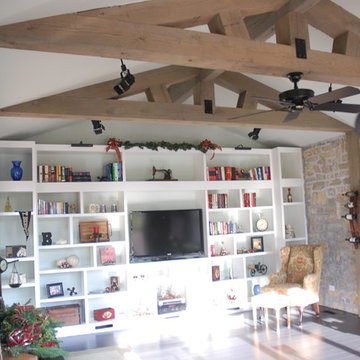
This is a 600 square foot addition. Features an ebony pre-finished hardwood heated floor, Tuscan trowel finish on the walls, stone veneer. and built in bookcases. The wood beam ceiling was made on site from re-claimed timbers.
 INDESIGN KITCHEN AND BATH AND REMODELING
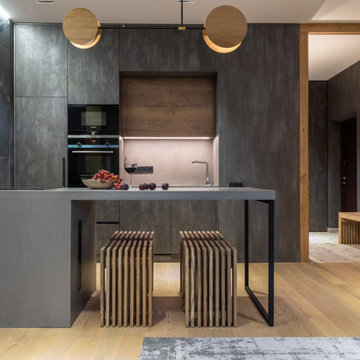
Disclaimer: InDesign Kitchen and Bath does not claim to own these photos . We are sharing these for sample inspiration only.
-Credits to the rightful owners-
 Studio MW
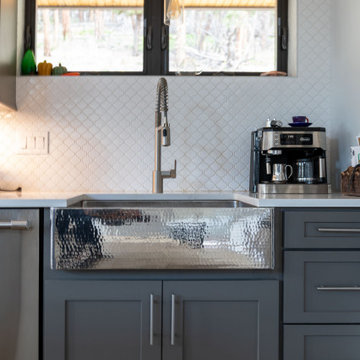
Idaho Springs, CO | Set amidst the towering pines of Colorado’s gold country, a couple and their girls return to the hills they grew up in. The home is envisioned as a simple and durable yet elegant mountain home. The site, a former mining claim, slopes steeply to the south and the home reaches out to capture the surrounding alpine views.
 Kitchen Solvers of Spring Hill
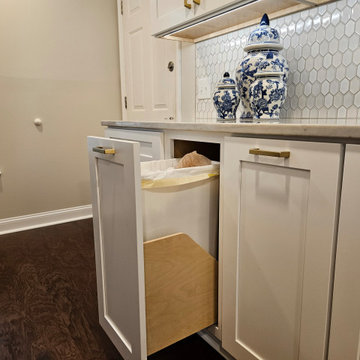
These empty nesters were so ready for an update after sending their last child off to college. We walked them through our process and through the design decided to go from custom to budget friendly so they could get more bang for their buck! Everything was rearranged and moved to have a more efficient flow, a permanent island, and incorporated the additional seating for when the kids come home to visit. When we came back for our final inspection, gift, and pictures she was so excited for how quick and easy it was for her to whip up a roast and au jus, clean up, and be ready for pictures. She claimed that it would have never gone down that quick and easy in her old kitchen and she just loves being in her new space cooking up a storm!

 Wine Cellar Specialists
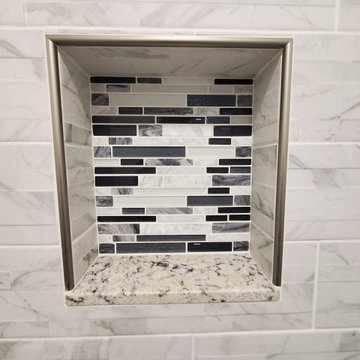
Diamond Bin Wine Racking is a fantastic way to increase a Texas home wine cellar's storage capacity.
Not only is is pleasant to the eye, it allows many bottles to be placed in one rack.
Diamond bin racking also accommodates bottles of various sizes, thereby expanding the collecting capabilities of the wine connoisseur.
Wine Cellar Specialists
1134 Commerce Drive
Richardson
(972)454-0480
75081
https://winecellarspec.com/
56