
Search results for "Claiming" in Home Design Ideas
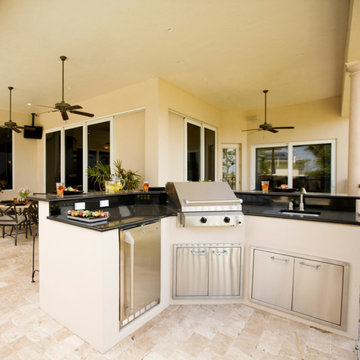
 INDESIGN KITCHEN AND BATH AND REMODELING
Disclaimer: InDesign Kitchen and Bath does not claim to own these photos . We are sharing these for sample inspiration only.
-Credits to the rightful owners-
 Patriot Builds LLC
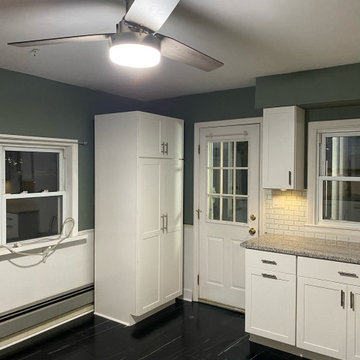
Our client called us about a major issue they were having with their kitchen with leaking and sub floor issues. We cam in helped them put an insurance claim in and get a new kitchen for there home. All new cabinets, appliances, Flooring, subfloor and backsplash was installed
 Edgewater Design Group
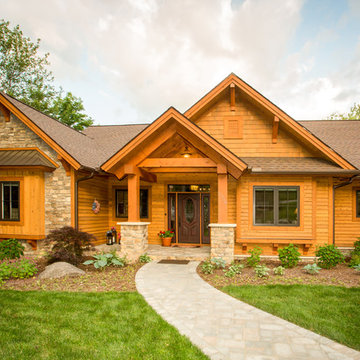
We were hired to design a Northern Michigan home for our clients to retire. They wanted an inviting “Mountain Rustic” style that would offer a casual, warm and inviting feeling while also taking advantage of the view of nearby Deer Lake. Most people downsize in retirement, but for our clients more space was a virtue. The main level provides a large kitchen that flows into open concept dining and living. With all their family and visitors, ample entertaining and gathering space was necessary. A cozy three-season room which also opens onto a large deck provide even more space. The bonus room above the attached four car garage was a perfect spot for a bunk room. A finished lower level provided even more space for the grandkids to claim as their own, while the main level master suite allows grandma and grandpa to have their own retreat. Rustic details like a reclaimed lumber wall that includes six different varieties of wood, large fireplace, exposed beams and antler chandelier lend to the rustic feel our client’s desired. Ultimately, we were able to capture and take advantage of as many views as possible while also maintaining the cozy and warm atmosphere on the interior. This gorgeous home with abundant space makes it easy for our clients to enjoy the company of their five children and seven grandchildren who come from near and far to enjoy the home.
- Jacqueline Southby Photography
Find the right local pro for your project

 S. D. Jessup Construction, Inc.
Not only do we claim to give customers a healthy living environment, we monitor the indoor air quality to make sure we are keeping our promises to our customers. The air quality of this home was great when the owners moved in. Low levels of particulates, chemicals, and CO2 due to better material choices and ventilation.
 minimaro global - luxury furniture handles
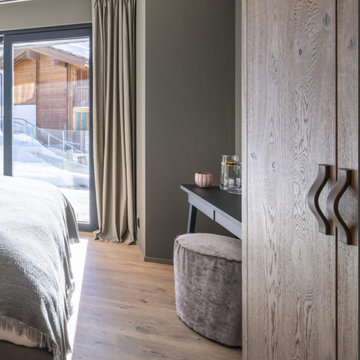
These leather handles made of the finest leather have an incomparably supple feel.
These bow handles made of fine leather convince with an incomparably supple feel. They are absolute hand caressers! The fine Nappaleders is processed in our manufactory in German manual work with high quality claim. Only through this interplay of raw material and craftsmanship quality can such exclusive bow handles be created.
The furniture handles FIRENZE are screwed like common U-handles to existing handle holes, and can therefore also be easily and quickly replaced with your old handles.
These furniture handles are available in a wide range of leather colors. Choose from soft nappa leather, exclusive suede or vintage leather variants to create your personal bow handles. In addition, we offer the FIRENZE-PRESTIGE variant with hand-sewn decorative stitching, the color of which you can also choose.
Sturdy metal sleeves are incorporated into the intermediate layers of saddler leather in such a way that these bow handles can be screwed on like usual standard handles without any fasteners being visible on the visible surface.
You can find more information at www.minimaro.com
 Keystone Custom Decks
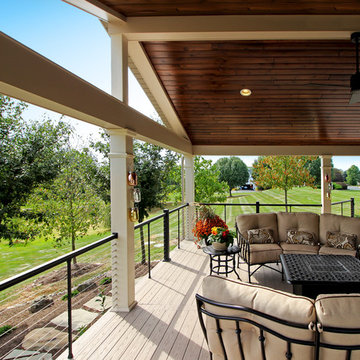
We had a lot of fun putting the design together for this homeowner – the original thought was to replace the old chopped up, sectioned off deck with something similar. After getting to know the client’s needs & wants, and with lots of yard to work with - we were able to put together and build a very different project, the project you see here. The porch area is the prominent feature, and rightfully so - it is huge! With plenty of room for hosting, relaxing, and then some. To assist in convenience, we built a walkway from the driveway, and access around the side of the home. Though we can’t directly claim the landscaping and patio work as our own – it was in mind when everything was laid out, and we’re thrilled to see it completed!
 WRJ Design
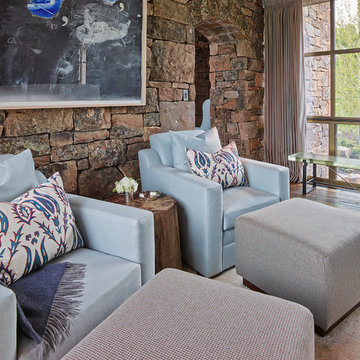
We live in a place fit for an oil painting, a natural aesthetic we respectfully reference in our designs. The landscape became the defining element of a luminous home where windows claimed as much wall-space as stone siding; a serene palette paired perfectly with natural textures.
 CL Design & Landscape LLC
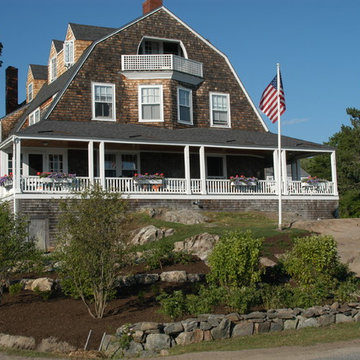
The front of this property was a morphed vegetation of bittersweet, honeysuckle, rose, and weeds. The homeowner wished to reconstruct the original landscape which claimed a ledge area and none of the current plant material which required constant pruning to keep under control and to maintain a neat appearance.
 User

UserRemodel and update of local airport facility to include flooring, carpet, wallpaper, furniture, artwork, conference room, reception area, utility kitchen, offices, waiting area, restrooms and baggage claim entrance. Provided 3D plans for presentation to clients. Construction required to adjust glass wall partitions, repair tray ceiling and replace floor tiles.
 Building Impact LLC
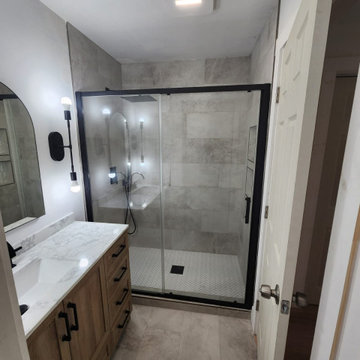
Our client called us because her home burned down. Our client was abandoned by a previous GC company after they replaced the roof.
She was in need of a quick turnaround after being out of her house for 1 year. Fernando (owner) picked up where the other company left off and was able to complete this project within a few months after permits were granted.
We have built a new home for our client, giving her peace of mind, and explaining what we did every step of the way.
We worked within the parameters of the insurance claim and left our client satisfied. Keep an eye out for her review :)
 Western Outdoor Designs
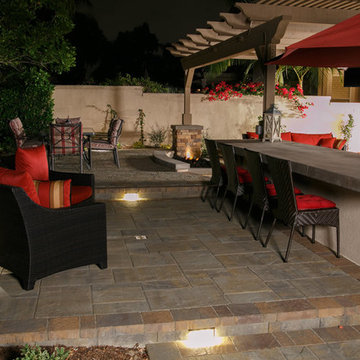
Creating your outdoor living space means claiming your own little slice of nature and customizing it to suit your lifestyle and enhance your daily routine. Sometimes there is nothing more relaxing than sitting on your favorite patio chair, feeling the warm sun mixed with a cool breeze, and smelling the fragrant flowers blossoming in your garden. Imagine how much more time you would spend outside if you had your very own cabana, bungalow, pergola, sunroom or pool house to enjoy! Think of all the ways an outdoor room could enhance your Southern California lifestyle and prime your home for entertaining guests year-round.Www.westernoutdoordesign.com
 Dolphin Carpet & Tile
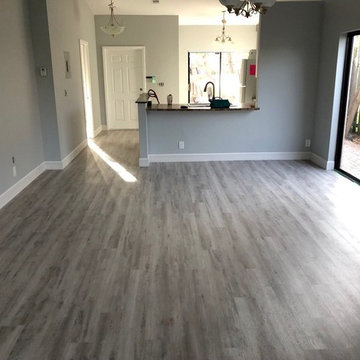
The finished product! These floors are absolutely beautiful, and the gray wood-look is very trendy & pairs well with so many color options. Plus, vinyl is much softer & more shock-absorbent than traditional tile, making for a more comfortable experience when you're on your feet in the kitchen!

 Abani
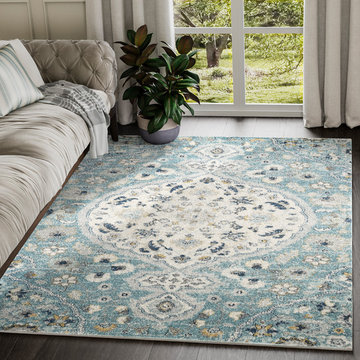
AbaniYou'll find yourself fixated on the beauty of our unique vintage-inspired rug with a simple floral motif. Featuring an ivory colored medallion centered in the middle of a sea of light blue background, this rug's claim to fame is its unique corner detail and specialized shapes that are elegantly stacked above and below the midpoint medallion. Place it under your favorite coffee table or footstools to complete the vintage look!
Style: Vintage
Collection: Eden
SKU: EDN120A
Material: 100% Polypropylene
Weave: Machine Made
Origin: Turkey
Colors: Ivory, Blue
Sizes: 4’x 6’, 5’3 x 7’6”, 7'9" x 10'2"
Care: Easy to clean, stain resistant, does not shed
 Cirqua Studio
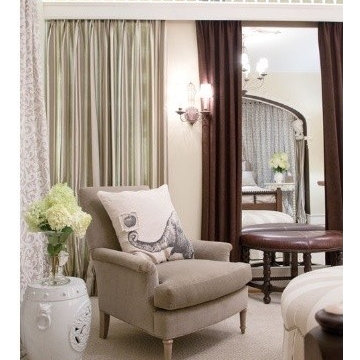
Dressing area with storage behind draped panels. Closet embellished with re-claimed architectural salvage balustrade.
Michael A. Foley Photography
Example of a large ornate master carpeted bedroom design in Columbus with beige walls and no fireplace
Example of a large ornate master carpeted bedroom design in Columbus with beige walls and no fireplace
 ALL Renovation & Design LLC
Could a dreadful dishwasher leak be a blessing in disguise?
The Redding kitchen was very odd. The house was a beautiful brick house from the early 1900’s, but the kitchen had been renovated since then with an impractical layout. It worked, but, for as much time as Mr. and Mrs. spend in the kitchen, it left much to be desired. Because they enjoy cooking so much, they dreamed of having a functional kitchen that added to the character of the home and respected the history of it.
So that’s why Mr. and Mrs. went to a Lancaster Home Show where they meet ALL Renovation & Design. They were impressed with our process which guides clients through the design phase in a unique way that guarantees a customized remodel, tailored to their dreams. We really hit it off, but, since they were still in the idea stage, the years passed quickly.
Then one morning they discovered a puddle under the dishwasher. And, as is often the case, the damage had already spread to the surrounding cabinets and a large area of the floor. And upon further inspection, it was discovered that part of the floor was made with asbestos – which would require expert remediation. This was turning into a major rehab project.
That’s when they were faced with a tough call: do they patch it up now and rip it out in a few years when they remodel the entire kitchen, or, do they remodel now? They called ALL Renovation & Design.
First we worked with the insurance company to raise the damage claim to what it would have actually cost to repair the damage done by the leak… several thousand dollars higher than what they had initially appraised it.
Then we guided Mr. and Mrs. through the design process that carefully articulated the goals and vision for the new kitchen. Functionality and complementing the home’s character were top priority. They were extremely pleased with the help we provided in guiding them through the cabinet choices, layout, and color selections.
Communication was key. Especially when we got into the demolition and construction work. One thing you can be sure of when working with older homes is that there are almost always surprises between the walls. For the Redding kitchen it took the form of a steel support beam that we discovered on the second day of demolition. Because it prevented us from opening up the doorway, we had to pivot and adjust the cabinet spacing. Electrical access was also a serious problem that required added creativity to be sure the new space would include all the functionality of a modern kitchen. But all the challenges were overcome through creativity and almost constant communication.
At last, it was complete. Together we transformed the space into a beautiful transitional kitchen that is a joy to work in.
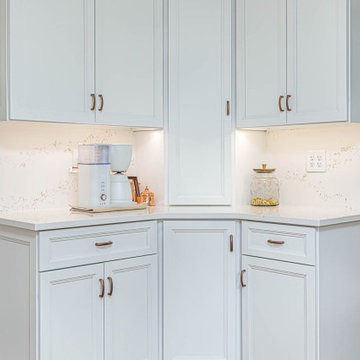
The maple cabinets with full-overlay doors were painted in matte white with copper hardware. The countertop and backsplash were Hanstone Quartz in the Strato color. It included a 30” single-basin sink in 14-gauge hammered copper. For the floor they chose Lauzan Maple Hardwood in the Sahara finish, installed in the herringbone pattern. And to really set off the kitchen, the old appliances were replaced with new GE Café appliances in their classy matte white with brushed copper accents.
 Leslie Williams Interior Design
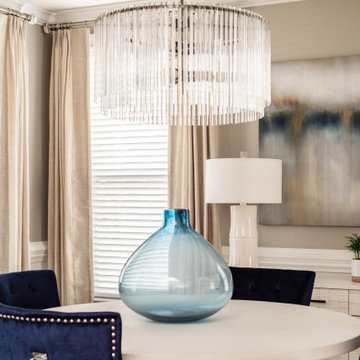
This client's phase of life changed from young children claiming dining room as toy room to grown up entertaining spot! We love the pops of blue in this transitional dining room.
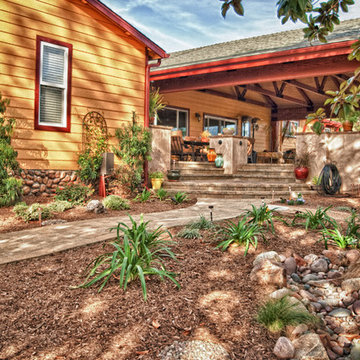 Western Outdoor Designs
Creating your outdoor living space means claiming your own little slice of nature and customizing it to suit your lifestyle and enhance your daily routine. Sometimes there is nothing more relaxing than sitting on your favorite patio chair, feeling the warm sun mixed with a cool breeze, and smelling the fragrant flowers blossoming in your garden. Imagine how much more time you would spend outside if you had your very own cabana, bungalow, pergola, sunroom or pool house to enjoy! Think of all the ways an outdoor room could enhance your Southern California lifestyle and prime your home for entertaining guests year-round.
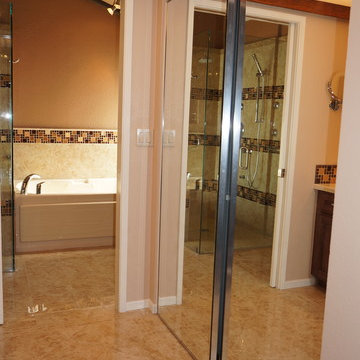
 Epic Interiors & Construction, Inc.
Laguna Hills, CA residents can rightfully claim fantastic quality and ambiance while accommodating comfort in their "New Bathroom Design."
For this Bathroom Design in Laguna Hills, CA, The ADA approved Zero Dam shower with frame less glass was desired in the design to create more space with retro elements and a "Warm look." The bathroom was aligned with glass tile liner and "Stone look alike" ceramic tile with multi-colored back splash to tie it together. The Jacuzzi tub, shower, faucets and lighting were all upgraded and fitted with Grohe hardware and fixtures to accent the beautiful tile and custom finish cabinetry. The top mounted travertine sink includes a waterfall faucet and limiter.
This design utilized a variety of elements including glass, wood, ceramic tile and natural stone to balance the open area, and were essential to create comfort and space evident in this bathroom remodel.
This bathroom design in Laguna Hills, CA was an Epic success! The Clients are ecstatic with there new remodel in Orange County..
 Sandra Hambley
A charming Airbnb, favorite restaurant, cozy coffee house, or a piece of artwork can all serve as design inspiration for your decor. How wonderful would it be to bring the colors, patterns, shapes, fabrics, or textures of those beloved places or things into your own home? That is exactly what Janet Aurora’s client was hoping to do. Her favorite restaurant, The Ivy Chelsea Garden, is located in London and features tufted leather sofas and benches, hues of salmon and sage, botanical patterns, and artwork surrounded by lush gardens and flowers. Take a look at how Janet used this point of inspiration in the client’s living room, dining room, entryway and study.
~ Dining Room ~
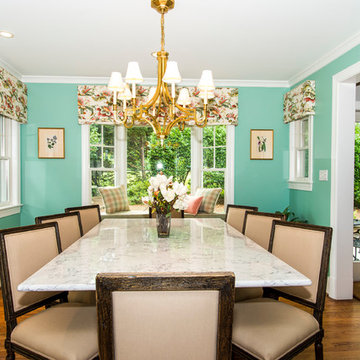
To accommodate space for a dining room table that would seat eight, we eliminated the existing fireplace. Janet custom designed a table with a beautiful wrought iron base and marble top, selected botanical prints for a gallery wall, and floral valances for the windows, all set against a fresh turquoise backdrop.
~ Living Room ~
Nods to The Ivy Chelsea Garden can be seen throughout the living room and entryway. A custom leather tufted sofa anchors the living room and compliments a beloved “Grandma’s chair” with crewel fabric, which was restored to its former beauty. Walls painted with Benjamin Moore’s Dreamcatcher 640 and dark salmon hued draperies create a color palette that is strikingly similar to the al fresco setting in London. In the entryway, floral patterned wallpaper introduces the garden fresh theme seen throughout the home.
~ The Study ~
Janet transformed an existing bedroom into a study by claiming the space from two reach-in closets to create custom built-ins with lighting. Many of the homeowner’s own furnishings were used in this room, but Janet added a much-needed reading chair in turquoise to bring a nice pop of color, window treatments, and an area rug to tie the space together. Benjamin Moore’s Deep Mauve was used on the walls and Ruby Dusk was added to the back of the cabinetry to add depth and interest. We also added French doors that lead out to a small balcony for a place to take a break or have lunch.
We love the way these spaces turned out and hope our clients will enjoy their spaces inspired by their favorite restaurant.
62