
Search results for "Claiming" in Home Design Ideas

 INDESIGN KITCHEN AND BATH AND REMODELING
Disclaimer: InDesign Kitchen and Bath does not claim to own these photos . We are sharing these for sample inspiration only.
-Credits to the rightful owners-
 Citizen Design Co.
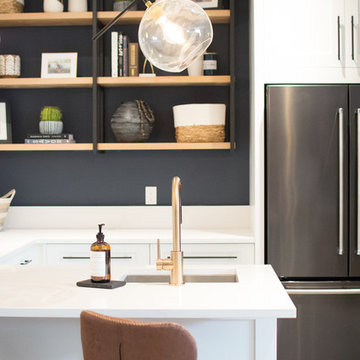
After an insurance claim due to water damage, it was time to give this family a functional basement space to match the rest of their beautiful home! Tackling both the general contracting + design work, this space features an asymmetrical fireplace/ TV unit, custom bar area and a new bedroom space for their daughter!
Find the right local pro for your project
 Fine Lines
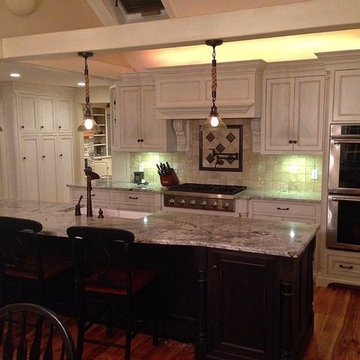
This kitchen was a total redo from floor to ceiling. The cabinets are finished with conversion varnish tinted Benjamin Moore White Dove and shaded with a Van Dyke Brown glaze.

 L.EvansDesignGroup,inc
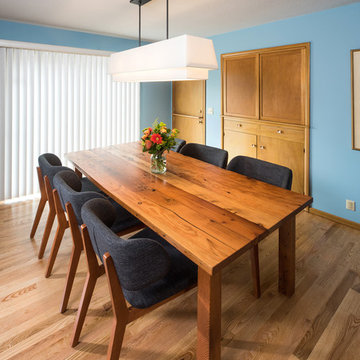
Owners handcrafted dining table made by an artist who used re-claimed wood from "Salvage Works" was the catalyst of the NE PDX project.
Inspiration for a 1950s dining room remodel in Portland
Inspiration for a 1950s dining room remodel in Portland
 Sandra Hambley
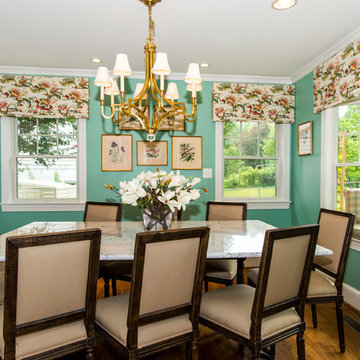
A charming Airbnb, favorite restaurant, cozy coffee house, or a piece of artwork can all serve as design inspiration for your decor. How wonderful would it be to bring the colors, patterns, shapes, fabrics, or textures of those beloved places or things into your own home? That is exactly what Janet Aurora’s client was hoping to do. Her favorite restaurant, The Ivy Chelsea Garden, is located in London and features tufted leather sofas and benches, hues of salmon and sage, botanical patterns, and artwork surrounded by lush gardens and flowers. Take a look at how Janet used this point of inspiration in the client’s living room, dining room, entryway and study.
~ Dining Room ~
To accommodate space for a dining room table that would seat eight, we eliminated the existing fireplace. Janet custom designed a table with a beautiful wrought iron base and marble top, selected botanical prints for a gallery wall, and floral valances for the windows, all set against a fresh turquoise backdrop.
~ Living Room ~
Nods to The Ivy Chelsea Garden can be seen throughout the living room and entryway. A custom leather tufted sofa anchors the living room and compliments a beloved “Grandma’s chair” with crewel fabric, which was restored to its former beauty. Walls painted with Benjamin Moore’s Dreamcatcher 640 and dark salmon hued draperies create a color palette that is strikingly similar to the al fresco setting in London. In the entryway, floral patterned wallpaper introduces the garden fresh theme seen throughout the home.
~ The Study ~
Janet transformed an existing bedroom into a study by claiming the space from two reach-in closets to create custom built-ins with lighting. Many of the homeowner’s own furnishings were used in this room, but Janet added a much-needed reading chair in turquoise to bring a nice pop of color, window treatments, and an area rug to tie the space together. Benjamin Moore’s Deep Mauve was used on the walls and Ruby Dusk was added to the back of the cabinetry to add depth and interest. We also added French doors that lead out to a small balcony for a place to take a break or have lunch.
We love the way these spaces turned out and hope our clients will enjoy their spaces inspired by their favorite restaurant.

 AJ Garage Door & Services
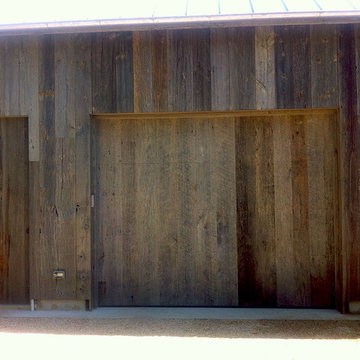
Custom re-claimed wood used on entire barn with garage and pass door to match.
Example of a trendy shed design in New York
Example of a trendy shed design in New York
 Timberline Patio Covers
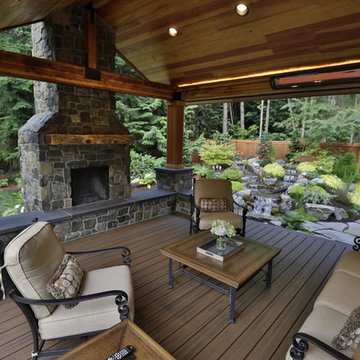
This is a Huge roof we built in Snohomish - it has the soft feel of a deck, outdoor kitchen, stay warm no matter where you stand. These customers claim they spend more time hanging outside than they do in the home due to the space we created for them. One of our best-looking projects to date!
 Keystone Custom Decks
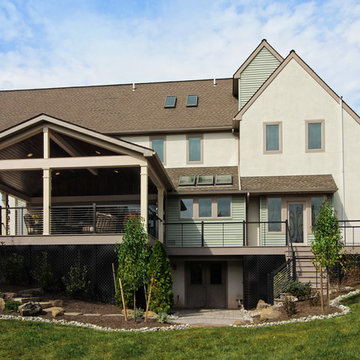
We had a lot of fun putting the design together for this homeowner – the original thought was to replace the old chopped up, sectioned off deck with something similar. After getting to know the client’s needs & wants, and with lots of yard to work with - we were able to put together and build a very different project, the project you see here. The porch area is the prominent feature, and rightfully so - it is huge! With plenty of room for hosting, relaxing, and then some. To assist in convenience, we built a walkway from the driveway, and access around the side of the home. Though we can’t directly claim the landscaping and patio work as our own – it was in mind when everything was laid out, and we’re thrilled to see it completed!

 SummerHill Homes
The vibrant city of Mountain View's claim to fame today is the employment headquarters for many top Silicon Valley companies, yet it still offers a traditional neighborhood for a place called home - your new home. Located on 450 N. Whisman Road in Mountain View, Tanglewood will offer:
• 22 Single Family Homes
• 15 Attached Homes
• Private Yards - per lot
• Downstairs bedroom - per plan
• Proximity to work centers and major employers
• Close to restaurants, shopping, outdoor amenities and parks
*Tanglewood sold out in October 2017*
 Patriot Builds LLC
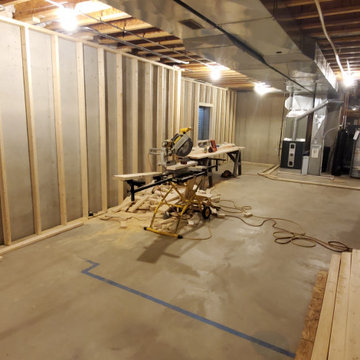
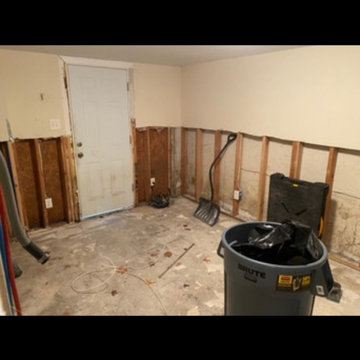
Our customer had a major water leak issue that turned into an insurance claim. We were called out to repair the basement by repairing damaged walls, install a new kitchen, repair the bathroom, completely replace the stairs for the customer and install all new tile floors throughout.
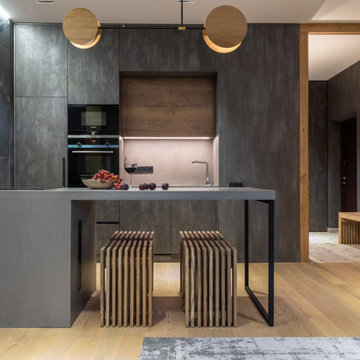 INDESIGN KITCHEN AND BATH AND REMODELING
Disclaimer: InDesign Kitchen and Bath does not claim to own these photos . We are sharing these for sample inspiration only.
-Credits to the rightful owners-
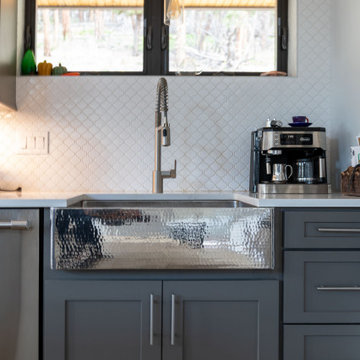
 Studio MW
Idaho Springs, CO | Set amidst the towering pines of Colorado’s gold country, a couple and their girls return to the hills they grew up in. The home is envisioned as a simple and durable yet elegant mountain home. The site, a former mining claim, slopes steeply to the south and the home reaches out to capture the surrounding alpine views.
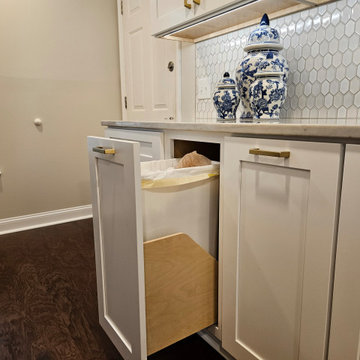
 Kitchen Solvers of Spring Hill
These empty nesters were so ready for an update after sending their last child off to college. We walked them through our process and through the design decided to go from custom to budget friendly so they could get more bang for their buck! Everything was rearranged and moved to have a more efficient flow, a permanent island, and incorporated the additional seating for when the kids come home to visit. When we came back for our final inspection, gift, and pictures she was so excited for how quick and easy it was for her to whip up a roast and au jus, clean up, and be ready for pictures. She claimed that it would have never gone down that quick and easy in her old kitchen and she just loves being in her new space cooking up a storm!
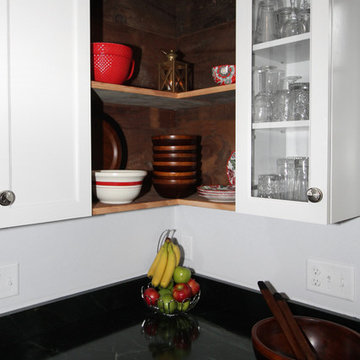
 Renovisions
This North Shore of Boston client wanted to make a change; she decided to purchase a seaside antique home and was up for the challenge to re-design and remodel. Her plan involved re-locating her mother from Florida to the newly added wing of the house when the remodel was in full swing.
We believed that what was standing between our client and the kitchen of her dreams was a well thought out, creative design and a wall or two…
Once outdated and worn, this 1830 antique kitchen was closed off from the family room and dining spaces. The newly re-configured kitchen with re-claimed wide-plank wood floors and restorations to wood cladding on the ceiling, beam and open corner shelving really warmed up the room and welcomes friends, neighbors and relatives. Wood bead board paneling around the island cabinetry along with mixed metals, tie in nicely with the stunning soapstone countertops with distinctive copper-colored veining, creating a beautiful vintage appeal.
Styled to look like an old-fashioned stove, this steel range boasts modern conveniences such as dual-fuel (gas burners and electric oven) and a convection oven crowned by a custom steel hood adorned with rivets and metal trims.
To enrich the vintage feel, a white farm-style fire clay apron sink was installed that also evokes a classic and time- honored feel.
Although the process was daunting as it presented several challenges, it was a rewarding experience when the project was completed. Our client and her mother were absolutely thrilled with the final results.
“Thank you to Cathy and Ed very much for all your assistance with my kitchen planning! I’m fortunate to have had your input and expertise! It was great seeing you and spending time together and my mom really liked you both. I would welcome you to stop by and say hello when you’re headed to Portsmouth or the north shore. All the best!”
-Jill P.
70