
Search results for "Claiming" in Home Design Ideas
 Murphy Bros. Design | Build | Remodel
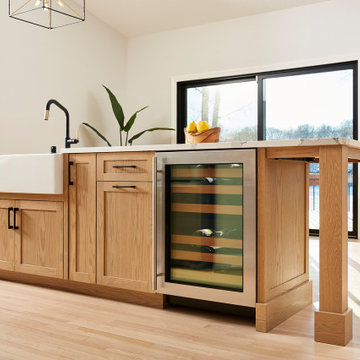
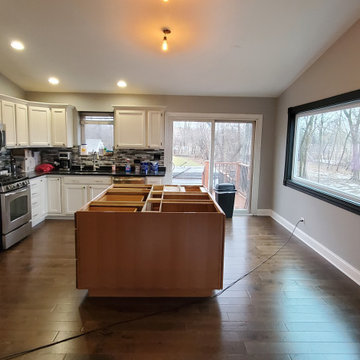
When the dishwasher rinse cycle turned into a river last winter, this Chanhassen couple turned to Murphy Bros. to handle both the insurance aspect and the restoration efforts which developed into a much larger project.
“Their first concern of course was restoring their kitchen and the damage to the lower level below, mostly carpet and ceilings,” recalls Theresa Mann, the Murphy Bros. design/build lead assigned to the project. "That’s where the project started, but not where it ended.”
Theramador® cooktop; SAMSUNG® oven/microwave unit, and new beverage center fridge.
Cambria countertops (Brittanicca)
 Edgewater Design Group
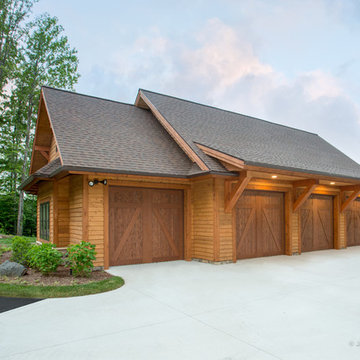
We were hired to design a Northern Michigan home for our clients to retire. They wanted an inviting “Mountain Rustic” style that would offer a casual, warm and inviting feeling while also taking advantage of the view of nearby Deer Lake. Most people downsize in retirement, but for our clients more space was a virtue. The main level provides a large kitchen that flows into open concept dining and living. With all their family and visitors, ample entertaining and gathering space was necessary. A cozy three-season room which also opens onto a large deck provide even more space. The bonus room above the attached four car garage was a perfect spot for a bunk room. A finished lower level provided even more space for the grandkids to claim as their own, while the main level master suite allows grandma and grandpa to have their own retreat. Rustic details like a reclaimed lumber wall that includes six different varieties of wood, large fireplace, exposed beams and antler chandelier lend to the rustic feel our client’s desired. Ultimately, we were able to capture and take advantage of as many views as possible while also maintaining the cozy and warm atmosphere on the interior. This gorgeous home with abundant space makes it easy for our clients to enjoy the company of their five children and seven grandchildren who come from near and far to enjoy the home.
- Jacqueline Southby Photography

Find the right local pro for your project

 Kauffman Kitchens
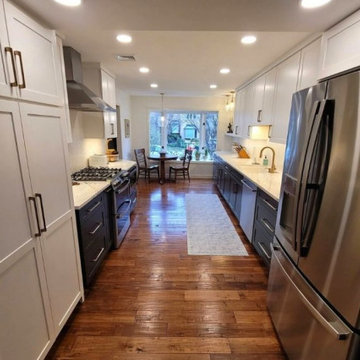
Get quality quartz countertops installed by the contractors at Kauffman Kitchens. Claim your ree estimate today!
Inspiration for a kitchen remodel in Other
Inspiration for a kitchen remodel in Other

 Domistyle Design

The client wanted a Tuscan Cowboy theme for their Master Bathroom. We used locally sourced re-claimed barn wood and Quartz countertops in a Matt finish. For the shower wood grain porcelain tile was installed vertically and we used a photograph from the client to custom edge a glass shower panel.


 Fava Design Group

French limestone flooring with re--claimed parquet floor in the foyer features vintage sconces, grey marble top entry table, coved ceiling and dramatic dark bronze chandelier.
Sage green venetian plaster on the walls completes the look.
 Lauren Jacobsen Design
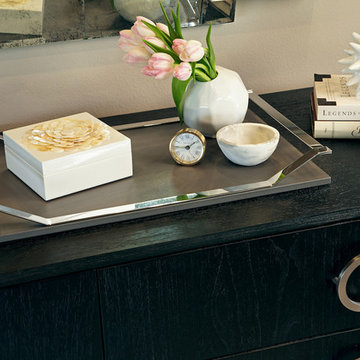
This modern Guest Room treats family and friends to a 5-star luxury stay. Wall coverings are in shimmering neutrals from Innovations, the queen bed from Kravet is upholstered in metallic faux leather and the bedding is all Sferra with a greek key cashmere throw from Restoration Hardware Home. Guests claim they want to stay forever!
Douglas Hill Photography
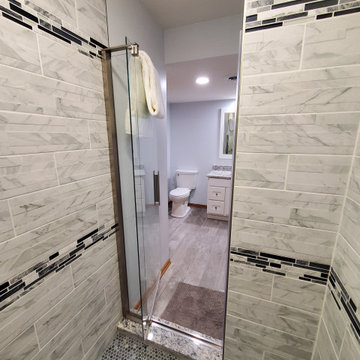
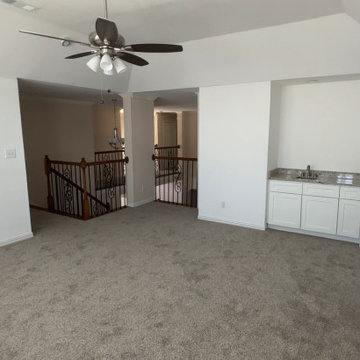
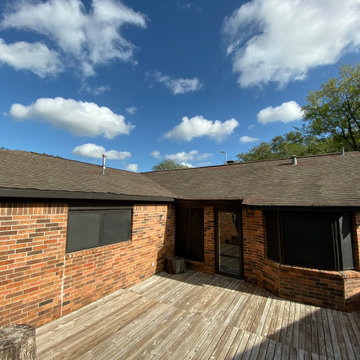

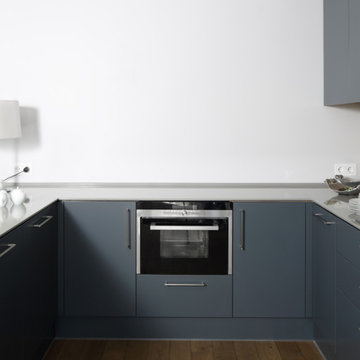
 INDESIGN KITCHEN AND BATH AND REMODELING
Disclaimer: InDesign Kitchen and Bath does not claim to own these photos . We are sharing these for sample inspiration only.
-Credits to the rightful owners-
 User
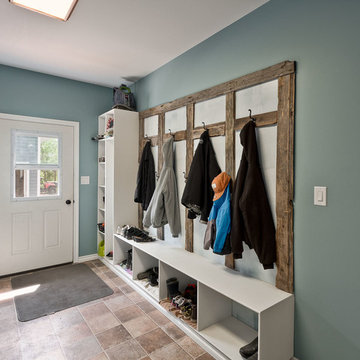
UserCustom Entry with Rustic re-claimed wood detailing
Example of a mountain style entryway design in Other
Example of a mountain style entryway design in Other

 Carrington Construction
Example of a large transitional l-shaped light wood floor eat-in kitchen design in Los Angeles with a farmhouse sink, shaker cabinets, medium tone wood cabinets, marble countertops, white backsplash, subway tile backsplash, stainless steel appliances and an island
71