
Search results for "Claiming" in Home Design Ideas
 Patriot Builds LLC
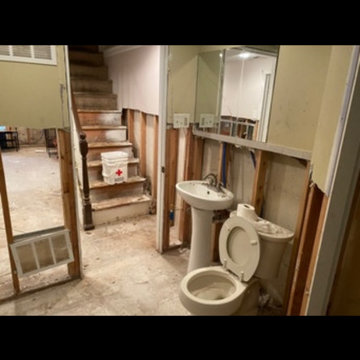
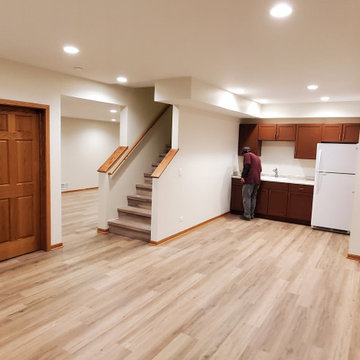
Our customer had a major water leak issue that turned into an insurance claim. We were called out to repair the basement by repairing damaged walls, install a new kitchen, repair the bathroom, completely replace the stairs for the customer and install all new tile floors throughout.
 CL Design & Landscape LLC
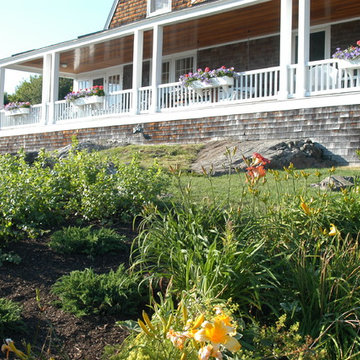
The front of this property was a morphed vegetation of bittersweet, honeysuckle, rose, and weeds. The homeowner wished to reconstruct the original landscape which claimed a ledge area and none of the current plant material which required constant pruning to keep under control and to maintain a neat appearance.
 Kelly Scanlon Interior Design

Check out the laundry details as well. The beloved house cats claimed the entire corner of cabinetry for the ultimate maze (and clever litter box concealment).
Find the right local pro for your project

 Renovisions
 Renovisions was contacted by a client who purchased a home from one of their former customers. Apparently, they loved the kitchen and bathroom projects completed by Renovisions and thought to seek no further when faced with a bathroom plumbing leak at the tub area in the bath that had not been remodeled. After water damaged the existing floor and leaked into the kitchen below, they found the need to undergo a complete full bath ‘Renovision’. The challenge was to complete the project before our client had her baby.
Assisting the client with the insurance claim was the first order of business, then onto the enjoyable process of selecting products based on an agreed upon design. A deeper soaking tub, ample vanity storage and brighter, low maintenance materials were top of mind. We tailored a design plan to fit our clients budget and what they found most appealing. A beautiful oak vanity with a dark stain looks stunning with the light Carrera-look countertop and wood-look plank-styled slip resistant flooring. The decorative chrome mirror and blue-green hue on the walls soften the overall look of the space and provides a spa-like feel. The deeper tub not only allows our client to bath her newborn with ease but also to relax and pamper herself after a long day of work.
“Thank you for everything! My husband and I are very excited about this project, it came out beautiful! Choosing all the products right from your showroom was an amazing experience.”
- Chris & Julie M. (Rockland)
 D. A. Dunlevy
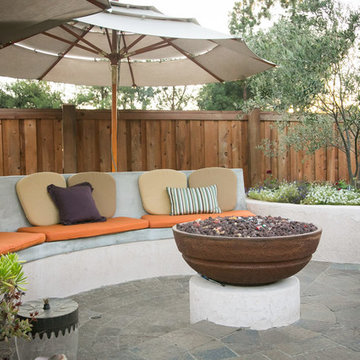
Our clients had a clear wish list for their home’s landscape: enviable curb appeal in the front and a private space out back for entertaining, dining, and relaxing. The home’s entrance is welcoming, with lovely plantings for color and variety. The stepping-stones leading behind the house create an irresistible invitation to explore. The limited footprint in the side and rear yards called for a clever solution in the form of a steel retaining wall. This low-profile wall expanded the level outdoor living space without claiming valuable inches of the garden, as traditional walls would have. Additional privacy comes from custom cedar screens planted with English ivy, creating a cozy living wall. The client’s wish for a fire pit inspired another innovative solution: a seat wall and sunken fire pit with a flagstone cover. It’s an ideal spot for enjoying the fire or dining al fresco. We took a small and seemingly limited footprint and were able to build an intimate, tranquil outdoor space.


 Western Outdoor Designs
Creating your outdoor living space means claiming your own little slice of nature and customizing it to suit your lifestyle and enhance your daily routine. Sometimes there is nothing more relaxing than sitting on your favorite patio chair, feeling the warm sun mixed with a cool breeze, and smelling the fragrant flowers blossoming in your garden. Imagine how much more time you would spend outside if you had your very own cabana, bungalow, pergola, sunroom or pool house to enjoy! Think of all the ways an outdoor room could enhance your Southern California lifestyle and prime your home for entertaining guests year-round.
Our knowledgeable and experienced team of landscape design professionals and outdoor living specialists will sit down with you and explain the features and benefits of each structure. Whatever your dreams may be, Western Outdoor Design & Build can turn them into reality. (800) 789-7510!
Www.westernoutdoordesign.com
 SummerHill Homes
The vibrant city of Mountain View's claim to fame today is the employment headquarters for many top Silicon Valley companies, yet it still offers a traditional neighborhood for a place called home - your new home. Located on 450 N. Whisman Road in Mountain View, Tanglewood will offer:
• 22 Single Family Homes
• 15 Attached Homes
• Private Yards - per lot
• Downstairs bedroom - per plan
• Proximity to work centers and major employers
• Close to restaurants, shopping, outdoor amenities and parks
*Tanglewood sold out in October 2017*
 Citizen Design Co.

After an insurance claim due to water damage, it was time to give this family a functional basement space to match the rest of their beautiful home! Tackling both the general contracting + design work, this space features an asymmetrical fireplace/ TV unit, custom bar area and a new bedroom space for their daughter!
 D. A. Dunlevy
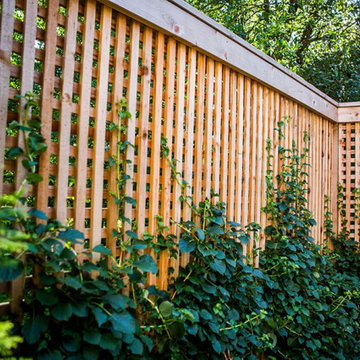
Our clients had a clear wish list for their home’s landscape: enviable curb appeal in the front and a private space out back for entertaining, dining, and relaxing. The home’s entrance is welcoming, with lovely plantings for color and variety. The stepping-stones leading behind the house create an irresistible invitation to explore. The limited footprint in the side and rear yards called for a clever solution in the form of a steel retaining wall. This low-profile wall expanded the level outdoor living space without claiming valuable inches of the garden, as traditional walls would have. Additional privacy comes from custom cedar screens planted with English ivy, creating a cozy living wall. The client’s wish for a fire pit inspired another innovative solution: a seat wall and sunken fire pit with a flagstone cover. It’s an ideal spot for enjoying the fire or dining al fresco. We took a small and seemingly limited footprint and were able to build an intimate, tranquil outdoor space.
 Edgewater Design Group
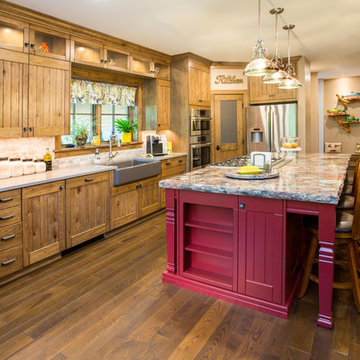
We were hired to design a Northern Michigan home for our clients to retire. They wanted an inviting “Mountain Rustic” style that would offer a casual, warm and inviting feeling while also taking advantage of the view of nearby Deer Lake. Most people downsize in retirement, but for our clients more space was a virtue. The main level provides a large kitchen that flows into open concept dining and living. With all their family and visitors, ample entertaining and gathering space was necessary. A cozy three-season room which also opens onto a large deck provide even more space. The bonus room above the attached four car garage was a perfect spot for a bunk room. A finished lower level provided even more space for the grandkids to claim as their own, while the main level master suite allows grandma and grandpa to have their own retreat. Rustic details like a reclaimed lumber wall that includes six different varieties of wood, large fireplace, exposed beams and antler chandelier lend to the rustic feel our client’s desired. Ultimately, we were able to capture and take advantage of as many views as possible while also maintaining the cozy and warm atmosphere on the interior. This gorgeous home with abundant space makes it easy for our clients to enjoy the company of their five children and seven grandchildren who come from near and far to enjoy the home.
- Jacqueline Southby Photography
 McCall Homes
A Carolee McCall Smith design, this new home took its inspiration from the old-world charm of traditional farmhouse style. Details of texture rather than color create an inviting feeling while keeping the decor fresh and updated. Painted brick, natural wood accents, shiplap, and rustic no-maintenance floors act as the canvas for the owner’s personal touches.
The layout offers defined spaces while maintaining natural connections between rooms. A wine bar between the kitchen and living is a favorite part of this home! Spend evening hours with family and friends on the private 3-season screened porch.
For those who want a master suite sanctuary, this home is for you! A private south wing gives you the luxury you deserve with all the desired amenities: a soaker tub, a modern shower, a water closet, and a massive walk-in closet. An adjacent laundry room makes one-level living totally doable in this house!
Kids claim their domain upstairs where 3 bedrooms and a split bath surround a casual family room.
The surprise of this home is the studio loft above the 3-car garage. Use it for a returning adult child, an aging parent, or an income opportunity.
Included energy-efficient features are: A/C, Andersen Windows, Rheem 95% efficient furnace, Energy Star Whirlpool Appliances, tankless hot water, and underground programmable sprinklers for lanscaping.
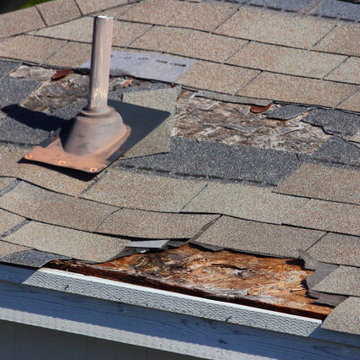
 CA Roofing Services
We have years of experience doing roofing replacement in Alhambra and have the knowledge and skills needed to cover every part of the roof replacement process, from inspecting the damage to filing an insurance claim to actually re-roofing Alhambra homes.
Roofing Replacement in Alhambra, CA - https://www.caroofingservices.com/
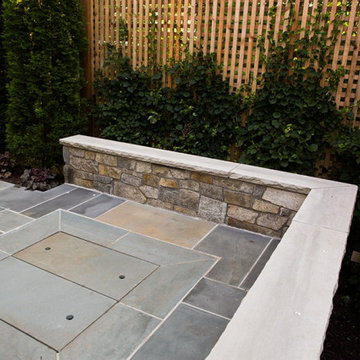 D. A. Dunlevy
Our clients had a clear wish list for their home’s landscape: enviable curb appeal in the front and a private space out back for entertaining, dining, and relaxing. The home’s entrance is welcoming, with lovely plantings for color and variety. The stepping-stones leading behind the house create an irresistible invitation to explore. The limited footprint in the side and rear yards called for a clever solution in the form of a steel retaining wall. This low-profile wall expanded the level outdoor living space without claiming valuable inches of the garden, as traditional walls would have. Additional privacy comes from custom cedar screens planted with English ivy, creating a cozy living wall. The client’s wish for a fire pit inspired another innovative solution: a seat wall and sunken fire pit with a flagstone cover. It’s an ideal spot for enjoying the fire or dining al fresco. We took a small and seemingly limited footprint and were able to build an intimate, tranquil outdoor space.
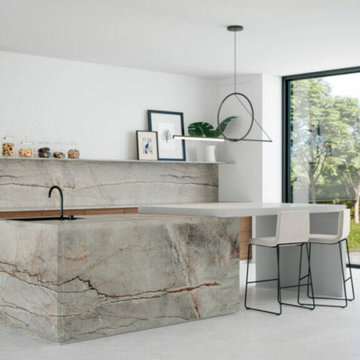
 INDESIGN KITCHEN AND BATH AND REMODELING
Disclaimer: InDesign Kitchen and Bath does not claim to own these photos . We are sharing these for sample inspiration only.
-Credits to the rightful owners-

 Capital City REIA
Try this site http://capitalcityreia.com/ for more information on Real Estate Virginia. Everyone's heard about the late night infomercial that claims to teach you everything you need to know to become a millionaire through flipping homes. It seems that everyone knows someone in the real estate market whether they are a real estate agent or an investor. Therefore learn about how to flip houses in Washington DC.
Follow Us: http://capitalcityreia.contently.com
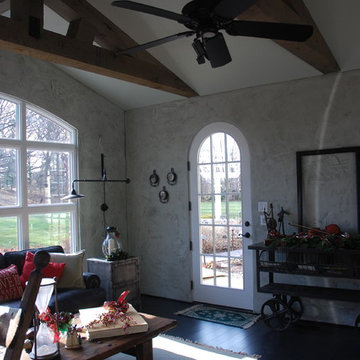
 RL Builders
This is a 600 square foot addition. Features an ebony pre-finished hardwood heated floor, Tuscan trowel finish on the walls, stone veneer. and built in bookcases. The wood beam ceiling was made on site from re-claimed timbers.
 Deandre Roofing
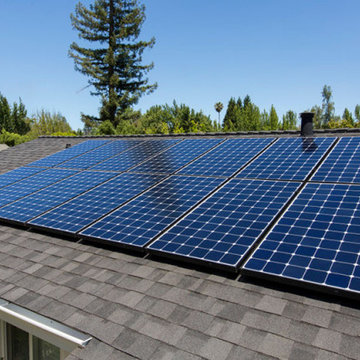
We have years of experience doing roofing replacement in Lomita and have the knowledge and skills needed to cover every part of the roof replacement process, from inspecting the damage to filing an insurance claim to actually re-roofing Lomita homes.
Roofing Replacement in Lomita, CA - https://www.deandreroofing.com/
 Citizen Design Co.
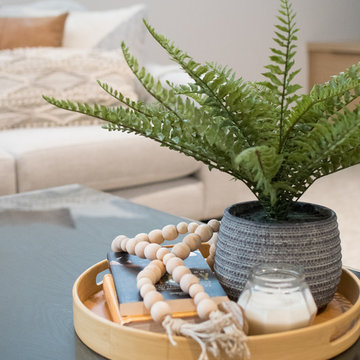
After an insurance claim due to water damage, it was time to give this family a functional basement space to match the rest of their beautiful home! Tackling both the general contracting + design work, this space features an asymmetrical fireplace/ TV unit, custom bar area and a new bedroom space for their daughter!
73