
Search results for "Clarification" in Home Design Ideas

 Elevation Design & Construction Co.
Example of a mid-sized transitional open concept medium tone wood floor family room design in Orange County with beige walls and a media wall
 Kayla Stark
Photo: Kayla Stark © 2018 Houzz

Example of an eclectic medium tone wood floor home office design in New Orleans with multicolored walls
Example of an eclectic medium tone wood floor home office design in New Orleans with multicolored walls

 Hamilton-Gray Design, Inc.
Inspiration for a timeless white tile and subway tile alcove shower remodel in San Francisco with an undermount sink, gray cabinets, gray walls and recessed-panel cabinets
Find the right local pro for your project



 Sklar Studios
Subway tile has made a huge resurgence - and made its way into the residential marketplace tenfold. It's classic, it's clean, and you can play with the installation method to get some creative results. The small footprint of this Master Bath is underplayed because of the vaulted ceiling and skylight, smart storage solutions, and trough sink...not to mention the uber cool rain-shower panel.
Chris Haver Photography

 Jay Sifford
Korean traveler fern. Photo by Jay Sifford.
Inspiration for an eclectic landscaping in Charlotte.
Inspiration for an eclectic landscaping in Charlotte.

 HEYDT DESIGNS
David Duncan Livingston
Inspiration for a large coastal dark wood floor kitchen/dining room combo remodel in San Francisco
Inspiration for a large coastal dark wood floor kitchen/dining room combo remodel in San Francisco

 Alex Nerland
David Kingsbury, www.davidkingsburyphoto.com
Mid-sized elegant l-shaped dark wood floor eat-in kitchen photo in San Francisco with a single-bowl sink, shaker cabinets, white cabinets, quartz countertops, white backsplash, subway tile backsplash, stainless steel appliances and an island
Mid-sized elegant l-shaped dark wood floor eat-in kitchen photo in San Francisco with a single-bowl sink, shaker cabinets, white cabinets, quartz countertops, white backsplash, subway tile backsplash, stainless steel appliances and an island
 Alexander Butler | Design Services, LLC
Chris Davis Photography
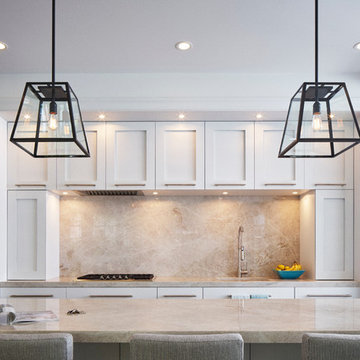
Inspiration for a large transitional l-shaped medium tone wood floor eat-in kitchen remodel in New York with an undermount sink, shaker cabinets, white cabinets, quartzite countertops, gray backsplash, stone slab backsplash, stainless steel appliances and an island
Inspiration for a large transitional l-shaped medium tone wood floor eat-in kitchen remodel in New York with an undermount sink, shaker cabinets, white cabinets, quartzite countertops, gray backsplash, stone slab backsplash, stainless steel appliances and an island

 Clark & Co Homes
Doug Petersen Photography
Open concept kitchen - mid-sized traditional galley light wood floor open concept kitchen idea in Boise with an undermount sink, shaker cabinets, gray cabinets, white backsplash, a peninsula, quartz countertops and stainless steel appliances
Open concept kitchen - mid-sized traditional galley light wood floor open concept kitchen idea in Boise with an undermount sink, shaker cabinets, gray cabinets, white backsplash, a peninsula, quartz countertops and stainless steel appliances
 Texas Home Exteriors
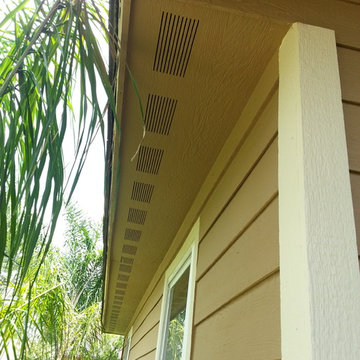
LP SmartSide Siding, Smart Trim and Vented Soffit closeup shows the grain and texture in this photo of a home in Katy Texas, Houston metro.
The house trim paint color is Sherwin-Williams SuperPaint "HopSack" #SW6109 and home Siding and Soffit color is "Kilim Beige" #SW6106.

 Blackband Design
Blackband Design
949.872.2234
www.blackbanddesign.com
Example of a beach style medium tone wood floor dining room design in Orange County with white walls
Example of a beach style medium tone wood floor dining room design in Orange County with white walls

 Renaissance South Construction Co.
Holger Obenaus
Inspiration for a coastal light wood floor family room remodel in Charleston with gray walls and a wall-mounted tv
Inspiration for a coastal light wood floor family room remodel in Charleston with gray walls and a wall-mounted tv

 Balodemas Architects
Anice Hoachlander, Hoachlander Davis Photography
Inspiration for a large 1960s light wood floor and beige floor great room remodel in DC Metro with gray walls and no fireplace
Inspiration for a large 1960s light wood floor and beige floor great room remodel in DC Metro with gray walls and no fireplace
 Patrick Berrios Designs
Christopher Sims Custom Homes
©2013 Steve Chenn Photography
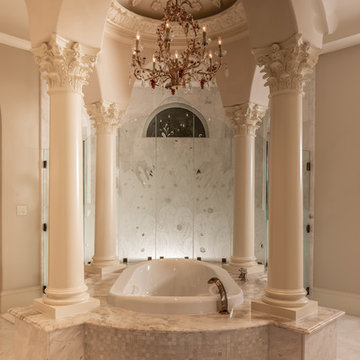
Tuscan bathroom photo in Houston
Tuscan bathroom photo in Houston

 Kate Roos Design LLC
By taking over the former butler's pantry and relocating the rear entry, the new kitchen is a large, bright space with improved traffic flow and efficient work space.

 Denver Image Photography
Denver Image Photography, Tahvory Bunting
Mid-century modern gray one-story exterior home photo in Denver
Mid-century modern gray one-story exterior home photo in Denver


 Etch Design Group
Photography: Mia Baxter Smail
Trendy master beige tile and cement tile porcelain tile and beige floor bathroom photo in Austin with flat-panel cabinets, dark wood cabinets, beige walls, an undermount sink and marble countertops
Trendy master beige tile and cement tile porcelain tile and beige floor bathroom photo in Austin with flat-panel cabinets, dark wood cabinets, beige walls, an undermount sink and marble countertops

 Architectural Collaborative
Rachael Stollar
Inspiration for a contemporary porch remodel in New York with a fire pit, decking and a roof extension
Inspiration for a contemporary porch remodel in New York with a fire pit, decking and a roof extension
2