
Search results for "Clarify" in Home Design Ideas
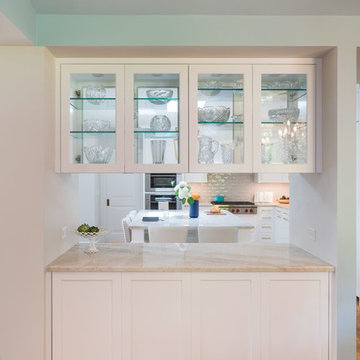
 CG&S Design-Build
photography by Ryan Davis | CG&S Design-Build
Inspiration for a transitional eat-in kitchen remodel in Austin with shaker cabinets, white cabinets, quartz countertops, white backsplash, glass tile backsplash, stainless steel appliances and gray countertops
Inspiration for a transitional eat-in kitchen remodel in Austin with shaker cabinets, white cabinets, quartz countertops, white backsplash, glass tile backsplash, stainless steel appliances and gray countertops

 SPASM
SPASMInspiration for a huge contemporary dark wood floor bedroom remodel in Ahmedabad with gray walls

 John Case Adams, Architect
This project required the renovation of the Master Bedroom area of a Westchester County country house. Previously other areas of the house had been renovated by our client but she had saved the best for last. We reimagined and delineated five separate areas for the Master Suite from what before had been a more open floor plan: an Entry Hall; Master Closet; Master Bath; Study and Master Bedroom. We clarified the flow between these rooms and unified them with the rest of the house by using common details such as rift white oak floors; blackened Emtek hardware; and french doors to let light bleed through all of the spaces. We selected a vein cut travertine for the Master Bathroom floor that looked a lot like the rift white oak flooring elsewhere in the space so this carried the motif of the floor material into the Master Bathroom as well. Our client took the lead on selection of all the furniture, bath fixtures and lighting so we owe her no small praise for not only carrying the design through to the smallest details but coordinating the work of the contractors as well.
Find the right local pro for your project
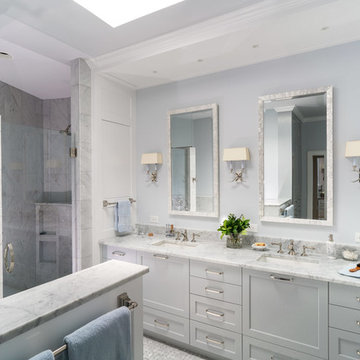 CG&S Design-Build
photography by Ryan Davis | CG&S Design-Build
Corner shower - mid-sized transitional master gray tile and marble tile gray floor corner shower idea in Austin with shaker cabinets, gray cabinets, gray walls, an undermount sink, marble countertops, a hinged shower door and gray countertops
Corner shower - mid-sized transitional master gray tile and marble tile gray floor corner shower idea in Austin with shaker cabinets, gray cabinets, gray walls, an undermount sink, marble countertops, a hinged shower door and gray countertops
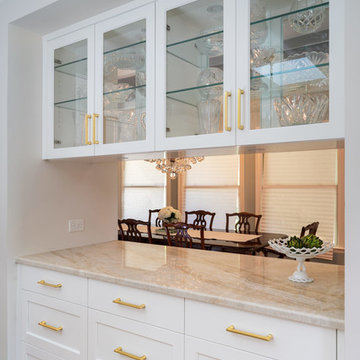 CG&S Design-Build
photography by Ryan Davis | CG&S Design-Build
Mid-sized transitional medium tone wood floor eat-in kitchen photo in Austin with a farmhouse sink, shaker cabinets, white cabinets, quartz countertops, white backsplash, glass tile backsplash, stainless steel appliances and gray countertops
Mid-sized transitional medium tone wood floor eat-in kitchen photo in Austin with a farmhouse sink, shaker cabinets, white cabinets, quartz countertops, white backsplash, glass tile backsplash, stainless steel appliances and gray countertops
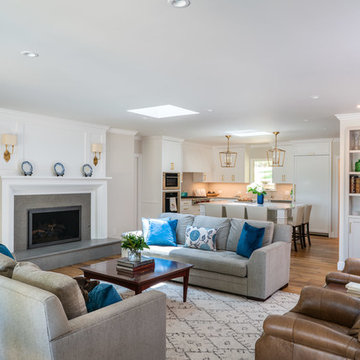 CG&S Design-Build
photography by Ryan Davis | CG&S Design-Build
Living room - large transitional open concept medium tone wood floor living room idea in Austin with a bar, gray walls, a standard fireplace, a wood fireplace surround and a wall-mounted tv
Living room - large transitional open concept medium tone wood floor living room idea in Austin with a bar, gray walls, a standard fireplace, a wood fireplace surround and a wall-mounted tv

 Lightology
Interior Design: Kay Ettington
The Talo Halogen Mini 21 is available in a die-cast painted aluminum finish in Silver/Grey, White or Satin Chrome as well as a Chrome finish. One 150 watt R7s 120V halogen lamp included. Also available in a fluorescent version. 8.25 inches wide x 4 inches deep x 1.25 inches high. ADA Compliant. UL listed.
 Luxe Nest
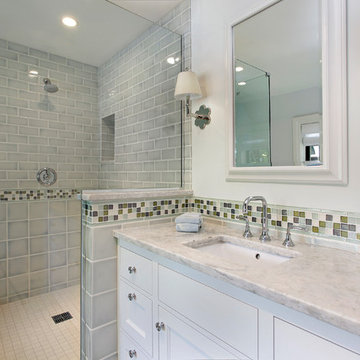
Corner shower - traditional gray tile corner shower idea in Chicago with gray walls, an undermount sink and a hinged shower door
 CG&S Design-Build
photography by Ryan Davis | CG&S Design-Build
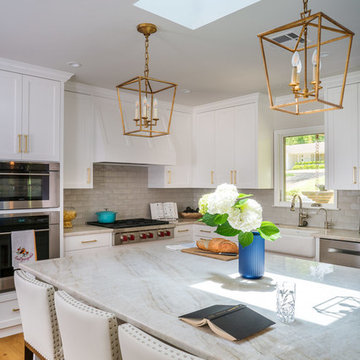
Inspiration for a mid-sized transitional l-shaped medium tone wood floor open concept kitchen remodel in Austin with a farmhouse sink, shaker cabinets, white cabinets, quartz countertops, white backsplash, glass tile backsplash, stainless steel appliances, an island and gray countertops
Inspiration for a mid-sized transitional l-shaped medium tone wood floor open concept kitchen remodel in Austin with a farmhouse sink, shaker cabinets, white cabinets, quartz countertops, white backsplash, glass tile backsplash, stainless steel appliances, an island and gray countertops
 CG&S Design-Build
photography by Ryan Davis | CG&S Design-Build
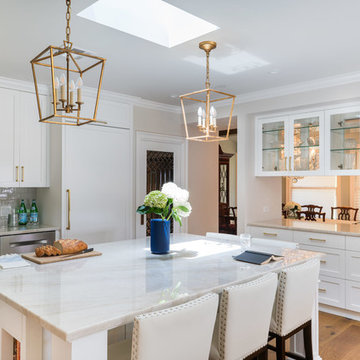
Inspiration for a mid-sized transitional l-shaped medium tone wood floor open concept kitchen remodel in Austin with a farmhouse sink, shaker cabinets, white cabinets, quartz countertops, white backsplash, glass tile backsplash, stainless steel appliances, an island and gray countertops
Inspiration for a mid-sized transitional l-shaped medium tone wood floor open concept kitchen remodel in Austin with a farmhouse sink, shaker cabinets, white cabinets, quartz countertops, white backsplash, glass tile backsplash, stainless steel appliances, an island and gray countertops

 User
UserThis is an organic Lime Wash done with a true lime wash product as opposed to a brick mortar or concrete that is often seen on new houses. This product can be applied as a solid coating making the surface completely white, or can be applied and "washed off" in many artistic ways, as seen here. If you hate your brick or just want something unique this is a great option!
Photo credit: Jeff Murrey
 Rittenhouse Builders
Angle Eye Photography,
Period Architecture, Ltd.
Elegant enclosed medium tone wood floor living room photo in Philadelphia with beige walls
Elegant enclosed medium tone wood floor living room photo in Philadelphia with beige walls

 JRP Design & Remodel
This mid-century masterpiece showcases simple, fuss-free design with modern elements and hints of retro-glam. The clean, simple lines and minimalist inspiration are a nod to the timelessness of the era and each room is bright with windows that all open to marry the outdoors and indoors. Natural light together with unique design elements achieve a relationship between privacy and transparency from the moment you walk into this home without sacrificing functionality. Organic and quirky details are the perfect finishing touches reflecting a sense of nostalgia and modern individuality that this home deserves.
Photo Credit: Clarified Studios
 CG&S Design-Build
photography by Ryan Davis | CG&S Design-Build
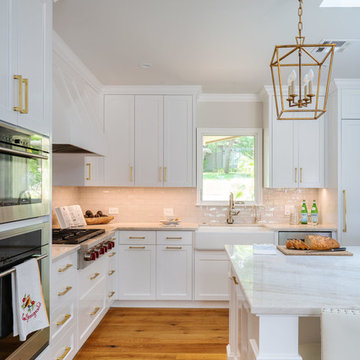
Mid-sized transitional l-shaped medium tone wood floor open concept kitchen photo in Austin with a farmhouse sink, shaker cabinets, white cabinets, quartz countertops, white backsplash, glass tile backsplash, stainless steel appliances, an island and gray countertops
Mid-sized transitional l-shaped medium tone wood floor open concept kitchen photo in Austin with a farmhouse sink, shaker cabinets, white cabinets, quartz countertops, white backsplash, glass tile backsplash, stainless steel appliances, an island and gray countertops
 CG&S Design-Build
photography by Ryan Davis | CG&S Design-Build
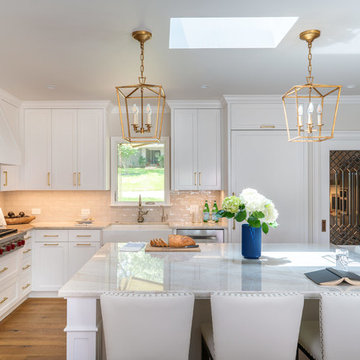
Open concept kitchen - mid-sized transitional l-shaped medium tone wood floor open concept kitchen idea in Austin with a farmhouse sink, shaker cabinets, white cabinets, quartz countertops, white backsplash, glass tile backsplash, stainless steel appliances, an island and gray countertops
Open concept kitchen - mid-sized transitional l-shaped medium tone wood floor open concept kitchen idea in Austin with a farmhouse sink, shaker cabinets, white cabinets, quartz countertops, white backsplash, glass tile backsplash, stainless steel appliances, an island and gray countertops
 Texas Fine Home Builders

Beautiful back patio covered with a cedar trellis. Built by Texas Fine Home Builders, Houston
Huge elegant backyard brick patio photo in Houston with a pergola
Huge elegant backyard brick patio photo in Houston with a pergola
 CG&S Design-Build
photography by Ryan Davis | CG&S Design-Build
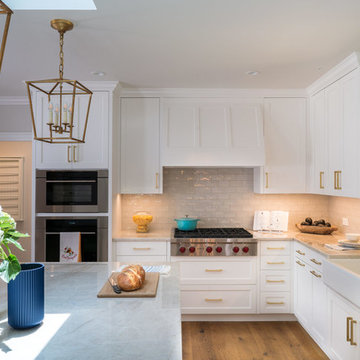
Example of a mid-sized transitional l-shaped medium tone wood floor open concept kitchen design in Austin with a farmhouse sink, shaker cabinets, white cabinets, quartz countertops, white backsplash, glass tile backsplash, stainless steel appliances, an island and gray countertops
Example of a mid-sized transitional l-shaped medium tone wood floor open concept kitchen design in Austin with a farmhouse sink, shaker cabinets, white cabinets, quartz countertops, white backsplash, glass tile backsplash, stainless steel appliances, an island and gray countertops

 Donald Lococo Architects
©️Maxwell MacKenzie THE HOME, ESSENTIALLY A RUIN WAS PRESERVED THROUGH NEGLECT. A CLARIFIED HISTORIC RENOVATION REMOVES BAY WINDOWS AND 1950’S WINDOWS FROM THE MAIN FAÇADE. TWO WINGS AND A THIRD FLOOR AND A SYMPATHETIC STAIRWAY ACCOMMODATE MODERN LIFE. MASONS WERE TASKED TO MAKE THE STONE WORK LOOK AS THOUGH “A FARMER BUILT THE WALLS DURING THE NON-PLANTING SEASON,” THE FINAL DESIGN SIMPLIFIES THE FIRST FLOOR PLAN AND LEAVES LOGICAL LOCATIONS FOR EXPANSION INTO COMING DECADES. AMONG OTHER AWARDS, THIS TRADITIONAL YET HISTORIC RENOVATION LOCATED IN MIDDLEBURG, VA HAS RECEIVED 2 AWARDS FROM THE AMERICAN INSTITUTE OF ARCHITECTURE.. AND A NATIONAL PRIVATE AWARD FROM VETTE WINDOWS
WASHINGTON DC ARCHITECT DONALD LOCOCO UPDATED THIS HISTORIC STONE HOUSE IN MIDDLEBURG, VA.lauded by the American Institute of Architects with an Award of Excellence for Historic Architecture, as well as an Award of Merit for Residential Architecture
 Pamela Sandall Design
Clarified Studios
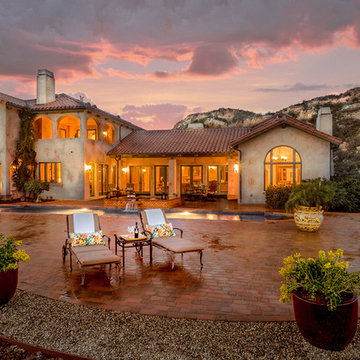
Huge mediterranean beige two-story stucco house exterior idea in Los Angeles with a hip roof and a tile roof
Huge mediterranean beige two-story stucco house exterior idea in Los Angeles with a hip roof and a tile roof
 JRP Design & Remodel
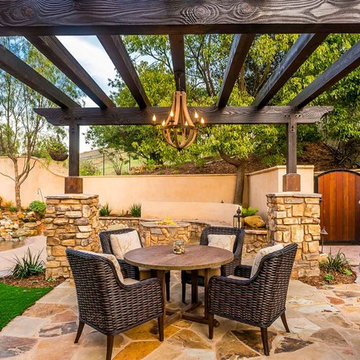
Natural elements such as the mangaris wood door enclosed in a black steel frame, the 1 ½” thick Sweetwater multi-blend flagstone, and the Country Cypress Ridge stacked stone by El Dorado Stone along the columns, create a warm array of tones to compliment the residence. This casual dining area is lit by this beautiful 6-Light Wine Barrel Chandelier from Gracefully Restored, mounted to the Pergola which offers shade during the summer sun.
Tom Clary -Clarified Studios
3