
Search results for "Clarify" in Home Design Ideas
 Pamela Sandall Design
Clarified Studios

Study room - mid-sized mediterranean freestanding desk medium tone wood floor and brown floor study room idea in Los Angeles with beige walls and no fireplace
Study room - mid-sized mediterranean freestanding desk medium tone wood floor and brown floor study room idea in Los Angeles with beige walls and no fireplace
 Pamela Sandall Design
clarified studios
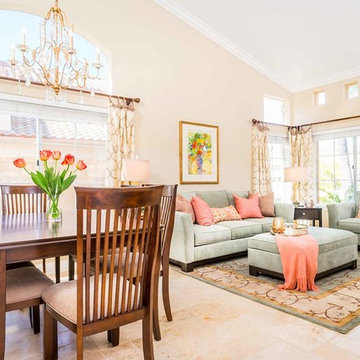
Example of a mid-sized beach style formal and open concept travertine floor and beige floor living room design in Los Angeles with beige walls, no fireplace and no tv
Example of a mid-sized beach style formal and open concept travertine floor and beige floor living room design in Los Angeles with beige walls, no fireplace and no tv
 Pamela Sandall Design
Clarified Studios

Large tuscan master beige tile and terra-cotta tile travertine floor and beige floor alcove shower photo in Los Angeles with an undermount sink, beaded inset cabinets, tile countertops, a two-piece toilet, beige walls, dark wood cabinets, a hinged shower door and beige countertops
Large tuscan master beige tile and terra-cotta tile travertine floor and beige floor alcove shower photo in Los Angeles with an undermount sink, beaded inset cabinets, tile countertops, a two-piece toilet, beige walls, dark wood cabinets, a hinged shower door and beige countertops
Find the right local pro for your project
 Pamela Sandall Design
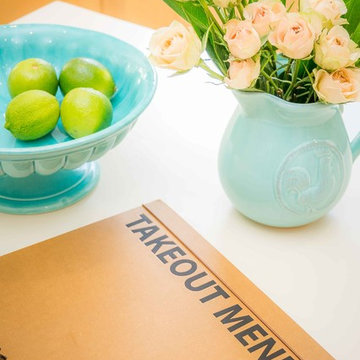
The directive on this project was a great place to order take out!! Photography by Tom Clary, Clarified Studios
Open concept kitchen - mid-sized coastal u-shaped travertine floor open concept kitchen idea in Los Angeles with an undermount sink, recessed-panel cabinets, medium tone wood cabinets, quartz countertops, beige backsplash, porcelain backsplash, stainless steel appliances and an island
Open concept kitchen - mid-sized coastal u-shaped travertine floor open concept kitchen idea in Los Angeles with an undermount sink, recessed-panel cabinets, medium tone wood cabinets, quartz countertops, beige backsplash, porcelain backsplash, stainless steel appliances and an island

 Donald Lococo Architects
©️Maxwell MacKenzie THE HOME, ESSENTIALLY A RUIN WAS PRESERVED THROUGH NEGLECT. A CLARIFIED HISTORIC RENOVATION REMOVES BAY WINDOWS AND 1950’S WINDOWS FROM THE MAIN FAÇADE. TWO WINGS AND A THIRD FLOOR AND A SYMPATHETIC STAIRWAY ACCOMMODATE MODERN LIFE. MASONS WERE TASKED TO MAKE THE STONE WORK LOOK AS THOUGH “A FARMER BUILT THE WALLS DURING THE NON-PLANTING SEASON,” THE FINAL DESIGN SIMPLIFIES THE FIRST FLOOR PLAN AND LEAVES LOGICAL LOCATIONS FOR EXPANSION INTO COMING DECADES. AMONG OTHER AWARDS, THIS TRADITIONAL YET HISTORIC RENOVATION LOCATED IN MIDDLEBURG, VA HAS RECEIVED 2 AWARDS FROM THE AMERICAN INSTITUTE OF ARCHITECTURE.. AND A NATIONAL PRIVATE AWARD FROM VETTE WINDOWS
WASHINGTON DC ARCHITECT DONALD LOCOCO UPDATED THIS HISTORIC STONE HOUSE IN MIDDLEBURG, VA.lauded by the American Institute of Architects with an Award of Excellence for Historic Architecture, as well as an Award of Merit for Residential Architecture
 Hursthouse Landscape - Architect, Build, Maintain
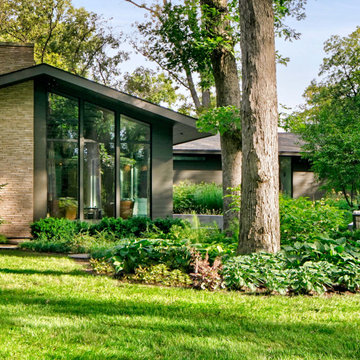
Continuity and melding of the spaces is clarified when viewed from the conservancy. The landscape design provides visual support for the residence without overwhelming it.
 Hursthouse Landscape - Architect, Build, Maintain

The landscape plan clarifies how all the components were integrated into the design on the 1.5 acre site.
This is an example of a huge mid-century modern partial sun stone garden path in Chicago for summer.
This is an example of a huge mid-century modern partial sun stone garden path in Chicago for summer.

 Pamela Sandall Design
Clarified Studios
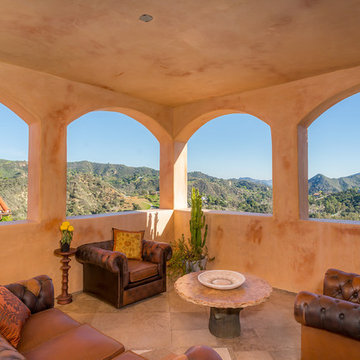
Mid-sized tuscan backyard tile patio photo in Los Angeles with a roof extension
Mid-sized tuscan backyard tile patio photo in Los Angeles with a roof extension
 Pamela Sandall Design
Clarified Studios

Home office - mid-sized mediterranean freestanding desk travertine floor and brown floor home office idea in Los Angeles with green walls and no fireplace
Home office - mid-sized mediterranean freestanding desk travertine floor and brown floor home office idea in Los Angeles with green walls and no fireplace
 Pamela Sandall Design
clarified studios

Inspiration for a small coastal master white tile, beige tile, green tile and porcelain tile travertine floor and beige floor alcove bathtub remodel in Los Angeles with an undermount sink, flat-panel cabinets, white cabinets, marble countertops, blue walls and a two-piece toilet
Inspiration for a small coastal master white tile, beige tile, green tile and porcelain tile travertine floor and beige floor alcove bathtub remodel in Los Angeles with an undermount sink, flat-panel cabinets, white cabinets, marble countertops, blue walls and a two-piece toilet
 Pamela Sandall Design
Clarified Studios
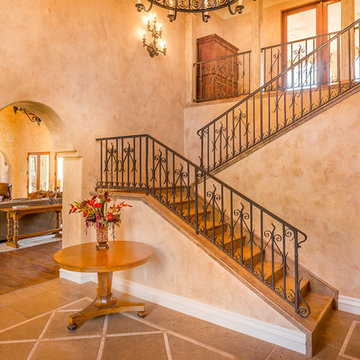
Example of a mid-sized tuscan terra-cotta tile and brown floor foyer design in Los Angeles with beige walls and a glass front door
Example of a mid-sized tuscan terra-cotta tile and brown floor foyer design in Los Angeles with beige walls and a glass front door
 Native Gardening

Photo of a small traditional partial sun backyard mulch formal garden in Houston for summer.
 Kayron Brewer, CMKBD / Studio K B
Drew Rice, Red Pants Studio
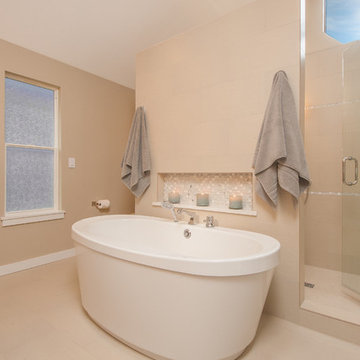
Example of a transitional master beige tile beige floor freestanding bathtub design in Seattle with beige walls and a hinged shower door
Example of a transitional master beige tile beige floor freestanding bathtub design in Seattle with beige walls and a hinged shower door
 The Home Depot

Fog and Black Fox finishes perfectly compliment the Sloan cabinet door style in a kitchen design that is casual with a trend forward feel.
Inspiration for a large contemporary galley medium tone wood floor and brown floor open concept kitchen remodel with shaker cabinets, distressed cabinets, granite countertops, white backsplash, stainless steel appliances and an island
Inspiration for a large contemporary galley medium tone wood floor and brown floor open concept kitchen remodel with shaker cabinets, distressed cabinets, granite countertops, white backsplash, stainless steel appliances and an island
 Pamela Sandall Design
Clarified Studios
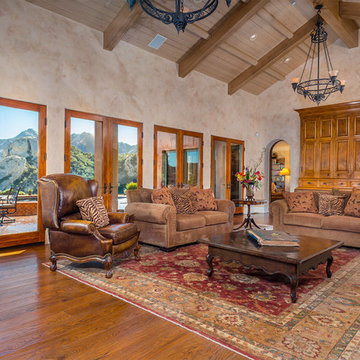
Example of a huge tuscan formal and open concept medium tone wood floor and brown floor living room design in Los Angeles with beige walls, a concealed tv, a standard fireplace and a concrete fireplace
Example of a huge tuscan formal and open concept medium tone wood floor and brown floor living room design in Los Angeles with beige walls, a concealed tv, a standard fireplace and a concrete fireplace
 Pamela Sandall Design
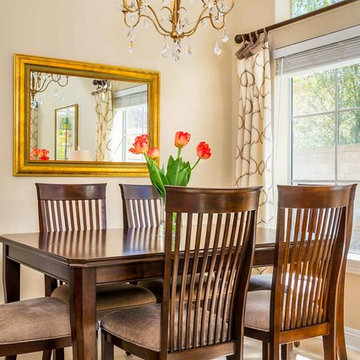
Read the full story here: http://www.pamelasandalldesign.com/project/tommy-bahama-cali-style/
Photography by Tom Clary, Clarified studios
 Pamela Sandall Design
clarified studios
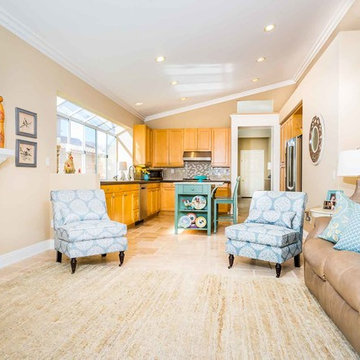
Example of a mid-sized beach style open concept travertine floor and beige floor family room design in Los Angeles with beige walls, a wall-mounted tv, a standard fireplace and a tile fireplace
Example of a mid-sized beach style open concept travertine floor and beige floor family room design in Los Angeles with beige walls, a wall-mounted tv, a standard fireplace and a tile fireplace
 Pamela Sandall Design
Clarified Studios
Inspiration for a large mediterranean terra-cotta tile and brown floor foyer remodel in Los Angeles with beige walls and a dark wood front door
Inspiration for a large mediterranean terra-cotta tile and brown floor foyer remodel in Los Angeles with beige walls and a dark wood front door
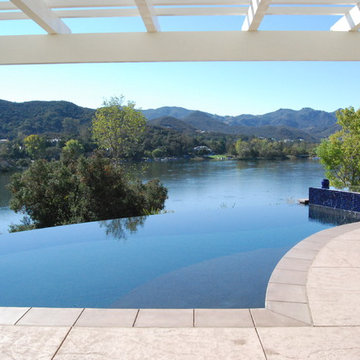
 Aquatecture
Prior putting pen to paper, we first study how our design relates to the natural features surrounding it. Only in this way can our work develop, clarify, and accentuate the landscape.
6