
Search results for "Clarify" in Home Design Ideas
 Interiology Design Co.

Freestanding bathtub - traditional gray tile and marble tile mosaic tile floor and gray floor freestanding bathtub idea in Boston with beaded inset cabinets, white cabinets, gray walls and white countertops
 JRP Design & Remodel

Opting for an efficient design that allowed for openness and functionality while still reflecting spa-like and sustainable choices, these homeowners created a soothing primary retreat within a small space.
Photographer: Clarified Studios
 Pamela Sandall Design
Clarified Studios
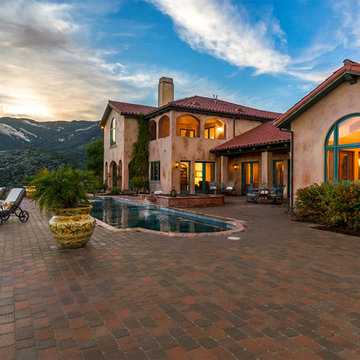
Example of a huge tuscan beige two-story stucco house exterior design in Los Angeles with a hip roof and a tile roof
Example of a huge tuscan beige two-story stucco house exterior design in Los Angeles with a hip roof and a tile roof
Find the right local pro for your project
 Julia Diamond, Interior Design Studio
Clarified Studios

Inspiration for a mid-sized transitional master gray tile and white tile marble floor freestanding bathtub remodel in Los Angeles with flat-panel cabinets, dark wood cabinets, white walls, an undermount sink and limestone countertops
Inspiration for a mid-sized transitional master gray tile and white tile marble floor freestanding bathtub remodel in Los Angeles with flat-panel cabinets, dark wood cabinets, white walls, an undermount sink and limestone countertops
 Pamela Sandall Design
Clarified Studios
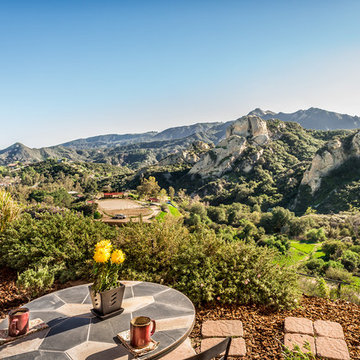
Patio - mid-sized mediterranean two-story and backyard concrete and brick brown patio idea in Los Angeles with no cover
Patio - mid-sized mediterranean two-story and backyard concrete and brick brown patio idea in Los Angeles with no cover
 Pamela Sandall Design
Clarified Studios

Inspiration for a huge mediterranean beige two-story stucco house exterior remodel in Los Angeles with a hip roof and a tile roof
Inspiration for a huge mediterranean beige two-story stucco house exterior remodel in Los Angeles with a hip roof and a tile roof
 Pamela Sandall Design
Clarified Studios
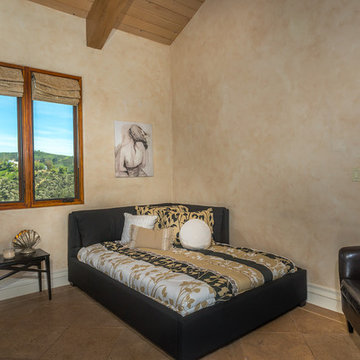
Bedroom - mid-sized mediterranean guest travertine floor and beige floor bedroom idea in Los Angeles with beige walls and no fireplace
Bedroom - mid-sized mediterranean guest travertine floor and beige floor bedroom idea in Los Angeles with beige walls and no fireplace
 Pamela Sandall Design
Clarified Studios
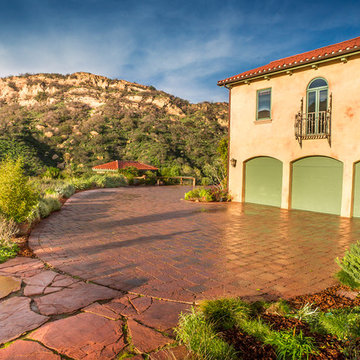
Example of a huge tuscan beige two-story stucco house exterior design in Los Angeles with a hip roof and a tile roof
Example of a huge tuscan beige two-story stucco house exterior design in Los Angeles with a hip roof and a tile roof
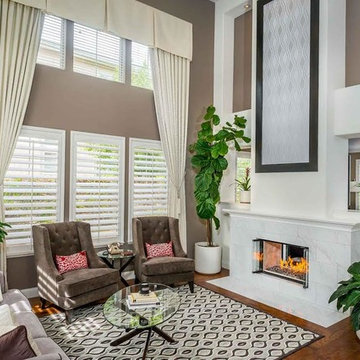 Julia Diamond, Interior Design Studio
Clarified Studios
Inspiration for a mid-sized modern enclosed dark wood floor family room remodel in Los Angeles with brown walls, a ribbon fireplace and a tile fireplace
Inspiration for a mid-sized modern enclosed dark wood floor family room remodel in Los Angeles with brown walls, a ribbon fireplace and a tile fireplace
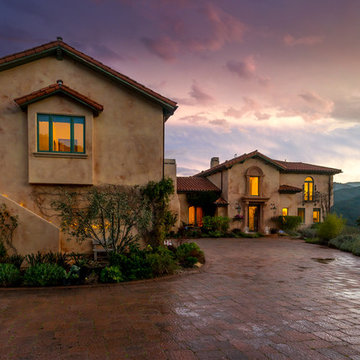 Pamela Sandall Design
Clarified Studios
Inspiration for a huge mediterranean beige two-story stucco house exterior remodel in Los Angeles with a hip roof and a tile roof
Inspiration for a huge mediterranean beige two-story stucco house exterior remodel in Los Angeles with a hip roof and a tile roof

 Los Angeles Pool Builders, Inc
Pool - large modern backyard tile and rectangular infinity pool idea in Los Angeles
 JRP Design & Remodel
This mid-century masterpiece showcases simple, fuss-free design with modern elements and hints of retro-glam. The clean, simple lines and minimalist inspiration are a nod to the timelessness of the era and each room is bright with windows that all open to marry the outdoors and indoors. Natural light together with unique design elements achieve a relationship between privacy and transparency from the moment you walk into this home without sacrificing functionality. Organic and quirky details are the perfect finishing touches reflecting a sense of nostalgia and modern individuality that this home deserves.
Photo Credit: Clarified Studios
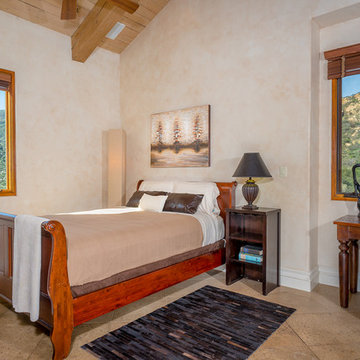 Pamela Sandall Design
Clarified Studios
Mid-sized tuscan guest travertine floor and beige floor bedroom photo in Los Angeles with beige walls and no fireplace
Mid-sized tuscan guest travertine floor and beige floor bedroom photo in Los Angeles with beige walls and no fireplace
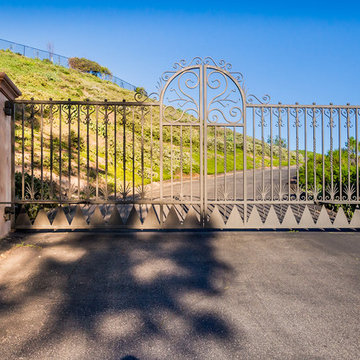 Pamela Sandall Design
Clarified Studios
Inspiration for a large mediterranean two-story concrete brown entryway remodel in Los Angeles
Inspiration for a large mediterranean two-story concrete brown entryway remodel in Los Angeles
 Julia Diamond, Interior Design Studio
Clarified Studios
Inspiration for a mid-sized tropical enclosed medium tone wood floor living room remodel in Los Angeles with purple walls, a ribbon fireplace, a tile fireplace and a wall-mounted tv
Inspiration for a mid-sized tropical enclosed medium tone wood floor living room remodel in Los Angeles with purple walls, a ribbon fireplace, a tile fireplace and a wall-mounted tv
 Pamela Sandall Design
Clarified Studios
Bedroom - mid-sized mediterranean guest travertine floor and beige floor bedroom idea in Los Angeles with beige walls and no fireplace
Bedroom - mid-sized mediterranean guest travertine floor and beige floor bedroom idea in Los Angeles with beige walls and no fireplace
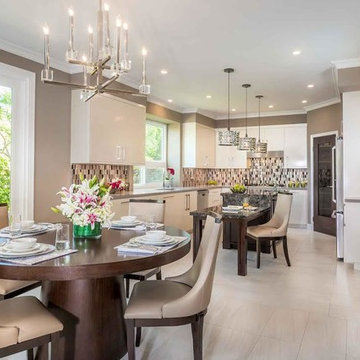 Julia Diamond, Interior Design Studio
Clarified Studios
Large transitional u-shaped ceramic tile eat-in kitchen photo in Los Angeles with an undermount sink, flat-panel cabinets, white cabinets, granite countertops, green backsplash, matchstick tile backsplash, stainless steel appliances and an island
Large transitional u-shaped ceramic tile eat-in kitchen photo in Los Angeles with an undermount sink, flat-panel cabinets, white cabinets, granite countertops, green backsplash, matchstick tile backsplash, stainless steel appliances and an island
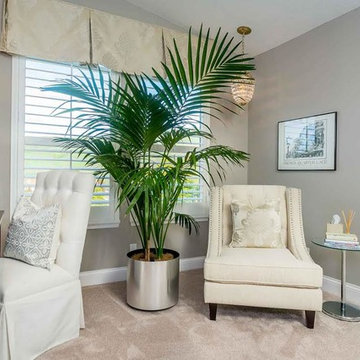 Julia Diamond, Interior Design Studio
Clarified Studios
Example of a mid-sized transitional freestanding desk carpeted study room design in Los Angeles with gray walls
Example of a mid-sized transitional freestanding desk carpeted study room design in Los Angeles with gray walls

 TKS Design Group
Free ebook, Creating the Ideal Kitchen. DOWNLOAD NOW
Collaborations are typically so fruitful and this one was no different. The homeowners started by hiring an architect to develop a vision and plan for transforming their very traditional brick home into a contemporary family home full of modern updates. The Kitchen Studio of Glen Ellyn was hired to provide kitchen design expertise and to bring the vision to life.
The bamboo cabinetry and white Ceasarstone countertops provide contrast that pops while the white oak floors and limestone tile bring warmth to the space. A large island houses a Galley Sink which provides a multi-functional work surface fantastic for summer entertaining. And speaking of summer entertaining, a new Nana Wall system — a large glass wall system that creates a large exterior opening and can literally be opened and closed with one finger – brings the outdoor in and creates a very unique flavor to the space.
Matching bamboo cabinetry and panels were also installed in the adjoining family room, along with aluminum doors with frosted glass and a repeat of the limestone at the newly designed fireplace.
Designed by: Susan Klimala, CKD, CBD
Photography by: Carlos Vergara
For more information on kitchen and bath design ideas go to: www.kitchenstudio-ge.com

 C&R Remodeling
This mid century modern home boasted irreplaceable features including original wood cabinets, wood ceiling, and a wall of floor to ceiling windows. C&R developed a design that incorporated the existing details with additional custom cabinets that matched perfectly. A new lighting plan, quartz counter tops, plumbing fixtures, tile backsplash and floors, and new appliances transformed this kitchen while retaining all the mid century flavor.
4