
Search results for "Clarke expanded" in Home Design Ideas

 Rockefeller Partners Architects
Eric Staudenmaier
Inspiration for a large country single-wall slate floor and brown floor open concept kitchen remodel with an undermount sink, louvered cabinets, white cabinets, wood countertops, stainless steel appliances and an island
Inspiration for a large country single-wall slate floor and brown floor open concept kitchen remodel with an undermount sink, louvered cabinets, white cabinets, wood countertops, stainless steel appliances and an island

 Landforms
This patio was looking tired with lots of weeds. We cleaned it and installed polymeric sand to help prevent weeds. It fills the joints with a binder, so the weeds do not come back for a long time. Landforms Inc.
 Rockledge Design + Architecture
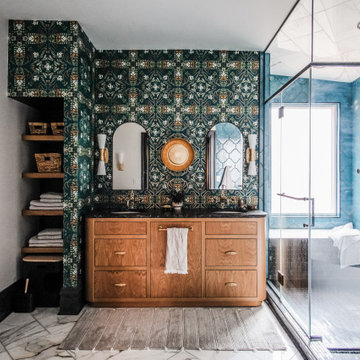
Whether it’s a jolt of energy in the morning, or a respite after a long day, this well-appointed bathroom offers everything you need no matter when you step inside. Bold organic patterns, highly textured metals, and rich, exuberant jewel tones shine throughout, with something beautiful to take in everywhere you look.
Some of the luxe features in this en suite primary bath include a large steam shower, Japanese-style soaking tub, and floor-to-ceiling handmade arabesque wall tile. The custom white oak double vanity includes unique radial edges and a sleek leathered granite countertop. Clarke & Clarke wallpaper, featuring Wedgwood’s exotic “Emerald Forest” pattern, feels simultaneously new and old. Waterworks shower fixtures, wall faucets, and vintage telephone-style tub filler are in a living unlacquered brass finish that will continue to add depth and character as the space patinas over time.
To help open things up, our new floorplan combined an existing narrow closet with the oddly configured L-shaped bathroom. An expanded “His/Hers” pass-through closet is now situated between the bedroom and bath — separated by a pair of French doors, which add privacy while allowing light to be shared throughout. An original carved marble mantle and surround were able to be salvaged for a new life on the bedroom fireplace.
Find the right local pro for your project

 The POOL ARTIST | Brian T. Stratton
Hot tub - large transitional backyard tile and rectangular lap hot tub idea in New York



 Architectural Concrete Design
Example of a mid-sized front yard brick patio design in Philadelphia with no cover

 Barkman Concrete Ltd.
The old-world look of a cobble stone patio, walkway, or driveway is the perfect choice to compliment architecture with old European or early American style. Cobble stone paver has a open spacer joint design, making it ideal for use in permeable paver applications. Photo: Barkman Concrete Ltd.

 TRU Landscape Services
Simply Interlocking pavers in Irvine California. These were installed with a patio cover by TRU Landscape Services
Example of a minimalist patio design in Orange County
Example of a minimalist patio design in Orange County

 A. Robbins Landscape Contractors
George Gruel
Design ideas for a large traditional partial sun backyard stone formal garden in San Francisco.
Design ideas for a large traditional partial sun backyard stone formal garden in San Francisco.

 Diamond Cut Garage Floors - Garage Floor Coatings
Sealmasters Blend custom garage floor, www.diamondcutgaragelfloors.com
www.sonomijphotography.com
Example of a large urban attached three-car carport design in Dallas
Example of a large urban attached three-car carport design in Dallas


 Woodstock Flooring & Design Center
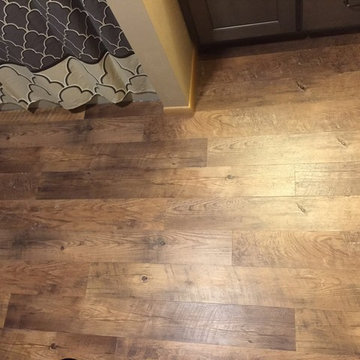
Mannington Luxury Vinyl Plank LockSolid Flooring.
Inspiration for a small modern kids' vinyl floor home design remodel with an undermount sink, flat-panel cabinets, gray cabinets, granite countertops and beige walls
Inspiration for a small modern kids' vinyl floor home design remodel with an undermount sink, flat-panel cabinets, gray cabinets, granite countertops and beige walls

 The English Contractor & Remodeling Services
Inspiration for a mid-sized transitional galley ceramic tile and gray floor dedicated laundry room remodel in Cincinnati with a single-bowl sink, white cabinets, quartz countertops, white walls, an integrated washer/dryer, recessed-panel cabinets and gray countertops

 Westlake Royal Building Products
INSULATES AGAINST EVERYTHING BUT JEALOUS NEIGHBORS. Haven® insulated siding combines the looks of real wood and the energy efficiency of industry-leading insulation technology. Let’s call it very high tech. Our graphite-enhanced EPS insulation is made with Neopor® from BASF SE. Neopor helps absorb and reflect radiant heat, which makes Haven’s R-value (how well insulation keeps heat out of your home) up to 19% higher than traditional insulated siding. Our EPS insulation also reduces the flow of hot and cold air through wall cavities. Plus our “locked-tight” TXL™ Lamination distinguishes itself by how uniformly it holds siding and insulation together for a seamless, flat fit. (Thumbnail shown in Sand)

 Old Town Wood Floors
 is a premium wood flooring company operating in Winston Salem and the surrounding areas. We bring skill and artistry to the world of home design with expert workmanship in refinishing and installing wood floors. We specialize in customized designs, dark stains, and the use of reclaimed wood, as well as in sensitive historical restoration.

 Star Ceiling fiber optic LED light panels
Star ceiling with Fiber Optics prefabricated included with LED modules per panel. When the lights go out, it becomes magical.... Each panel is connected by wire connectors. 12 Volt current convertor and controls can be installed anywhere in the building. LED Modules can be equipped with 2 backups or be easily replaced.
Options chosen by the customers: Colors Stars, White, Cool white and warm white. Milky way and several star sign constellations.

 Simple Plan Home Builders
Carrie Perkins - photographer
Large trendy kids' blue tile and glass tile alcove bathtub photo in New York
Large trendy kids' blue tile and glass tile alcove bathtub photo in New York
 Earth Stone Midwest
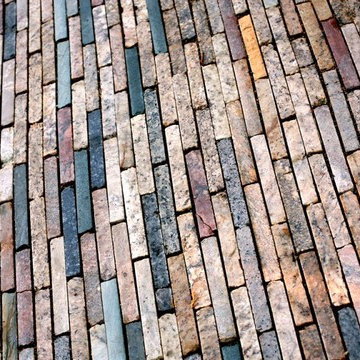
Recycled Granite Millennium Pavers, Mixed Blend - Lurie Garden walkway, Millennium Park, Downtown Chicago
Home design - large traditional home design idea in Chicago
Home design - large traditional home design idea in Chicago


 Alchemy Architects
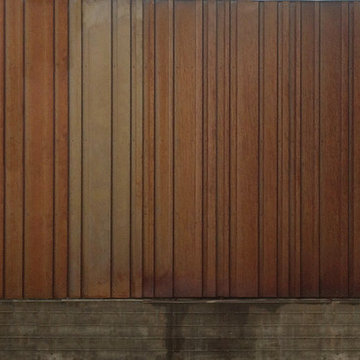
Sonoma weeHouse exterior. Copyright/Photo by Geoffrey Warner, Alchemy, LLC 2016.
Home design - contemporary home design idea in Minneapolis
Home design - contemporary home design idea in Minneapolis
5