
Search results for "Clashing" in Home Design Ideas
 Nicole Norris Design Studio, Inc.

Example of a small eclectic medium tone wood floor living room library design in Other with brown walls, a standard fireplace, a wood fireplace surround and no tv
 Borden Interiors & Associates
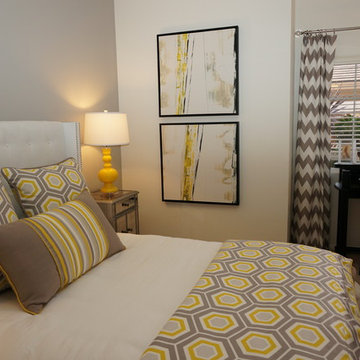
Inspiration for a small contemporary master carpeted bedroom remodel in Santa Barbara with gray walls
 Raina Henderson Interior Design, LLC
Strazzanti Photography
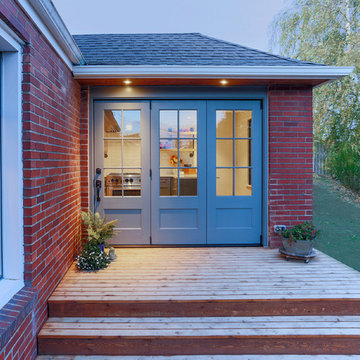
Small country red one-story brick exterior home photo in Seattle with a shingle roof
Small country red one-story brick exterior home photo in Seattle with a shingle roof
 Kadi Design + Build
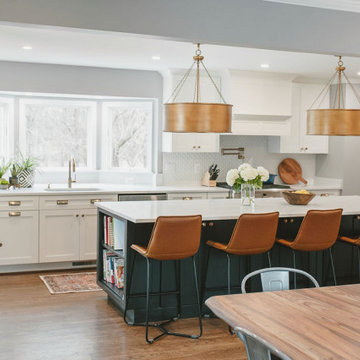
Kitchen - transitional medium tone wood floor and brown floor kitchen idea in DC Metro with a single-bowl sink, shaker cabinets, white cabinets, quartz countertops, white backsplash, ceramic backsplash, white appliances, an island and white countertops
 Wedgworth Companies
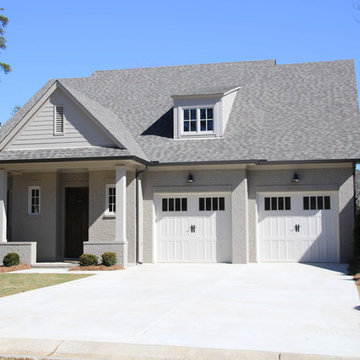
Mid-sized transitional gray two-story brick exterior home photo in Birmingham with a shingle roof
 Mariano & Co., LLC
Lister Assister

Bathroom - mid-sized transitional master multicolored tile and porcelain tile porcelain tile bathroom idea in Phoenix with raised-panel cabinets, light wood cabinets, a one-piece toilet, white walls, an undermount sink and quartzite countertops
Bathroom - mid-sized transitional master multicolored tile and porcelain tile porcelain tile bathroom idea in Phoenix with raised-panel cabinets, light wood cabinets, a one-piece toilet, white walls, an undermount sink and quartzite countertops
 TKS Design Group
Download our free ebook, Creating the Ideal Kitchen. DOWNLOAD NOW
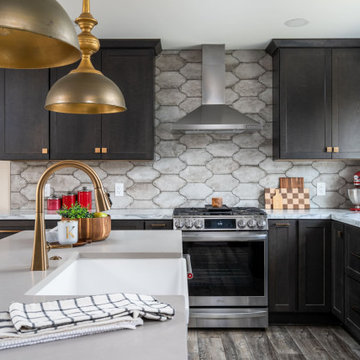
This family from Wheaton was ready to remodel their kitchen, dining room and powder room. The project didn’t call for any structural or space planning changes but the makeover still had a massive impact on their home. The homeowners wanted to change their dated 1990’s brown speckled granite and light maple kitchen. They liked the welcoming feeling they got from the wood and warm tones in their current kitchen, but this style clashed with their vision of a deVOL type kitchen, a London-based furniture company. Their inspiration came from the country homes of the UK that mix the warmth of traditional detail with clean lines and modern updates.
To create their vision, we started with all new framed cabinets with a modified overlay painted in beautiful, understated colors. Our clients were adamant about “no white cabinets.” Instead we used an oyster color for the perimeter and a custom color match to a specific shade of green chosen by the homeowner. The use of a simple color pallet reduces the visual noise and allows the space to feel open and welcoming. We also painted the trim above the cabinets the same color to make the cabinets look taller. The room trim was painted a bright clean white to match the ceiling.
In true English fashion our clients are not coffee drinkers, but they LOVE tea. We created a tea station for them where they can prepare and serve tea. We added plenty of glass to showcase their tea mugs and adapted the cabinetry below to accommodate storage for their tea items. Function is also key for the English kitchen and the homeowners. They requested a deep farmhouse sink and a cabinet devoted to their heavy mixer because they bake a lot. We then got rid of the stovetop on the island and wall oven and replaced both of them with a range located against the far wall. This gives them plenty of space on the island to roll out dough and prepare any number of baked goods. We then removed the bifold pantry doors and created custom built-ins with plenty of usable storage for all their cooking and baking needs.
The client wanted a big change to the dining room but still wanted to use their own furniture and rug. We installed a toile-like wallpaper on the top half of the room and supported it with white wainscot paneling. We also changed out the light fixture, showing us once again that small changes can have a big impact.
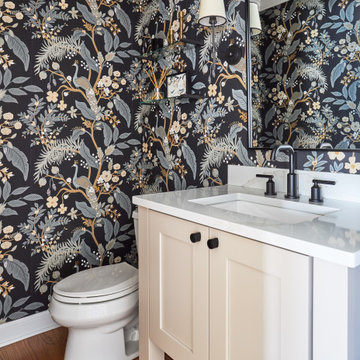
As the final touch, we also re-did the powder room to be in line with the rest of the first floor. We had the new vanity painted in the same oyster color as the kitchen cabinets and then covered the walls in a whimsical patterned wallpaper. Although the homeowners like subtle neutral colors they were willing to go a bit bold in the powder room for something unexpected. For more design inspiration go to: www.kitchenstudio-ge.com
 The Hills Group
Kat Alves
Inspiration for a mediterranean u-shaped travertine floor open concept kitchen remodel in Sacramento with an undermount sink, raised-panel cabinets, dark wood cabinets, granite countertops, multicolored backsplash, mosaic tile backsplash, stainless steel appliances and an island
Inspiration for a mediterranean u-shaped travertine floor open concept kitchen remodel in Sacramento with an undermount sink, raised-panel cabinets, dark wood cabinets, granite countertops, multicolored backsplash, mosaic tile backsplash, stainless steel appliances and an island
 Marilyn Hill Interiors
Showcase Photographers
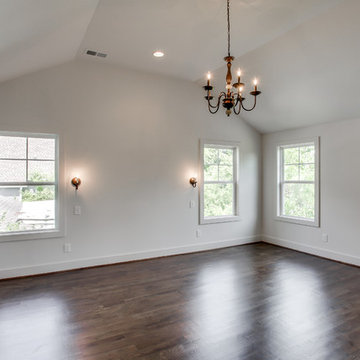
Example of a mid-sized cottage master dark wood floor bedroom design in Nashville with white walls
Example of a mid-sized cottage master dark wood floor bedroom design in Nashville with white walls
 Impluvium Architecture
Impluvium Architecture
Alamo, CA, USA
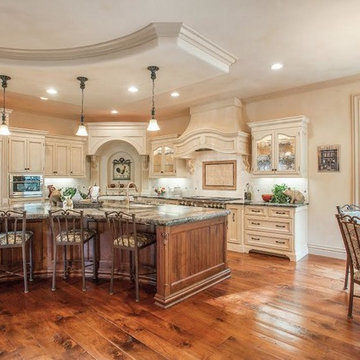
The realtor who sold the property to the Dinstells mentioned that an Architect just bought the property next door (we were neighbors for our first house - found under Houzz Projects = Haley 3)
I was the Architect and helped coordinate with various sub-contractors. I also co-designed the project with various consultants including Interior and Landscape Design (+our house concurrently being built next door)
This project I had to put professional ethics above my personal needs for my new house concurrently built next door. I originally wanted a Modern House and the Dinstell's wanted a French Country but I knew that they would clash next to each other so I redesigned our house to be a Contemporary Craftsman style.
 Beth Krupa Interiors
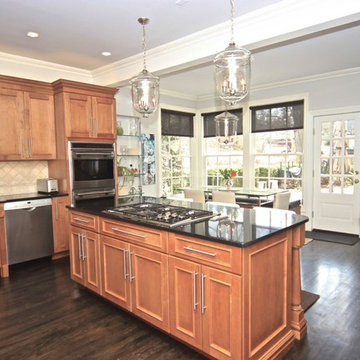
Eat-in breakfast bar. Beth wanted a modern feel for the clients, but materials that were practical with two English Cocker Spaniels and growing children.
Photographer, Susan Miller
 Schloegel Design Remodel
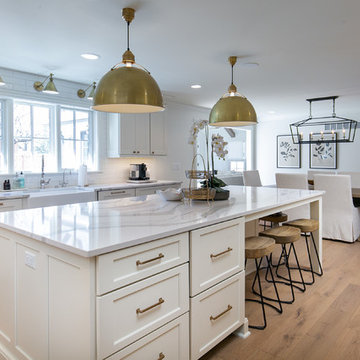
A modern classic white kitchen with every amenity. Every detail was thought out. One wall is the beverage area with glass cabinets for storing glassware next to the built-in wine fridge, fridge, and freezer. The wall with the cooktop boasts double ovens, a Zephyr range hood, pot filler and plenty of counter space. The cabinets are Shiloh. The island serves as the centerpiece adorned with Cambria Brittanic quartz counters and lit up by Circa Lighting brass pendants.
Photo: Elite Home Images
 Boston Design Guide
Mellowes & Paladino Architects; Richard Mandelkorn Photography

Inspiration for a timeless home gym remodel in Boston
Inspiration for a timeless home gym remodel in Boston
 CairnsCraft Design & Remodel
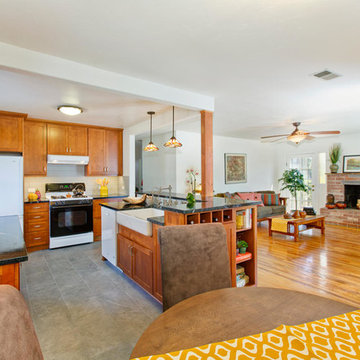
The client wanted to open up the front of the house, integrating the kitchen and the family room as one space. Two walls were removed and replaced with two support beams and a column, resulting in one spacious room.
In order to delineate a transition between the space, a two level kitchen island was built -- adding counter space and additional seating. The soapstone counter-top, farmhouse sink and faucet pair well with the craftsman style cabinets and 4x8 backsplash tile. The pendant lights that hang over the counter and the under-cabinet LED lights add a warm glow to the space. The 12x24 porcelain tile for the floor blends well with the warm oak flooring.

 Knilans' Furniture & Interiors
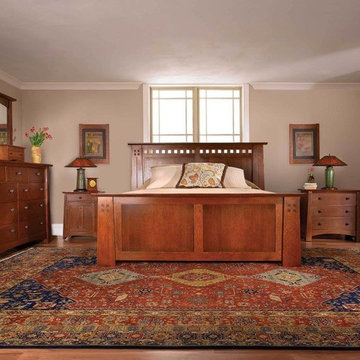
Clean lines and pureness of function make the Stickley Mission Collection truly timeless, and the look is as appropriate in today's homes as it was over a century ago. Possessing a distinguished pedigree yet uniquely modern, Mission furniture makes itself at home in every room of the house, telling the world that you appreciate sophisticated comfort and solid craftsmanship.
Available from Knilans' Furniture & Interiors, Davenport, IA. www.knilansfurniture.com
 Capital Granite
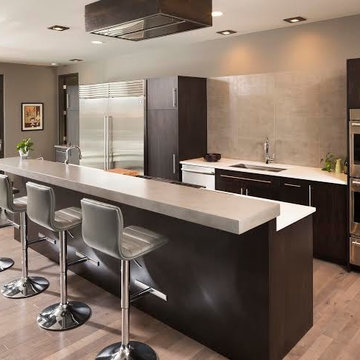
Example of a large minimalist galley light wood floor eat-in kitchen design in Minneapolis with an undermount sink, flat-panel cabinets, dark wood cabinets, quartz countertops, beige backsplash, cement tile backsplash, stainless steel appliances and an island
 Connecticut Basement Systems
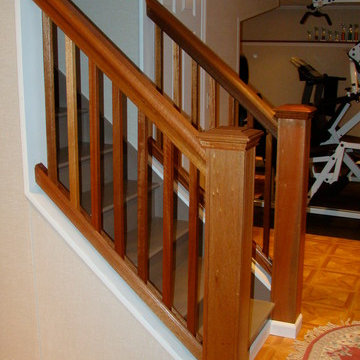
Staircase - mid-sized traditional wooden straight staircase idea in New York with painted risers
 TKS Design Group
Download our free ebook, Creating the Ideal Kitchen. DOWNLOAD NOW
This family from Wheaton was ready to remodel their kitchen, dining room and powder room. The project didn’t call for any structural or space planning changes but the makeover still had a massive impact on their home. The homeowners wanted to change their dated 1990’s brown speckled granite and light maple kitchen. They liked the welcoming feeling they got from the wood and warm tones in their current kitchen, but this style clashed with their vision of a deVOL type kitchen, a London-based furniture company. Their inspiration came from the country homes of the UK that mix the warmth of traditional detail with clean lines and modern updates.
To create their vision, we started with all new framed cabinets with a modified overlay painted in beautiful, understated colors. Our clients were adamant about “no white cabinets.” Instead we used an oyster color for the perimeter and a custom color match to a specific shade of green chosen by the homeowner. The use of a simple color pallet reduces the visual noise and allows the space to feel open and welcoming. We also painted the trim above the cabinets the same color to make the cabinets look taller. The room trim was painted a bright clean white to match the ceiling.
In true English fashion our clients are not coffee drinkers, but they LOVE tea. We created a tea station for them where they can prepare and serve tea. We added plenty of glass to showcase their tea mugs and adapted the cabinetry below to accommodate storage for their tea items. Function is also key for the English kitchen and the homeowners. They requested a deep farmhouse sink and a cabinet devoted to their heavy mixer because they bake a lot. We then got rid of the stovetop on the island and wall oven and replaced both of them with a range located against the far wall. This gives them plenty of space on the island to roll out dough and prepare any number of baked goods. We then removed the bifold pantry doors and created custom built-ins with plenty of usable storage for all their cooking and baking needs.
The client wanted a big change to the dining room but still wanted to use their own furniture and rug. We installed a toile-like wallpaper on the top half of the room and supported it with white wainscot paneling. We also changed out the light fixture, showing us once again that small changes can have a big impact.
As the final touch, we also re-did the powder room to be in line with the rest of the first floor. We had the new vanity painted in the same oyster color as the kitchen cabinets and then covered the walls in a whimsical patterned wallpaper. Although the homeowners like subtle neutral colors they were willing to go a bit bold in the powder room for something unexpected. For more design inspiration go to: www.kitchenstudio-ge.com
 Boyer Building Corporation

Mid century modern living room with open spaces, transom windows and waterfall, peninsula fireplace on far right;
Huge mid-century modern open concept medium tone wood floor, brown floor and vaulted ceiling living room library photo in Minneapolis with white walls, a two-sided fireplace, a tile fireplace and a wall-mounted tv
Huge mid-century modern open concept medium tone wood floor, brown floor and vaulted ceiling living room library photo in Minneapolis with white walls, a two-sided fireplace, a tile fireplace and a wall-mounted tv
19