
Search results for "Class residing" in Home Design Ideas

 Humphreys Build
Inspiration for a mid-sized modern formal and open concept white floor living room remodel in Austin with white walls, no fireplace and no tv

Find the right local pro for your project

 Kirstyn Schaefer Interiors
Photo by David Walker
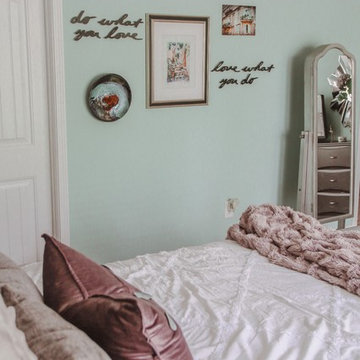
Large transitional master medium tone wood floor and gray floor bedroom photo in Raleigh with blue walls
Large transitional master medium tone wood floor and gray floor bedroom photo in Raleigh with blue walls
 Trinette Dease - Interior Designer
Trinette Dease
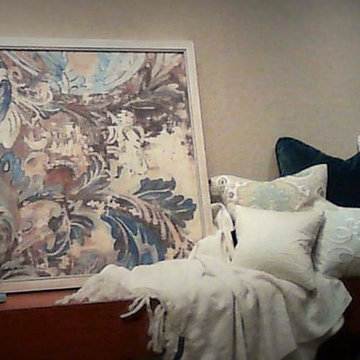
Example of a mountain style home design design in Jacksonville
Example of a mountain style home design design in Jacksonville
 Interstate Flooring Company
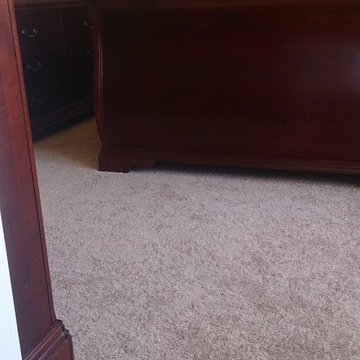
Master bedroom had been damaged by the family pet so the change was needed! Now with the new look it is great!
Chris Dowty
Bedroom - mid-sized traditional master carpeted bedroom idea in Portland with beige walls and no fireplace
Bedroom - mid-sized traditional master carpeted bedroom idea in Portland with beige walls and no fireplace







 Pfuner Design - Miami Interior Designers
Interior Design by Pfuner Design
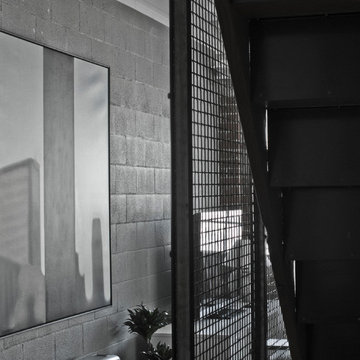
Large minimalist freestanding desk study room photo in Miami with white walls
Large minimalist freestanding desk study room photo in Miami with white walls



 Vintage Tile & Stone LLC
Bedroom - mid-sized eclectic master porcelain tile bedroom idea in Austin with green walls

Sponsored
Columbus, OH

Wannemacher Interiors
Customized Award-Winning Interior Design Solutions in Franklin Cnty OH


 Ron Smith Homes
Example of a mid-sized light wood floor hallway design in Providence with beige walls




Sponsored
Columbus, OH
Wannemacher Interiors
Customized Award-Winning Interior Design Solutions in Franklin Cnty OH
 Living Craft Design-Build
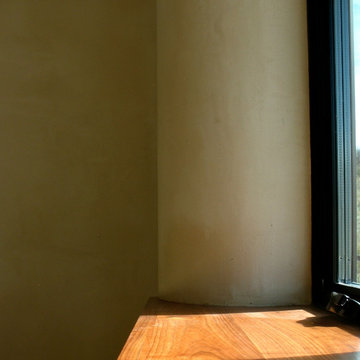
clay plastered window return in strawbale home
Inspiration for a southwestern bedroom remodel in Denver
Inspiration for a southwestern bedroom remodel in Denver


 Miland Home Construction, LLC
We were so excited to be able to complete and photograph such a beautifully created kitchen. It took months of planning and various ideas to make this project come to life.
This kitchen was beautiful to start with so it was difficult for us to completely demolish and start from scratch, but after listening to our new clients concerns and understanding that the original kitchen floor plan was just not practical nor functional for them it was our time to shine!
Custom cabinets, wonderful lighting, beautiful quartzite, seeded glass inserts, newly stained wood floors, high quality faucets, along with Wolf and Sub-Zero appliances paired perfect with Ann Sacks backsplash tiles.
61