
Search results for "Class size" in Home Design Ideas
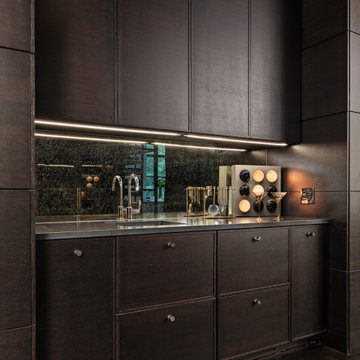
 Sterling Custom Homes
Wet bar - small contemporary single-wall dark wood floor and brown floor wet bar idea in Detroit with dark wood cabinets, mirror backsplash, gray countertops, an undermount sink and flat-panel cabinets

 Grabill Cabinets
Figuring out how to make a big kitchen work better — for a chef wanting to use her kitchen for both cooking classes and corporate entertaining — is what won Janice two design awards. A designer with Drury Design in the Chicago suburb of Glen Ellyn, Janice won first place in the large kitchen category in the NKBA competition for greater Chicagoland. The same project was also named by Trends magazine as one of its Top 50 kitchens for 2013-2014, the second straight year a Drury project has been so honored.
The cabinetry is from Grabill’s Benchmark line with an Olde Towne door style in maple and finished in Super White. Janice uses Grabill all the time, she said. “What we like most about them is their turnaround time. They have a very good product at a fair price. They have a great warranty.”
With the kind of detail involved in this kind of project, they are also “most helpful in double-checking everything to make sure everything fits the way I planned it. If they see any issues, if there are any questions, they don’t make assumptions. They call me and we work things out. They’re very flexible in how they work.”
This transitional style in its Super White finish from Grabill provides a lot of flexibility, explained Janice. “There’s a really pretty aqua color on the walls, but everything else is neutral, so the owner can put whatever accent color she wants with it and it will still work. So she can really change the look of the kitchen with just the paint color.”
Photos provided by Janice Teague

 GLYNNdesignbuild
To achieve the indoor/outdoor quality our client wanted, we installed multiple moment frames to carry the existing roof. It looks clean and organized in this photo but there is a lot going on in the structure. Don't be afraid to make big structural moves to achieve an open space. It is always worth it!
Find the right local pro for your project
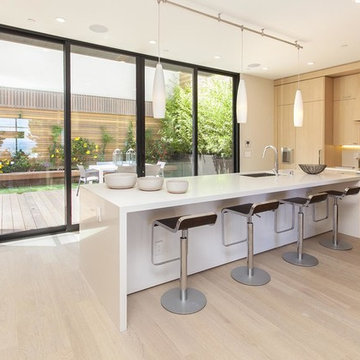
 Korts & Knight, Kitchens by Alexandra Knight
Example of a mid-sized trendy l-shaped light wood floor kitchen design in San Francisco with an undermount sink, flat-panel cabinets, light wood cabinets, stainless steel appliances and an island

 FleischmanGarcia
Inspiration for a large timeless freestanding desk dark wood floor home office remodel in Tampa with a standard fireplace
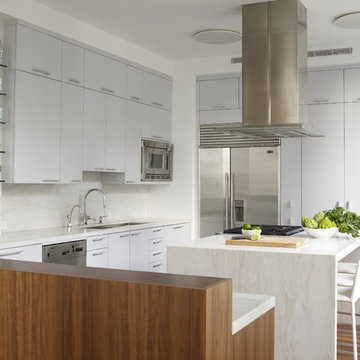
 BURO KORAY DUMAN
Mid-sized trendy u-shaped medium tone wood floor kitchen photo in New York with an undermount sink, flat-panel cabinets, gray cabinets, concrete countertops, white backsplash, stainless steel appliances and an island

 Kriste Michelini Interiors
Thomas Kuoh
Family room library - mid-sized transitional enclosed carpeted and blue floor family room library idea in San Francisco with white walls
Family room library - mid-sized transitional enclosed carpeted and blue floor family room library idea in San Francisco with white walls


![[STRANG] Architecture](https://st.hzcdn.com/fimgs/58c36fcc006e1f87_9258-w32-h32-b0-p0--.jpg) [STRANG] Architecture
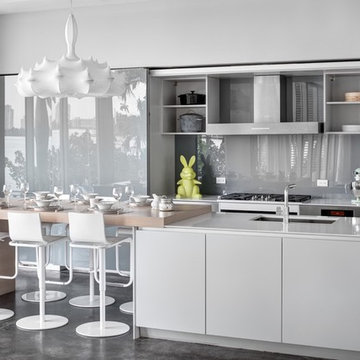
[STRANG] ArchitectureOnce 'open', the kitchen still portrays sleek organization with a touch of contemporary class via the Flos Lighting wrapped chandelier and butcher block style table.
Photography © Bruce Buck


 FORWARD Design | Architecture
Bob Greenspan
Example of a small minimalist built-in desk cork floor home design design in Kansas City with white walls
Example of a small minimalist built-in desk cork floor home design design in Kansas City with white walls
 Quality Cut Design | Remodel

Example of a small transitional wallpaper powder room design in Minneapolis with a wall-mount sink and multicolored walls

 Rodwin Architecture & Skycastle Construction
This lovely little modern farmhouse is located at the base of the foothills in one of Boulder’s most prized neighborhoods. Tucked onto a challenging narrow lot, this inviting and sustainably designed 2400 sf., 4 bedroom home lives much larger than its compact form. The open floor plan and vaulted ceilings of the Great room, kitchen and dining room lead to a beautiful covered back patio and lush, private back yard. These rooms are flooded with natural light and blend a warm Colorado material palette and heavy timber accents with a modern sensibility. A lyrical open-riser steel and wood stair floats above the baby grand in the center of the home and takes you to three bedrooms on the second floor. The Master has a covered balcony with exposed beamwork & warm Beetle-kill pine soffits, framing their million-dollar view of the Flatirons.
Its simple and familiar style is a modern twist on a classic farmhouse vernacular. The stone, Hardie board siding and standing seam metal roofing create a resilient and low-maintenance shell. The alley-loaded home has a solar-panel covered garage that was custom designed for the family’s active & athletic lifestyle (aka “lots of toys”). The front yard is a local food & water-wise Master-class, with beautiful rain-chains delivering roof run-off straight to the family garden.
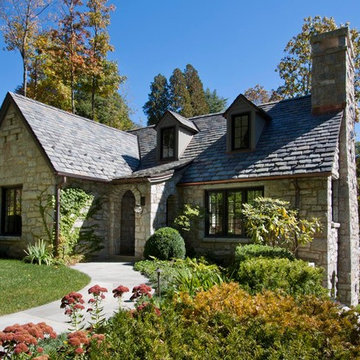
 Morgan-Keefe Builders, Inc.
This beautiful custom stone cottage was tastefully designed by the architects of TS Adams Studio Architects. “Garden Cottage” is located in Highlands, North Carolina, located on a plateau in the southern Appalachian Mountains and nestled within the Nantahala National Forest. Highlands is a hidden gem of a town providing community charm, luxury mountain living and world-class golf. The unique and elegant details are evident throughout the interior and exterior of this Morgan-Keefe luxury custom home. Beautiful landscape, a slate roof, arched ceilings and shiplap walls are just a few of the features that make the Garden Cottage a work of art.
J. Weiland

Sponsored
Columbus, OH

Wannemacher Interiors
Customized Award-Winning Interior Design Solutions in Franklin Cnty OH

 User
UserMaster bathroom with (2) separate furniture piece vanities. Cabinetry is Brookhaven II framed cabinets manufactured by Wood-Mode, Inc. Each vanity has (6) inset drawers & (1) door. Details include posts with decorative panels on sides and moulding beneath cabinetry.
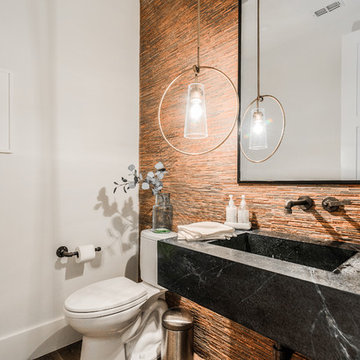
 Urbanology Designs
Powder room - small contemporary multicolored tile, orange tile and matchstick tile powder room idea in Dallas with a two-piece toilet, white walls, an integrated sink, black countertops, open cabinets and black cabinets
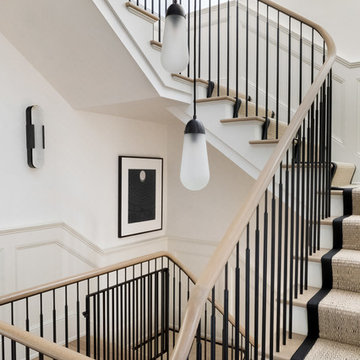
 Chango
Austin Victorian by Chango & Co.
Architectural Advisement & Interior Design by Chango & Co.
Architecture by William Hablinski
Construction by J Pinnelli Co.
Photography by Sarah Elliott

 Kim Grant Design Inc
Kim Grant, Architect;
Elizabeth Barkett, Interior Designer - Ross Thiele & Sons Ltd.;
Gail Owens, Photographer
Living room - huge coastal open concept medium tone wood floor living room idea in San Diego with white walls, a standard fireplace, a wall-mounted tv and a brick fireplace
Living room - huge coastal open concept medium tone wood floor living room idea in San Diego with white walls, a standard fireplace, a wall-mounted tv and a brick fireplace


 Rich Starley Interior Design Studio

Inspiration for a large contemporary wooden u-shaped open staircase remodel in Los Angeles
 Fratantoni Design / Residential Architects
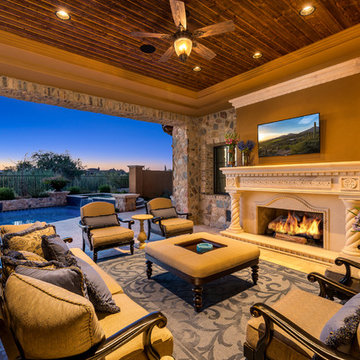
For this custom patio, we love the stone exteriors and stone walls, the wood ceiling, the patio furniture, and the outdoor fireplace, to name a few of our favorite architectural design elements.
 Debra Lynn Henno Design
Photography Alexander Vertikoff

Example of a mid-sized tuscan l-shaped bamboo floor open concept kitchen design in Santa Barbara with an undermount sink, beige cabinets, granite countertops, beige backsplash, stainless steel appliances, beaded inset cabinets, ceramic backsplash, an island and beige countertops
Example of a mid-sized tuscan l-shaped bamboo floor open concept kitchen design in Santa Barbara with an undermount sink, beige cabinets, granite countertops, beige backsplash, stainless steel appliances, beaded inset cabinets, ceramic backsplash, an island and beige countertops
7