
Search results for "Class size" in Home Design Ideas

 The Nelson Brothers | Willis Allen Real Estate
Panoramic views of the ocean and sunset.
Designed by Island Architects
Built by Smith Brothers Construction
Photography by Marc Weisberg
Example of a mid-sized tuscan backyard stone and rectangular infinity pool design in San Diego
Example of a mid-sized tuscan backyard stone and rectangular infinity pool design in San Diego

 CSP International Staging Training Academy
transformed with some new bedding and location of furniture. We did recommend the walls be painted a soft cream to enhance the wood floor Christine Rae

 Mosaik Design & Remodeling
Open concept kitchen - mid-sized transitional u-shaped light wood floor and beige floor open concept kitchen idea in Portland with an undermount sink, raised-panel cabinets, white cabinets, quartzite countertops, gray backsplash, ceramic backsplash, stainless steel appliances and an island
Find the right local pro for your project
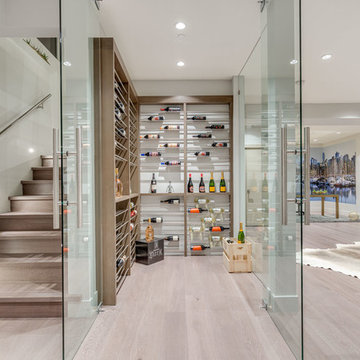
 elinteriors
360 Hometours
Wine cellar - small contemporary light wood floor and beige floor wine cellar idea in Vancouver with storage racks
Wine cellar - small contemporary light wood floor and beige floor wine cellar idea in Vancouver with storage racks

 Roux MacNeill Studio
Photography by Anna Routh
Large trendy u-shaped medium tone wood floor and brown floor enclosed kitchen photo in Raleigh with a farmhouse sink, recessed-panel cabinets, white cabinets, marble countertops, white backsplash, marble backsplash, colored appliances, an island and gray countertops
Large trendy u-shaped medium tone wood floor and brown floor enclosed kitchen photo in Raleigh with a farmhouse sink, recessed-panel cabinets, white cabinets, marble countertops, white backsplash, marble backsplash, colored appliances, an island and gray countertops

 Styling and Staging
After: The drum shade chandelier fits the redesigned eclectic/beach themed living room. It is also flexible if the homeowner wants to switch this space into a dining room.
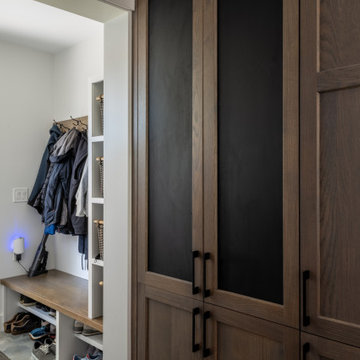
 Steveworks LLC
One of the pantry cabinets features chalkboard panels, handy for lists and artwork.
Inspiration for a mid-sized contemporary ceramic tile and gray floor entryway remodel in Boston
Inspiration for a mid-sized contemporary ceramic tile and gray floor entryway remodel in Boston



 H-1 Construction, LLC
Eat-in kitchen - mid-sized transitional l-shaped porcelain tile eat-in kitchen idea in Hawaii with medium tone wood cabinets, granite countertops, green backsplash, mosaic tile backsplash, stainless steel appliances, no island, an undermount sink and shaker cabinets

 Scott Rosenbaum Architectural Corp.
Small trendy u-shaped medium tone wood floor open concept kitchen photo in Orange County with flat-panel cabinets, medium tone wood cabinets, beige backsplash, stainless steel appliances, a farmhouse sink, granite countertops, stone slab backsplash, beige walls and no island

 Just the Thing Decorating, Staging, and Windows

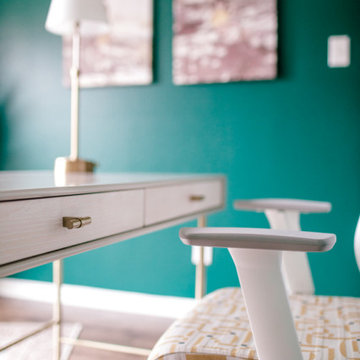

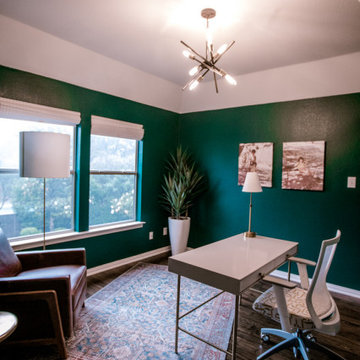
Many people need a second office when 2 people are working from home these days. This bedroom was converted to a fun and inspiring space to work in.
Home office - mid-sized modern dark wood floor home office idea in Dallas with green walls
Home office - mid-sized modern dark wood floor home office idea in Dallas with green walls
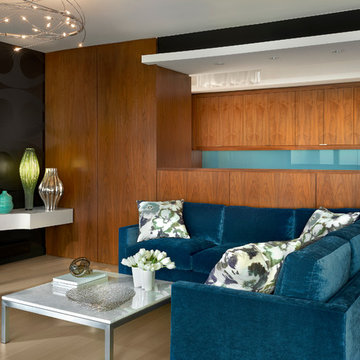
 Mitchell Channon Design
Winner, 2014 ASID Design Excellence Award in Residential Design.
Warm walnut joins the living room with the kitchen. Inspired by the Pritzker Pavillion at nearby Millennium Park, the metallic ribbons of a ceiling fixture spin light from above.
Photographer: Tony Soluri
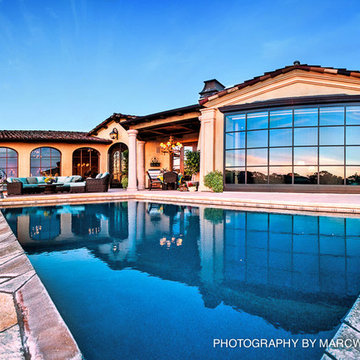 The Nelson Brothers | Willis Allen Real Estate
Backyard view over looking the infinity edge pool.
Designed by Island Architects
Built by Smith Brothers Construction
Photography by Marc Weisberg
Example of a large tuscan backyard stone patio kitchen design in San Diego with a roof extension
Example of a large tuscan backyard stone patio kitchen design in San Diego with a roof extension

 Turbo Beds
This wheel-mounted 3 drawer chest will enhance any crew member's room with ample drawer space storage.
Example of a bedroom and mid-sized minimalist gender-neutral kids' bedroom design in Miami
Example of a bedroom and mid-sized minimalist gender-neutral kids' bedroom design in Miami

Sponsored
Columbus, OH

Hope Restoration & General Contracting
Columbus Design-Build, Kitchen & Bath Remodeling, Historic Renovations

 Dynia Architects
Extensive valley and mountain views inspired the siting of this simple L-shaped house that is anchored into the landscape. This shape forms an intimate courtyard with the sweeping views to the south. Looking back through the entry, glass walls frame the view of a significant mountain peak justifying the plan skew.
The circulation is arranged along the courtyard in order that all the major spaces have access to the extensive valley views. A generous eight-foot overhang along the southern portion of the house allows for sun shading in the summer and passive solar gain during the harshest winter months. The open plan and generous window placement showcase views throughout the house. The living room is located in the southeast corner of the house and cantilevers into the landscape affording stunning panoramic views.
Project Year: 2012
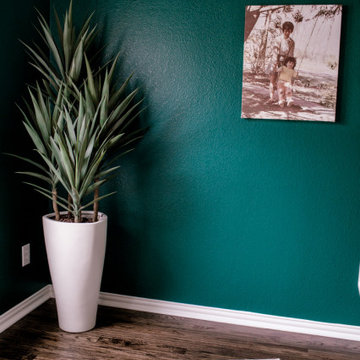 Just the Thing Decorating, Staging, and Windows
Many people need a second office when 2 people are working from home these days. This bedroom was converted to a fun and inspiring space to work in.
Home office - mid-sized modern dark wood floor home office idea in Dallas with green walls
Home office - mid-sized modern dark wood floor home office idea in Dallas with green walls
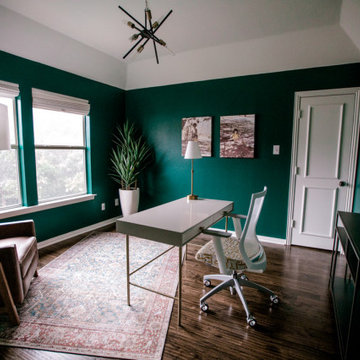 Just the Thing Decorating, Staging, and Windows
Many people need a second office when 2 people are working from home these days. This bedroom was converted to a fun and inspiring space to work in.
Example of a mid-sized minimalist dark wood floor home office design in Dallas with green walls
Example of a mid-sized minimalist dark wood floor home office design in Dallas with green walls
 Just the Thing Decorating, Staging, and Windows
Many people need a second office when 2 people are working from home these days. This bedroom was converted to a fun and inspiring space to work in.
Example of a mid-sized minimalist dark wood floor home office design in Dallas with green walls
Example of a mid-sized minimalist dark wood floor home office design in Dallas with green walls

 Just the Thing Decorating, Staging, and Windows
Many people need a second office when 2 people are working from home these days. This bedroom was converted to a fun and inspiring space to work in.
Mid-sized minimalist dark wood floor home office photo in Dallas with green walls
Mid-sized minimalist dark wood floor home office photo in Dallas with green walls
 Just the Thing Decorating, Staging, and Windows
Many people need a second office when 2 people are working from home these days. This bedroom was converted to a fun and inspiring space to work in.
Example of a mid-sized minimalist dark wood floor home office design in Dallas with green walls
Example of a mid-sized minimalist dark wood floor home office design in Dallas with green walls
 Just the Thing Decorating, Staging, and Windows
Many people need a second office when 2 people are working from home these days. This bedroom was converted to a fun and inspiring space to work in.
Mid-sized minimalist dark wood floor home office photo in Dallas with green walls
Mid-sized minimalist dark wood floor home office photo in Dallas with green walls
28