
Search results for "Class size" in Home Design Ideas

 Michael Lee Architects
Inspiration for a huge contemporary gender-neutral ceramic tile and beige floor walk-in closet remodel in Los Angeles with flat-panel cabinets and dark wood cabinets
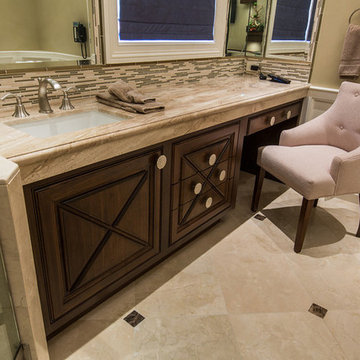
 Evans Woodworking Inc
Custom Walnut bath vanity
www.DylanMayer.com
Bathroom - huge transitional master beige tile travertine floor bathroom idea in San Diego with beaded inset cabinets, dark wood cabinets, granite countertops and beige walls
Bathroom - huge transitional master beige tile travertine floor bathroom idea in San Diego with beaded inset cabinets, dark wood cabinets, granite countertops and beige walls
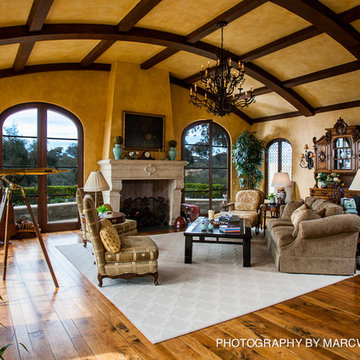
 The Nelson Brothers | Willis Allen Real Estate
Designed by Island Architects
Built by Smith Brothers Construction
Photography by Marc Weisberg
Inspiration for a huge mediterranean formal and open concept medium tone wood floor living room remodel in San Diego with yellow walls, a rumford fireplace, a stone fireplace and no tv
Inspiration for a huge mediterranean formal and open concept medium tone wood floor living room remodel in San Diego with yellow walls, a rumford fireplace, a stone fireplace and no tv
Find the right local pro for your project

 Valentini Kids Furniture Brooklyn NY
Modern Italian Wall Unit VV 3932
Made in Italy
Perfect for both modern and contemporary styled interiors, this modular wall unit line offers lots of customization options so everyone could adjust the composition according to the individual's size and color requirements, creating an entertainment center of the dream. The wall unit line features lots of different units, that are available in several sizes and can wall mounted both vertically and horizontally. All the units from this entertainment center furniture collection are available in walnut, white ash, ivory ash and mink ash wood structure finishes as well as white and mud high gloss lacquers. The structure and the front doors of the same unit can be ordered in different finishes/lacquers to add unique and elegant contrast look to the wall unit design.
Features:
E1-Class ecological panels, which are produced exclusively through a wood recycling production process
The structure and the front in wood finishes are made of chipboard
The lacquered structures and fronts are made of REAL POLISH SCRATCH PROOF LACQUERING, which is non toxic and non allergic products
All the panels are 0.7" thick
Drawers mounted on metal runners with MDF bottom panel, height adjustable and soft-close system
Metal snap-on hinges with adjustable height
The starting price is for the VV Wall Unit Composition 3932 as shown in the main picture in Ivory Ash / Mink Ash / Mud Lacquer finishes. (Consists of: Two Hanging Base Drawer Cabinets H10.2" x W59", Horizontal Hanging Unit W47.2", Vertical Hanging Unit H35.4", Two Horizontal Hanging Bookcases W47.2" each, TV Panel W47.2").
Dimensions:
Wall Unit: W118" x D18.3" x H78.8"
Individual Components:
Base Drawer Cabinet: W59" x D18.3" x H10.2"
Horizontal Hanging Unit: W47.2" x D13.8" x H13.4"
Horizontal Hanging Bookcase: W13.4" x D13" x H47.2"
Vertical Hanging Unit: W13.4" x D13.8" x H35.4"
TV Panel: W47.2" x D0.8" x H35.4"

 UCE Fine Builders
Example of a large ornate wallpaper front door design in Bridgeport with a dark wood front door

 Signature Design & Cabinetry LLC
Overall photo showing the efficient 'L' shape layout of this new kitchen. Simple, clean lines in modern hues add to the soft contemporary feel of this space.
~ Brian DalBalcon Photography
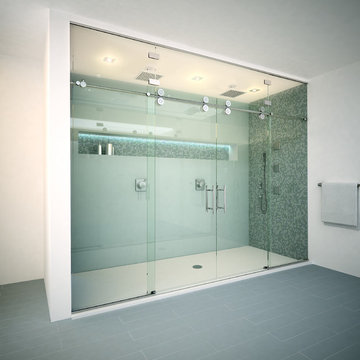
 GlassCrafters Inc
Matrix Series - French Doors with Full-Glass Enclosure
The Matrix Series from GlassCrafters combines world class engineering, technological innovations of precision stainless steel and carefully crafted glass to create a unique space that truly reflects who you are. A truly frameless sliding door is supported by a solid 1" diameter stainless steel rod eliminating the typical header. Two sets of precision machined stainless steel rollers allow you to effortlessly operate the enclosure. Our custom designed bumper system eliminates the need for side rails or bottom tracks, expanding the look and feel of your bathroom. Select from our eighteen decorative glass options for 3/8" or 1/2" tempered safety glass. Finish choices include Brushed Stainless Steel and High Polished Stainless Steel.



 Kevin B Howard Architects, AIA
Dominique Vorillon Photography
Inspiration for a huge contemporary master carpeted and gray floor bedroom remodel in Phoenix with beige walls, a standard fireplace and a concrete fireplace
Inspiration for a huge contemporary master carpeted and gray floor bedroom remodel in Phoenix with beige walls, a standard fireplace and a concrete fireplace
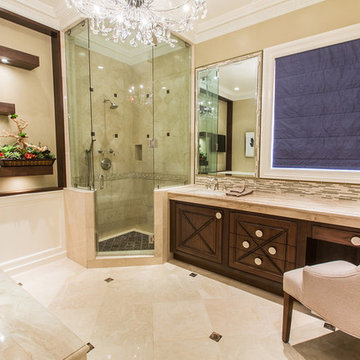 Evans Woodworking Inc
Custom Walnut bath vanity
www.DylanMayer.com
Inspiration for a huge transitional master beige tile and ceramic tile ceramic tile corner shower remodel in San Diego with an undermount sink, beaded inset cabinets, dark wood cabinets, granite countertops, an undermount tub and beige walls
Inspiration for a huge transitional master beige tile and ceramic tile ceramic tile corner shower remodel in San Diego with an undermount sink, beaded inset cabinets, dark wood cabinets, granite countertops, an undermount tub and beige walls
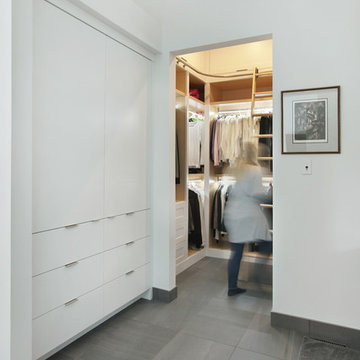
 Braam's Custom Cabinets
Walk-in closet - mid-sized transitional gender-neutral walk-in closet idea in Toronto with shaker cabinets and white cabinets
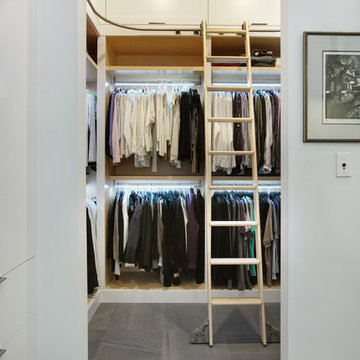 Braam's Custom Cabinets
Mid-sized transitional gender-neutral walk-in closet photo in Toronto with shaker cabinets and white cabinets

 Rylex Custom Cabinetry and Closets
Trends come and go, but classic designs have staying power. Just like your timeless wardrobe, custom organization is built on dependable, versatile elements that simply make life easier.
Kara Lashuay

 Private Gardens, Public Places
The design for this area utilized shapes and colors to create interesting, arresting, beautiful patterns with plants.
Design ideas for a huge modern partial sun courtyard mulch formal garden in Chicago for fall.
Design ideas for a huge modern partial sun courtyard mulch formal garden in Chicago for fall.


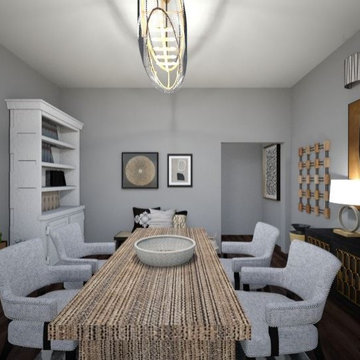
 Home in a Box Interiors
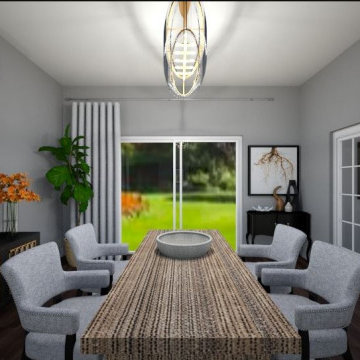
Our brief in this design was to create an elegant modern dining room in an upmarket home. The space is used for formal dining and entertaining guests.
We used a neutral colour palette consisting of rich caramel browns, gold, grey, black and white. The overall feel of the space is comfortable, but distinguished.
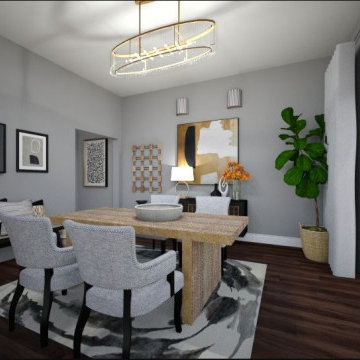 Home in a Box Interiors
Our brief in this design was to create an elegant modern dining room in an upmarket home. The space is used for formal dining and entertaining guests.
We used a neutral colour palette consisting of rich caramel browns, gold, grey, black and white. The overall feel of the space is comfortable, but distinguished.
 Home in a Box Interiors
Our brief in this design was to create an elegant modern dining room in an upmarket home. The space is used for formal dining and entertaining guests.
We used a neutral colour palette consisting of rich caramel browns, gold, grey, black and white. The overall feel of the space is comfortable, but distinguished.
 Private Gardens, Public Places
The star-shaped mauve of the chrysanthemums complements the blue-green frills of the ornamental cabbage and chartreuse birds nest fern perfectly.
Photo of a huge modern full sun courtyard mulch formal garden in Chicago for fall.
Photo of a huge modern full sun courtyard mulch formal garden in Chicago for fall.

Sponsored
Columbus, OH

Structural Remodeling
Franklin County's Heavy Timber Specialists | Best of Houzz 2020!
 Evans Woodworking Inc
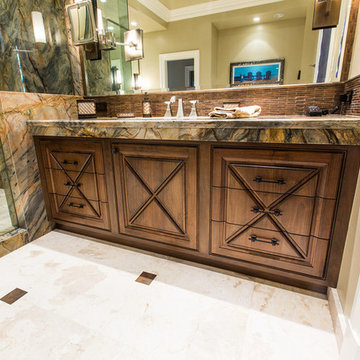
Custom Walnut bath vanity
www.DylanMayer.com
Huge transitional master brown tile and stone tile ceramic tile corner shower photo in San Diego with an undermount sink, beaded inset cabinets, dark wood cabinets, granite countertops and beige walls
Huge transitional master brown tile and stone tile ceramic tile corner shower photo in San Diego with an undermount sink, beaded inset cabinets, dark wood cabinets, granite countertops and beige walls
 Krista + Home

Frenchmen's Club Mod by Krista Watterworth Design Studio in Palm Beach Gardens, Florida. Photography by Mark Roskams. This Old World home got a very modern update. We worked for months to create a beautiful, open and light space, and brought it into the now.
 Finished Basements Plus

Mid-sized elegant vinyl floor, brown floor and exposed beam basement photo in Detroit
31