
Search results for "Classes" in Home Design Ideas
 Pierre Jean-Baptiste Interiors
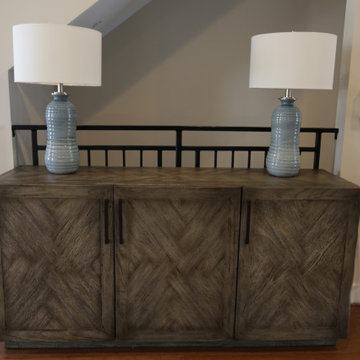
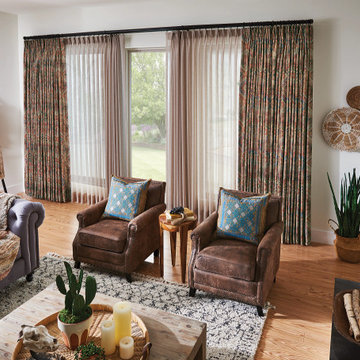
We used light blue tones to create the cool ambiance in this transitional space. A large rectangular area rug and the media stand placed against the TV wall makes for a strong focal point. We used wall sconces to lighten the room and add a touch of class to the feature wall.
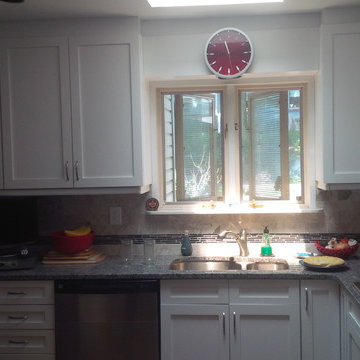
 1st Class Countertop Company
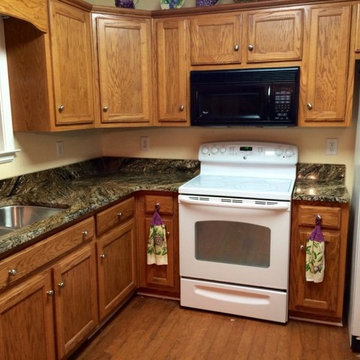
Large elegant medium tone wood floor kitchen photo in Nashville with a drop-in sink, raised-panel cabinets, granite countertops, stainless steel appliances and an island
Find the right local pro for your project


 CLASS DESIGN HOME
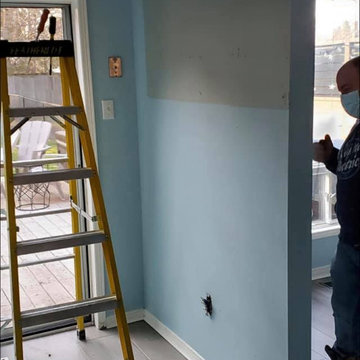
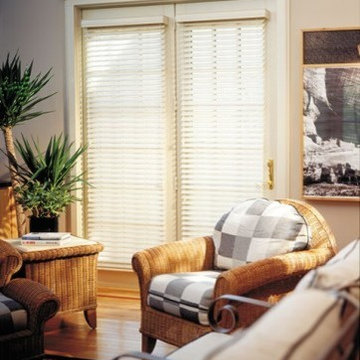
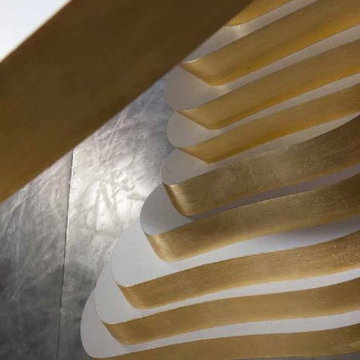
Huge collection for bedroom, dining room and living room. Craftsman collection are designed and manufactured in Spain. Available as special order. Lead time: 12 weeks.
For further information please contact us by email to: contact@macraldesign.com or by phone: 305 471 9041
 Redl World Class Kitchens

Contemporary wine cellar is uniquely designed to display your exclusive wine collection.
Redl Kitchens
156 Jessop Avenue
Saskatoon, SK S7N 1Y4
10341-124th Street
Edmonton, AB T5N 3W1
1733 McAra St
Regina, SK, S4N 6H5
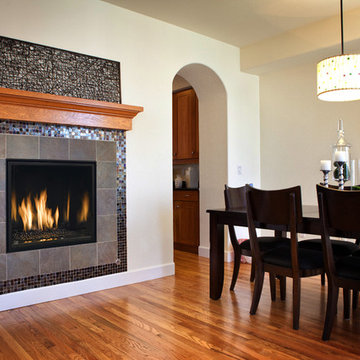
 FireClass
Example of a mid-sized classic medium tone wood floor and brown floor dining room design in Detroit with yellow walls, a standard fireplace and a tile fireplace
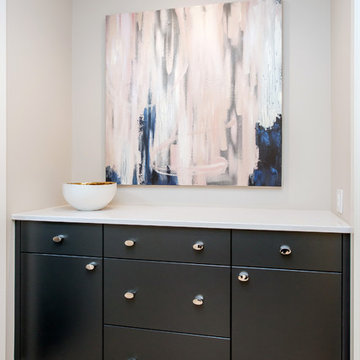 Redl World Class Kitchens
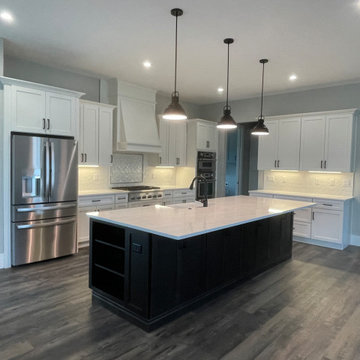
This custom designed planning centre is perfect for the on the go family. Cabinets feature a dark charcoal lacquer finish.
Kinsmen Lotto Home 2015
Redl Kitchens
156 Jessop Avenue
Saskatoon, SK S7N 1Y4
10341-124th Street
Edmonton, AB T5N 3W1
1733 McAra St
Regina, SK, S4N 6H5

 1st Class Painting and Restoration
Painting of machines at the 911 Emergency Center in North Charleston. Credit to Sherwin Williams.
Home design - industrial home design idea in Charleston
Home design - industrial home design idea in Charleston
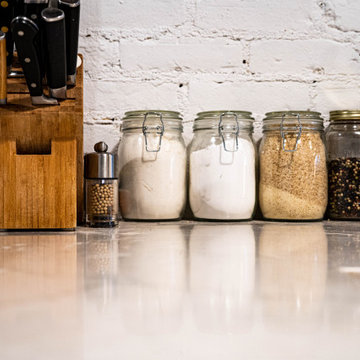

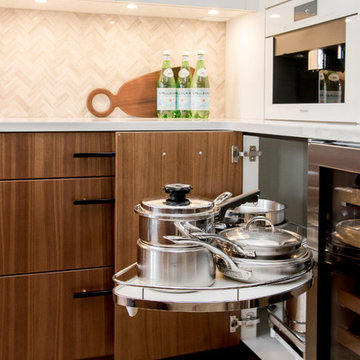 Redl World Class Kitchens
A corner accessory helps to make reaching your everyday items simple and effortless.
Large trendy l-shaped light wood floor and beige floor eat-in kitchen photo in Edmonton with a double-bowl sink, flat-panel cabinets, dark wood cabinets, quartz countertops, multicolored backsplash, ceramic backsplash, stainless steel appliances and an island
Large trendy l-shaped light wood floor and beige floor eat-in kitchen photo in Edmonton with a double-bowl sink, flat-panel cabinets, dark wood cabinets, quartz countertops, multicolored backsplash, ceramic backsplash, stainless steel appliances and an island
 Redl World Class Kitchens
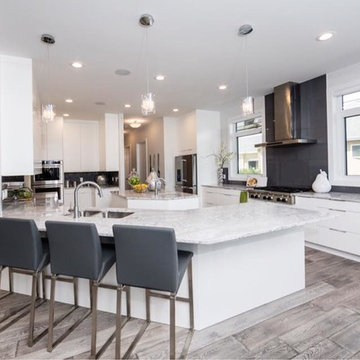
Simple white cabinetry is timeless in any style of kitchen.
Eat-in kitchen - large transitional u-shaped medium tone wood floor and gray floor eat-in kitchen idea in Edmonton with a double-bowl sink, flat-panel cabinets, white cabinets, granite countertops, black backsplash, stainless steel appliances and an island
Eat-in kitchen - large transitional u-shaped medium tone wood floor and gray floor eat-in kitchen idea in Edmonton with a double-bowl sink, flat-panel cabinets, white cabinets, granite countertops, black backsplash, stainless steel appliances and an island
 World Class Kitchen and Bath
Designers Choice Cabinetry
Door Style: Bristol RPC
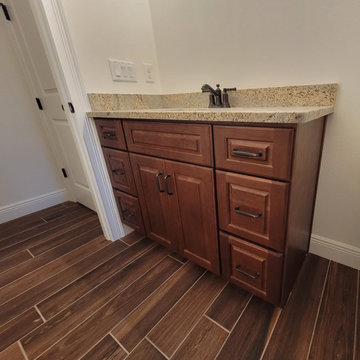
Finish: Chalk White (Kitchen), Saulda Oak (Island & Window Seat), Denali Oak (Master Bath), River Rock Oak (Pool Bath)
Kitchen Features: 42” Upper Cabinets, Full Extension Double Waste Basket Pullout Cabinet, Farm Sink Base Cabinet, 96” High Oven/Microwave Cabinet, Refrigerator Enclosure, Decorative Light Rail, American Crown Molding Treatment, and Decorative Base Molding Applied to Bottom of Island
#kitchencabinets #kitchenremodel #kitchenisland #kitchendesign #windowseat #orlandokitchen #designerschoicecabinetry
 Touch of Class Fine Finishing
Marilyn Madeo
Inspiration for a large shabby-chic style u-shaped dark wood floor and brown floor eat-in kitchen remodel in New York with recessed-panel cabinets, white cabinets, gray backsplash, paneled appliances, an island, a farmhouse sink, marble countertops and marble backsplash
Inspiration for a large shabby-chic style u-shaped dark wood floor and brown floor eat-in kitchen remodel in New York with recessed-panel cabinets, white cabinets, gray backsplash, paneled appliances, an island, a farmhouse sink, marble countertops and marble backsplash

54