
Search results for "Classes" in Home Design Ideas
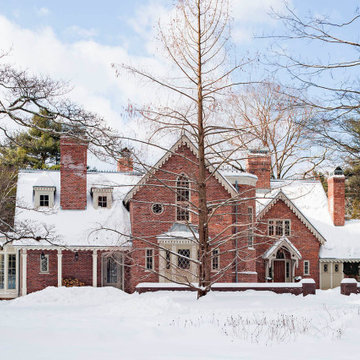
 UCE Fine Builders
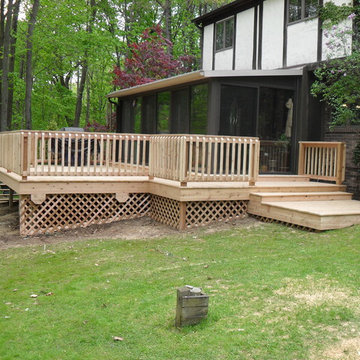
The Ivy End Residence is cherished for its tasteful, finely detailed millwork and Gothic style. This addition doubled the size of the home, while taking design cues from the existing structure to enhance the high-class style of the addition and renovation. Through the use of antique bricks and an embellished roofline, the new project impeccably matches the character of the initial cottage. The result? An unparalleled update for a bucolic house, fitting beautifully into its scenic context.

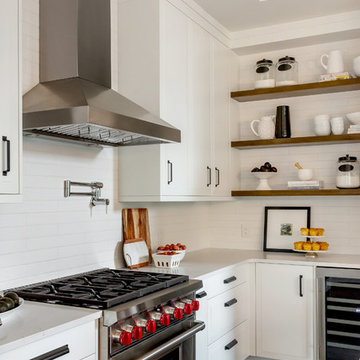
 Redl World Class Kitchens
Builder - Maison Design + Build
Kitchen pantry - large transitional l-shaped medium tone wood floor and brown floor kitchen pantry idea in Other with a farmhouse sink, raised-panel cabinets, quartz countertops, white backsplash, subway tile backsplash, stainless steel appliances, an island and white countertops
Kitchen pantry - large transitional l-shaped medium tone wood floor and brown floor kitchen pantry idea in Other with a farmhouse sink, raised-panel cabinets, quartz countertops, white backsplash, subway tile backsplash, stainless steel appliances, an island and white countertops
Find the right local pro for your project
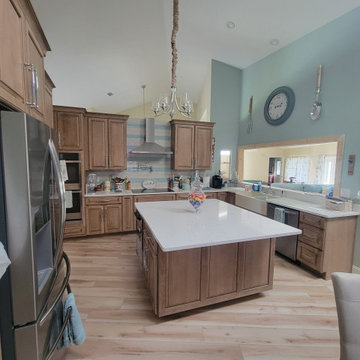
 World Class Kitchen and Bath
Kitchen: Yorktowne Cabinetry, Iconic Collection, Crowley Raised Panel Door Style, Species Cherry, Cappuccino Burnt Sienna Glaze & Highlight
Pool Bathroom: Yorktowne Cabinetry, Iconic Collection, Crowley Raised Panel Door Style, Species Maple, Cayenne Sable Glaze & Highlight
Master Bathroom: Designers Choice Cabinetry, Presidential Collection, Aberdeen Doorstyle, Ice Green with Wiped White Glaze
Second Bedroom: Designers Choice Cabinetry, Presidential Collection, Henderson Doorstyle, Aero Blue

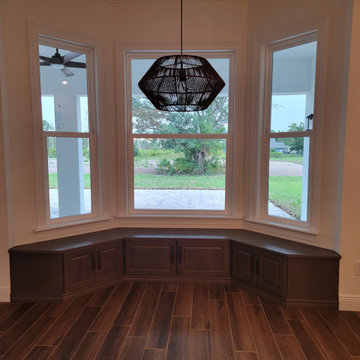 World Class Kitchen and Bath
Designers Choice Cabinetry
Door Style: Bristol RPC
Finish: Chalk White (Kitchen), Saulda Oak (Island & Window Seat), Denali Oak (Master Bath), River Rock Oak (Pool Bath)
Kitchen Features: 42” Upper Cabinets, Full Extension Double Waste Basket Pullout Cabinet, Farm Sink Base Cabinet, 96” High Oven/Microwave Cabinet, Refrigerator Enclosure, Decorative Light Rail, American Crown Molding Treatment, and Decorative Base Molding Applied to Bottom of Island
#kitchencabinets #kitchenremodel #kitchenisland #kitchendesign #windowseat #orlandokitchen #designerschoicecabinetry
 Redl World Class Kitchens
Builder - Maison Design + Build
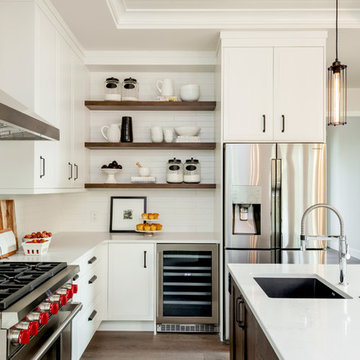
Inspiration for a large transitional l-shaped medium tone wood floor and brown floor kitchen remodel in Other with a farmhouse sink, raised-panel cabinets, white cabinets, quartz countertops, white backsplash, subway tile backsplash, stainless steel appliances, an island and white countertops
Inspiration for a large transitional l-shaped medium tone wood floor and brown floor kitchen remodel in Other with a farmhouse sink, raised-panel cabinets, white cabinets, quartz countertops, white backsplash, subway tile backsplash, stainless steel appliances, an island and white countertops


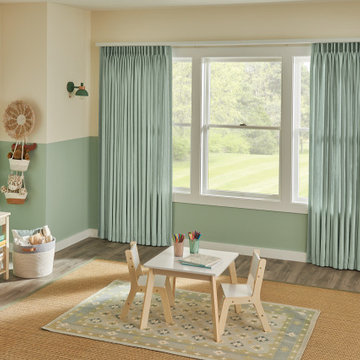
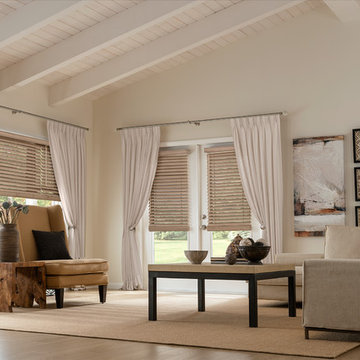
 World Class Window Coverings
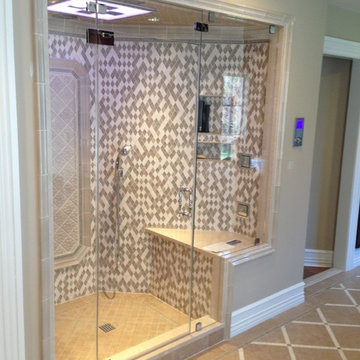
Wood Blinds and Drapery with Inverted Pleat
Inspiration for a living room remodel in San Francisco
Inspiration for a living room remodel in San Francisco
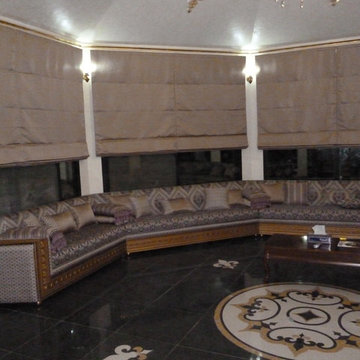

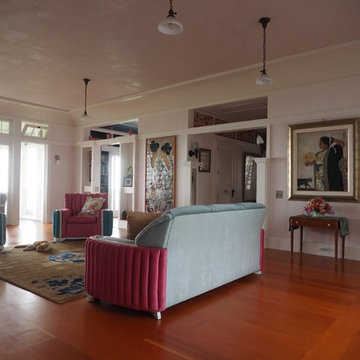

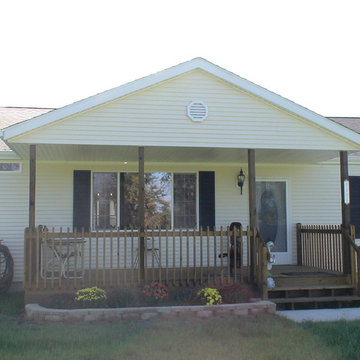
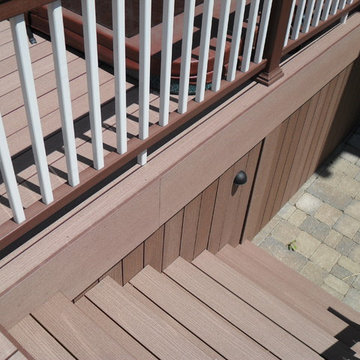
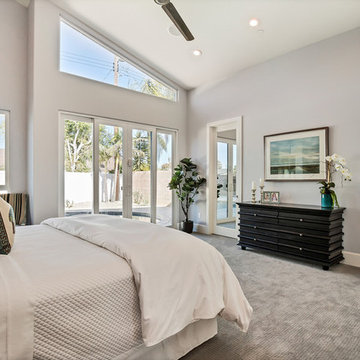
 1st Class Design and Renovation
Bedroom - mid-sized contemporary master carpeted bedroom idea in Orange County with gray walls
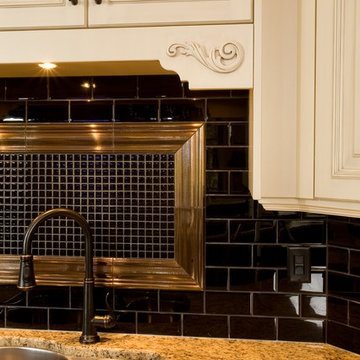 Redl World Class Kitchens
This mosaic tile inset adds a feature focus to this black tile backsplash.
Example of a large classic dark wood floor eat-in kitchen design in Calgary with an undermount sink, raised-panel cabinets, granite countertops, black backsplash, subway tile backsplash, an island and black appliances
Example of a large classic dark wood floor eat-in kitchen design in Calgary with an undermount sink, raised-panel cabinets, granite countertops, black backsplash, subway tile backsplash, an island and black appliances
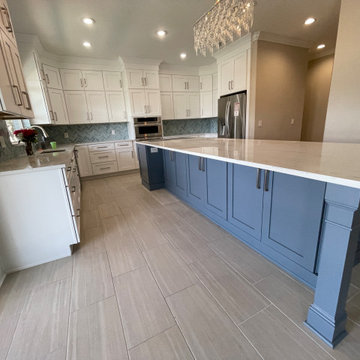 World Class Kitchen and Bath
Designers Choice Cabinetry - Atlas 300 FP - Radiant White (Kitchen) / Ballard Blue (Island & Wetbar)
Features: 48” Tall Stacked Upper Cabinets, 18” Wide Full Extension Double Wastebasket Pullout Base Cabinet, Two Lazy Susan Base Cabinets with Two Shelf Mount Wood Trays in each, Double Oven Cabinet, Refrigerator Enclosure, Extra Large Cove Crown Molding Treatment, Island with Traditional Square Columns and Decorative End Panels, and Wetbar with 48” Stacked Upper Cabinet with Matching Interior, One Light Clear Glass Doors, and Extra Large Cove Crown Molding Treatment
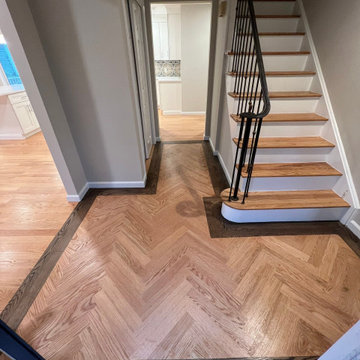
 Redl World Class Kitchens
This walk in closet is stunning, done in all domestic walnut veneer and accented by the white quartz countertop.
Walk-in closet - huge contemporary gender-neutral marble floor walk-in closet idea in Calgary with flat-panel cabinets and medium tone wood cabinets
Walk-in closet - huge contemporary gender-neutral marble floor walk-in closet idea in Calgary with flat-panel cabinets and medium tone wood cabinets
55