
Search results for "Classes" in Home Design Ideas



Find the right local pro for your project
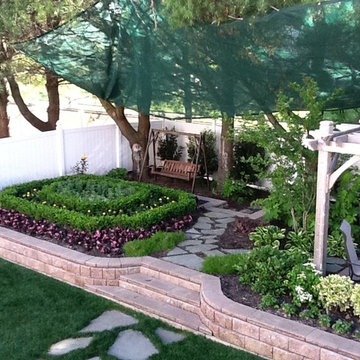
 First Class Landscaping
One of truly enjoyable challenges - creating a private getaway garden on a crowded development block
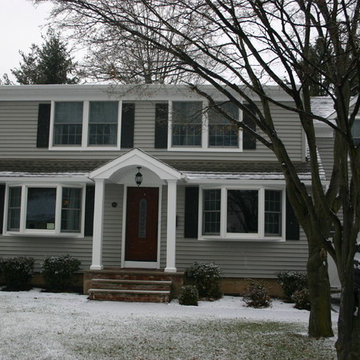

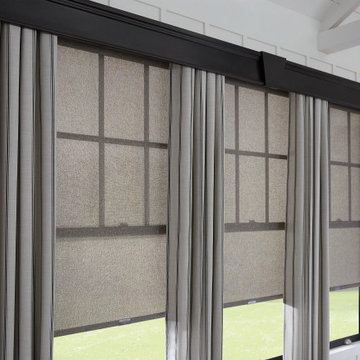
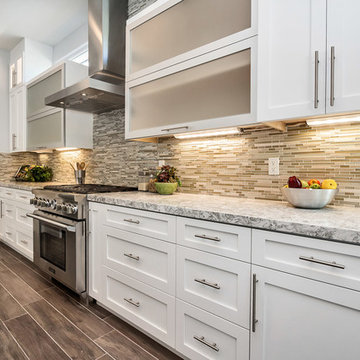
 1st Class Design and Renovation
Mid-sized trendy l-shaped open concept kitchen photo in Orange County with an undermount sink, shaker cabinets, white cabinets, granite countertops, stainless steel appliances and an island
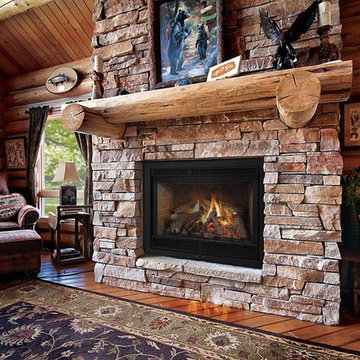
 FireClass
Living room - mid-sized rustic formal and enclosed medium tone wood floor and brown floor living room idea in Detroit with brown walls, a standard fireplace, a stone fireplace and no tv
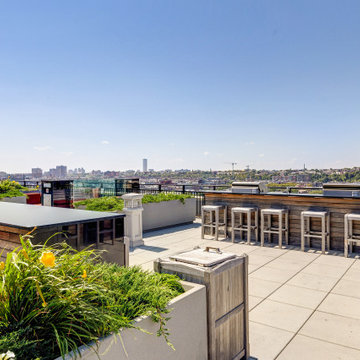
 Hudson Place Realty
Fabulous corner 2 bedroom 2 bath at 1100 Maxwell Lane, Hoboken's swankiest waterfront community. With 1497 sq. ft. of living space, southwestern exposures, garage parking & floor to ceiling windows, #611 is designed to impress. Enormous kitchen with south facing picture windows - SS Viking refrigerator and stove - Bosch DW - Drawer microwave - Quartz counters - Extra large island - Built-in pantry - Fantastic living area with large, dedicated dining area flanked by an architecturally interesting column - Divine master suite with marble bath, double sinks & over-sized glass enclosed shower - Elegant entry hall with walk-in storage closet - Custom closets throughout by California Closets - Track lighting - Laundry - CAC - World class amenities include: Pool - Fitness center - 24 hour concierge - Shuttle to PATH - Resident's lounge - Children's playroom - Elevators - Ideal waterfront location - Parks - Ferry - Esplanade - Shopping - Dining.
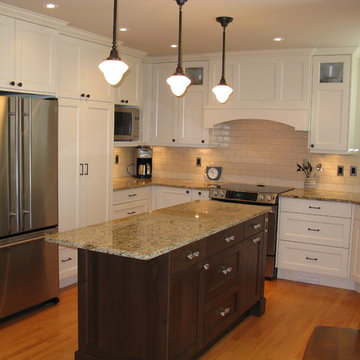
 Redl World Class Kitchens
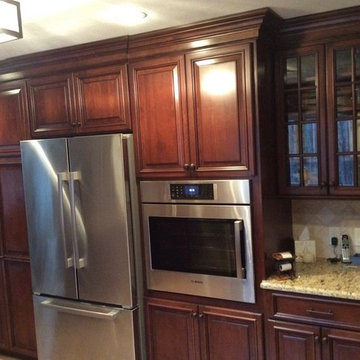
The split panel doors with glass insets provide display space in this traditional style kitchen.
Example of a mid-sized classic u-shaped medium tone wood floor eat-in kitchen design in Calgary with an undermount sink, recessed-panel cabinets, white cabinets, granite countertops, beige backsplash, subway tile backsplash, stainless steel appliances and an island
Example of a mid-sized classic u-shaped medium tone wood floor eat-in kitchen design in Calgary with an undermount sink, recessed-panel cabinets, white cabinets, granite countertops, beige backsplash, subway tile backsplash, stainless steel appliances and an island
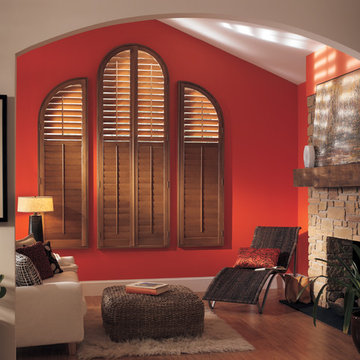

 First Class Construction Services
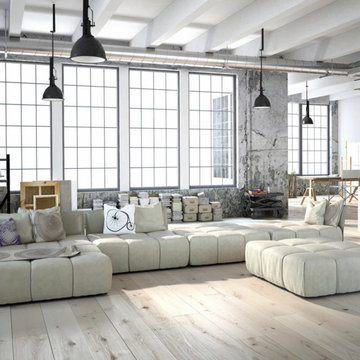
Example of a large trendy loft-style light wood floor, brown floor and exposed beam living room design in Los Angeles with gray walls, no fireplace and no tv

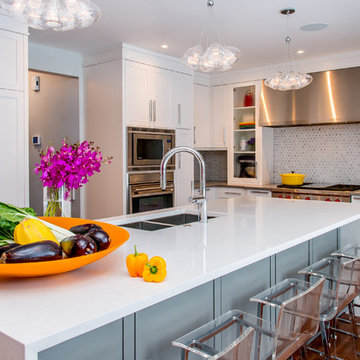 Redl World Class Kitchens
The large island provides ample seating for five.
Design by Atmosphere Interior Design
Large transitional l-shaped medium tone wood floor eat-in kitchen photo in Calgary with an undermount sink, shaker cabinets, white cabinets, quartz countertops, multicolored backsplash, mosaic tile backsplash, paneled appliances and an island
Large transitional l-shaped medium tone wood floor eat-in kitchen photo in Calgary with an undermount sink, shaker cabinets, white cabinets, quartz countertops, multicolored backsplash, mosaic tile backsplash, paneled appliances and an island


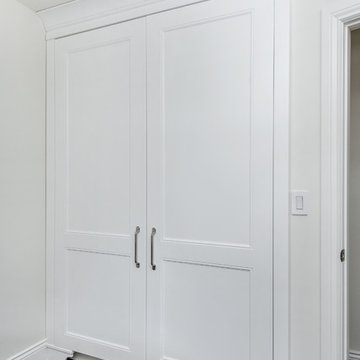 Redl World Class Kitchens
This white lacquer closet with closed in crown has a very classic yet contemporary look.
Redl Kitchens
156 Jessop Avenue
Saskatoon, SK S7N 1Y4
10341-124th Street
Edmonton, AB T5N 3W1
1733 McAra St
Regina, SK, S4N 6H5
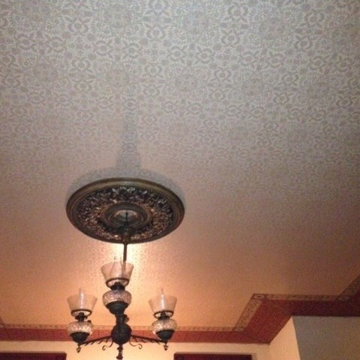
 First Class Decorating, Inc.
 We installed this Bradberry and Bradberry wallcovering and ceiling of a dining room.
Example of a trendy dining room design in Chicago
Example of a trendy dining room design in Chicago
58