
Search results for "Classes" in Home Design Ideas


Find the right local pro for your project

 R Remodeling
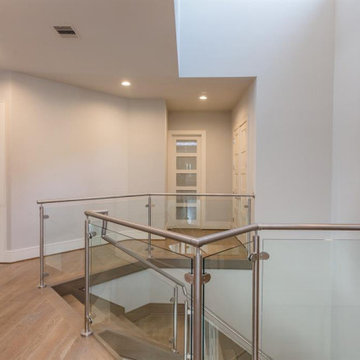
As general contractors in Santa Fe Springs, we have a team of experts always available to assist you in creating whatever you have in mind for your new or existing home. Whether it is a new living room, a new lounging space, a new kitchen, a new bathroom in Santa Fe Springs, you name it and we can do it for you. Remodeling or renovating homes in Santa Fe Springs and neighboring cities is our specialty.
General Contractors in Santa Fe Springs, CA - http://www.rremodeling.com/
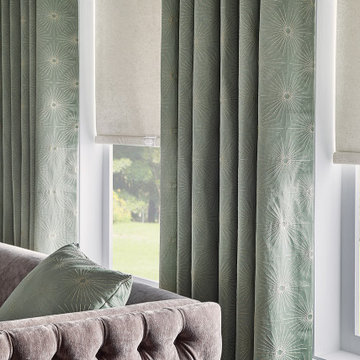
 World Class Window Coverings
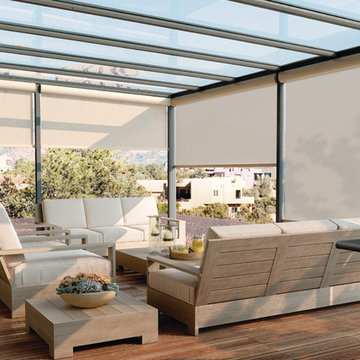
Solar Shades are a great way to block the heat and harmful UV rays, but keep your view at the same time. Their also energy efficient shades. Perfect for exterior windows, a porch, any commercial office or any room that has high humidity like a bathroom or laundry room because they are highly durable. Available with cord control or available motorized.
 Redl World Class Kitchens
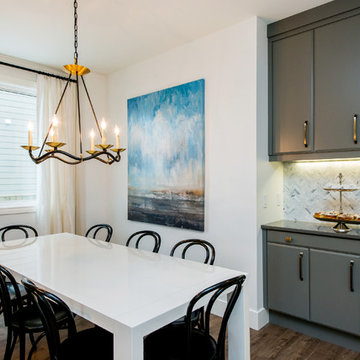
A hutch on the side wall maximizes space by providing extra storage with upper and lower cabinets.
Inspiration for a transitional dark wood floor kitchen/dining room combo remodel in Calgary
Inspiration for a transitional dark wood floor kitchen/dining room combo remodel in Calgary


 Turbo Beds
Your student will earn top marks & fly to the top of their class while studying at this intricately detailed airplane motif study desk !!!
• Simulated cockpit controls enhance upper unit
• Top display shelf for treasured collectibles
• LED lighting directly above study surface
• Large Working Area
• Music player with Bluetooth, USB, Aux.
• Build in speakers
• Built In Drawers
• High Detail Finish
• 5 – year warranty

 Redl World Class Kitchens
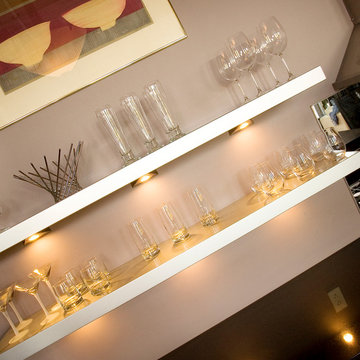
Minimalist upper shelving features bottom lighting.
Eat-in kitchen - large contemporary u-shaped medium tone wood floor eat-in kitchen idea in Calgary with an undermount sink, flat-panel cabinets, quartz countertops, stainless steel appliances, an island and dark wood cabinets
Eat-in kitchen - large contemporary u-shaped medium tone wood floor eat-in kitchen idea in Calgary with an undermount sink, flat-panel cabinets, quartz countertops, stainless steel appliances, an island and dark wood cabinets
 Redl World Class Kitchens
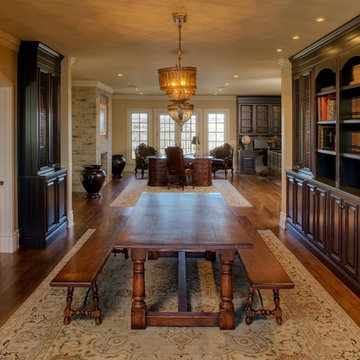
This traditional style wall unit is made out of dark stained alder with a beautiful sand-through finish.
Redl Kitchens
156 Jessop Avenue
Saskatoon, SK S7N 1Y4
10341-124th Street
Edmonton, AB T5N 3W1
1733 McAra St
Regina, SK, S4N 6H5

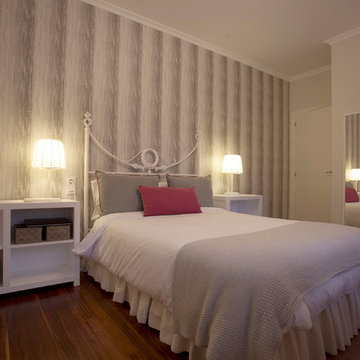
 CR Class
Example of a mid-sized transitional master medium tone wood floor bedroom design in Other with multicolored walls and no fireplace
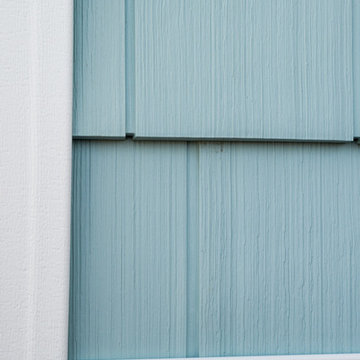

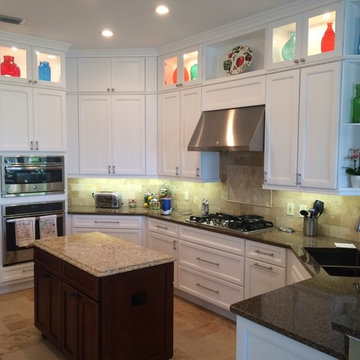
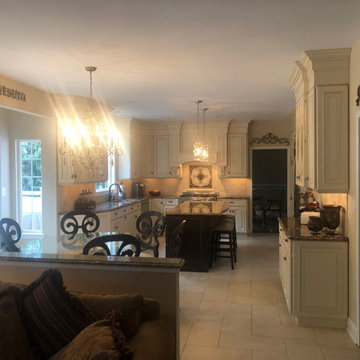
 World Class Kitchen and Bath
Designers Choice Cabinetry - Hawthorne Doorstyle
Kitchen: Painted White / Island: Sundance Cherry
Features Include: Island with decorative bun feet, Decorative end panels on all exposed cabinets ends, Custom fixed shelf unit, Two tier upper cabinets (42” uppers with 18” uppers on top separated by decorative edge molding), Custom microwave/oven cabinet, Open shelf unit above hood with bead board insert, One light glass doors and finished interior veneer, Two pantry cabinets with four roll out trays in each, Shoe style light valance, Two tier crown molding application to ceiling, Fluted fillers on upper cabinets adjacent to oven cabinet, Furniture base molding applied below all decorative end panels
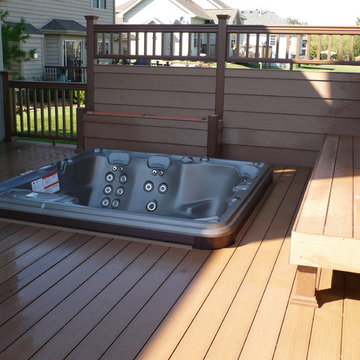

 First Class Interior Painting Inc.
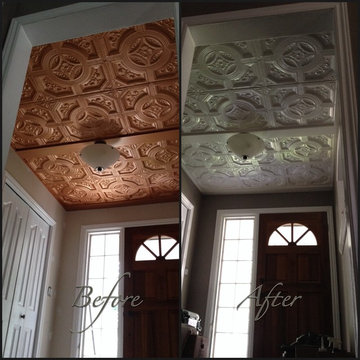
We used a pearlescent paint additive with the white for this entry ceiling. We also removed the wallpaper, repaired walls and repainted with a beautiful taupe.
 First Class Landscapes
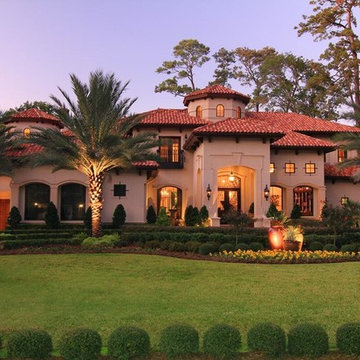
Paradise sounded by a tropical garden, pottery, palms and night lights.
Design ideas for a traditional landscaping in Houston.
Design ideas for a traditional landscaping in Houston.
59