
Search results for "Classic bathroom" in Home Design Ideas

 Gary Brewer Robert A.M. Stern Architects
Peter Aaron
Freestanding bathtub - coastal white tile and subway tile dark wood floor freestanding bathtub idea in New York with an undermount sink, recessed-panel cabinets, white cabinets and yellow walls
Freestanding bathtub - coastal white tile and subway tile dark wood floor freestanding bathtub idea in New York with an undermount sink, recessed-panel cabinets, white cabinets and yellow walls

 Devine Bath & Kitchen
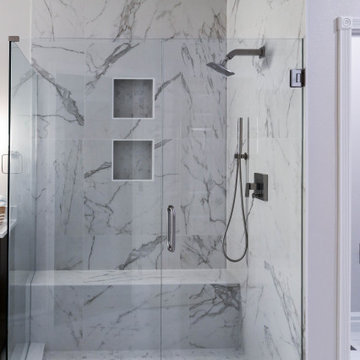
Early 1900 built house. Bathroom had awkward layout in a cramped space. Needed updating while retaining classic look to match the house. Incorporated classic features with modern choices like matte black fixtures.
 Shepel Homes - Kitchen and Bath
This classic contemporary bathroom remodel brings new life into a dated space using soft warm tones and light open spaces. Brushed nickel finishes and warm wood tones pair with white walls to bring a crisp contemporary feel to the bathroom. Overall, this family's new bathroom downplays the need for too many accessories and instead focuses on clean lines and function.
Find the right local pro for your project

 Best Tile
The Classic tile collection consists of marbleized porcelain suitable for floor and wall installations. The shower displays Classic in the color Bardiglietto using 12x24 tile on the walls.
Photo Credit: Christina Rose, Best Tile®

 Marie Flanigan Interiors
Julie Soefer Photography
Example of a classic dark wood floor powder room design in Houston with gray walls, a console sink and marble countertops
Example of a classic dark wood floor powder room design in Houston with gray walls, a console sink and marble countertops

 Molly Higgins Interior Design LLC
Lovely new hallway bathroom for 3 girls to share. See the "before" picture (next) to truly appreciate the design!
Inspiration for a mid-sized timeless kids' white tile and ceramic tile ceramic tile alcove bathtub remodel in New York with furniture-like cabinets, white cabinets, a two-piece toilet, green walls, an undermount sink and marble countertops
Inspiration for a mid-sized timeless kids' white tile and ceramic tile ceramic tile alcove bathtub remodel in New York with furniture-like cabinets, white cabinets, a two-piece toilet, green walls, an undermount sink and marble countertops
 Heather Cleveland Design
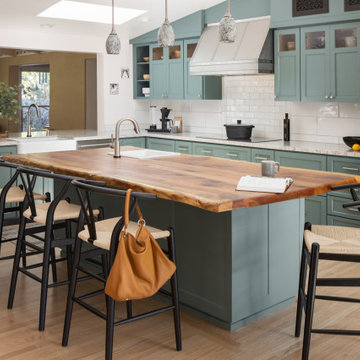
Inspiration for a large transitional medium tone wood floor kitchen remodel in San Francisco with a single-bowl sink, shaker cabinets, green cabinets, wood countertops, white backsplash, subway tile backsplash, stainless steel appliances and an island



 Tommy Daspit Photographer
New home construction in Homewood Alabama photographed for Willow Homes, Willow Design Studio, and Triton Stone Group by Birmingham Alabama based architectural and interiors photographer Tommy Daspit. You can see more of his work at http://tommydaspit.com


 Peltier Interiors
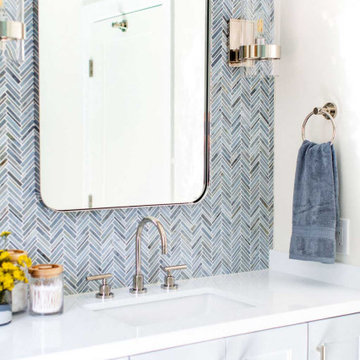
This ranch went from outdated and non functional to bright, airy, and modern. Every surface was updated from the kitchen and bathrooms to the exterior of the home. Classic details keep the style timeless while subtle pops of color add life and personality. The home now has high ceilings and an indoor/outdoor floor plan, perfect for entertaining and living.
---
Project designed by Vienna interior design studio Amy Peltier Interior Design & Home. They serve Mclean, Vienna, Bethesda, DC, Potomac, Great Falls, Chevy Chase, Rockville, Oakton, Alexandria, and the surrounding area.
For more about Amy Peltier Interior Design & Home, click here: https://peltierinteriors.com/

 Duncan McRoberts Associates, LLC
An enriched classical setting for a broad décor of beautiful textiles, eclectic furnishings, re-claimed lighting and collections of porcelains, paintings & prints...photography by Laurie Black.
 MyHome Renovation Experts
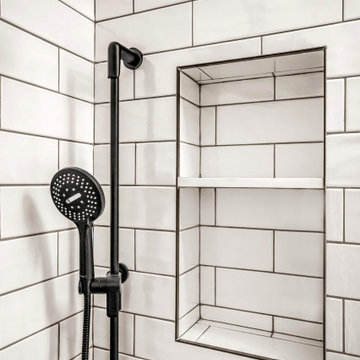
Full kitchen and two-bathroom renovation in a Manhattan apartment. The kitchen features custom white cabinetry, quartz countertops, and brass hardware for a clean, modern look. Bathrooms were redesigned with space-saving layouts, walk-in showers, and durable materials to maximize functionality. Managed end-to-end, including design, materials, and construction, with full coordination for NYC building requirements.

 HAVEN design+building llc
This classic bath functions as both the kids bathroom and a guest bath. The sophisticated and understated palette and materials make it versatile. Removing a closet and expanding a small existing bathroom allowed room for the double vanity. Marble countertops, basketweave tile, and gray wood vanity work well together.

Sponsored
Columbus, OH

Hope Restoration & General Contracting
Columbus Design-Build, Kitchen & Bath Remodeling, Historic Renovations
 RIKB Design Build
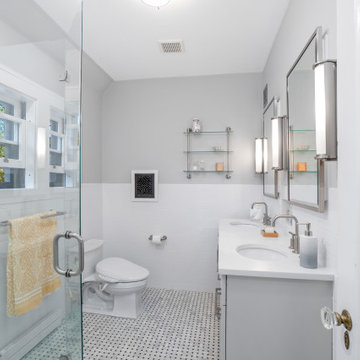
This stunning compact master bath features many neutral, yet classic finishes. The surrounding simple white subway tile ties into the natural marble floor tile, soft gray vanity and paint color. The use of niches and recessed medicine cabinet really enhances the storage and functionality of the space.

 AR Homes by American Eagle Builders
Example of a classic master gray tile and ceramic tile ceramic tile and gray floor freestanding bathtub design with gray cabinets, an undermount sink, granite countertops, white walls, recessed-panel cabinets and a hinged shower door

 Shrock Premier Custom Construction
 takes pride in building homes with timeless, classic style. This custom home combines both a spacious open concept, yet also provides cozy areas full of warmth. The flowing floorplan allows everyone to be together, yet offers quiet corners of retreat. Another wonderful aspect of this charmer is its connection with the outdoors. The owners wanted to take advantage of the lush surroundings and Shrock Premier creatively created areas on all levels to enjoy the outdoors. Just imagine sitting by the warm fireplace during the winter watching the snow fall or enjoying a relaxing hot tub on the deck overlooking the trees and water below. Windows which span the back of the home are beautifully trimmed and bring in lots of light and natural beauty. The cabinetry detail of this inviting home is also memorable as well as all the timeless finishing touches. Let us make your dreams come true!

 Wilson Kelsey Design
WKD’s design specialty in quality historic preservation ensured that the integrity of this home’s interior and exterior architecture was kept intact. The design mission was to preserve, restore and renovate the home in a manner that celebrated its heritage, while recognizing and accommodating today’s lifestyle and technology. Drawing from the home’s original details, WKD re-designed a friendly entry (including the exterior landscape approach) and kitchen area, integrating it into the existing hearth room. We also created a new stair to the second floor, eliminating the small, steep winding stair. New colors, wallpaper, furnishings and lighting make for a family friendly, welcoming home.
The project has been published several times. Click below to read:
October 2014 Northshore Magazine
Spring 2013 Kitchen Trends Magazine
Spring 2013 Bathroom Trends Magazine
Photographer: MIchael Lee

Sponsored
Columbus, OH

Wannemacher Interiors
Customized Award-Winning Interior Design Solutions in Franklin Cnty OH


 Structure Home
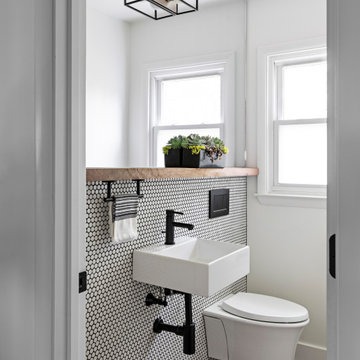
The featured Westwood home is a Classic Traditional style custom home. The home, architecturally designed by Karen Putman of p2 Design, consists of 6,158 square feet of livable area plus an outdoor covered living room and a two-car garage. The floor plan includes formal and informal living areas as well as 6 bedrooms, 5.5 baths plus a teen room lofted above the second floor. Photo by: Latham Architectural
 Peltier Interiors
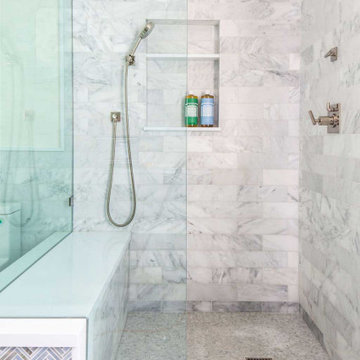
This ranch went from outdated and non functional to bright, airy, and modern. Every surface was updated from the kitchen and bathrooms to the exterior of the home. Classic details keep the style timeless while subtle pops of color add life and personality. The home now has high ceilings and an indoor/outdoor floor plan, perfect for entertaining and living.
---
Project designed by Vienna interior design studio Amy Peltier Interior Design & Home. They serve Mclean, Vienna, Bethesda, DC, Potomac, Great Falls, Chevy Chase, Rockville, Oakton, Alexandria, and the surrounding area.
For more about Amy Peltier Interior Design & Home, click here: https://peltierinteriors.com/
147