
Search results for "Classic bathroom" in Home Design Ideas

 Diana Bastone Designs
Stephani Buchman Photography
Inspiration for a mid-sized transitional powder room remodel in Toronto with furniture-like cabinets, gray walls, an undermount sink, marble countertops, white countertops and dark wood cabinets
Inspiration for a mid-sized transitional powder room remodel in Toronto with furniture-like cabinets, gray walls, an undermount sink, marble countertops, white countertops and dark wood cabinets

 Rockwood Cabinetry
Design by Robin Rigby Fisher CMKBD/CAPS.
Remodel by Forte Construction.
Photos by Dale Lang of NW Architectural Photography.
Example of a tuscan multicolored tile powder room design in Portland with a vessel sink and wood countertops
Example of a tuscan multicolored tile powder room design in Portland with a vessel sink and wood countertops

 LaFauci Tile and Marble
Porcelain Tile that looks like marble. This bathroom has the look of a traditional crema marfil marble without any of the problems that comes with marble. This high quality porcelain tile allows you to accomplish the look you want with minimal maintenance. We added a punch of color with a multicolor red onyx as an accent feature.
Find the right local pro for your project

 Brightland Homes
Mid-sized kids' beige tile and ceramic tile ceramic tile and beige floor bathroom photo in Dallas with white walls, an undermount sink, solid surface countertops and beige countertops

 VanderHorn Architects
Inspiration for a french country l-shaped limestone floor eat-in kitchen remodel in New York with a double-bowl sink, recessed-panel cabinets, beige cabinets, granite countertops, white backsplash, ceramic backsplash, stainless steel appliances, blue walls and an island


 SH interiors
Soft greige Shaker cabinets and white tile make for a classic bathroom. The floor tile is so gorgeous and is varying shades of beige, taupe and white which set the tone for our overall color palette.
This bathroom layout was an original 1950's design with a very small vanity and small shower. To enlarge the vanity and shower, we reconfigured the floor plan. The new floor plan includes a double vanity and a corner shower with glass enclosure and soaking tub.

Sponsored
Fredericksburg, OH

High Point Cabinets
Columbus' Experienced Custom Cabinet Builder | 4x Best of Houzz Winner


 Anchor Builders
Builder: Anchor Builders / Building design by Fluidesign Studio and Anchor Builders. Interior finishes by Fluidesign Studio. Plans drafted by Fluidesign Studio and Orfield Drafting / Photos: Seth Benn Photography
 SH interiors
Example of a small classic 3/4 white tile and subway tile porcelain tile alcove shower design in Los Angeles with an undermount sink, flat-panel cabinets, white cabinets, marble countertops, a one-piece toilet and blue walls
Example of a small classic 3/4 white tile and subway tile porcelain tile alcove shower design in Los Angeles with an undermount sink, flat-panel cabinets, white cabinets, marble countertops, a one-piece toilet and blue walls

 Braebrook Homes
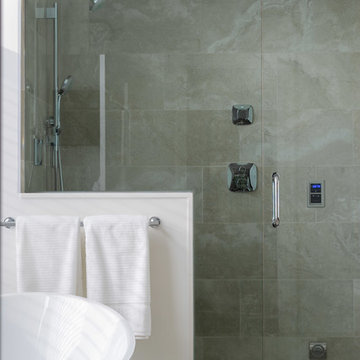
The porcelain tiled steam shower has plenty of allure on its own. It is outfitted with a rain head in the middle, and shower heads and body blasters on either side, as well as seating. All fixtures are from Emco Corp. The tile throughout the home was sourced at Mario's Tile & Interiors.





 Lindsey Putzier Design Studio
Mid-sized elegant medium tone wood floor and wallpaper powder room photo in Cleveland with shaker cabinets, white cabinets, blue walls, an undermount sink, quartz countertops, white countertops and a built-in vanity
 Tim Barber Architects
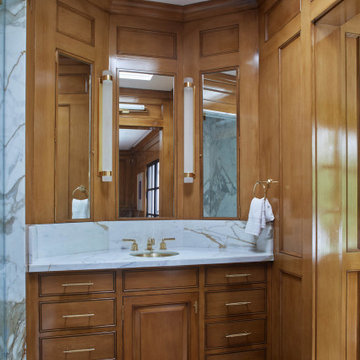
His bathroom within a Classical Contemporary residence in Los Angeles, CA.
Inspiration for a small timeless master dark wood floor, beige floor, single-sink and wall paneling alcove shower remodel in Los Angeles with beaded inset cabinets, medium tone wood cabinets, brown walls, an undermount sink, marble countertops, a hinged shower door, white countertops and a built-in vanity
Inspiration for a small timeless master dark wood floor, beige floor, single-sink and wall paneling alcove shower remodel in Los Angeles with beaded inset cabinets, medium tone wood cabinets, brown walls, an undermount sink, marble countertops, a hinged shower door, white countertops and a built-in vanity

 Kohler Store by Supply New England
Timeless and classic elegance were the inspiration for this master bathroom renovation project. The designer used a Cararra porcelain tile with mosaic accents and traditionally styled plumbing fixtures from the Kohler Artifacts collection to achieve the look. The vanity is custom from Mouser Cabinetry. The cabinet style is plaza inset in the polar glacier elect finish with black accents. The tub surround and vanity countertop are Viatera Minuet quartz.
Kyle J Caldwell Photography Inc

 J.P. Hoffman Design Build
We transformed an outdated and well-loved stand-alone Cohasset, MA home to a classic, yet modern coastal retreat for a new family. Our team is proud of this whole-home renovation. We renovated the kitchen, powder room, dining room and living room, first floor primary suite (bedroom and primary bathroom) as well as the 2nd floor loft, guest bath and two guest bedrooms.



 JB Home Improvement, Inc
Yorktowne Cabinetry manufactured by Elkay USA
The distinctive appeal of this Victorian-style bath suite is emphasized with additional furniture pieces. A decorative table and embellished hutch complement the setting and offer ample storage and organization.
 Jennifer Gardner Design
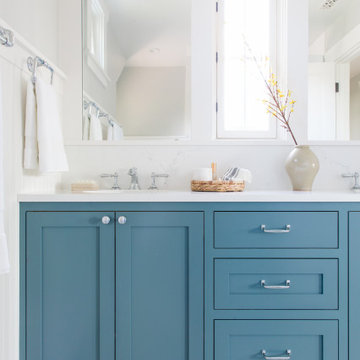
A classic Seattle craftsman home is reimagined and restored. We cherished the opportunity to help a young couple in Seattle develop a materials, fixtures and lighting package for their beloved home remodel. The master bathroom is layered with a mix of white and black marble hex mosaic floor tile, classic white offset brick pattern subway wall tile, and beautifully crafted wood wainscoting. Kohler's Artifacts plumbing trim collection brings fresh vintage style to the vanity and shower. An easy to care for quartz counter and backsplash adds a bright contrast to the a gorgeous providence blue custom vanity. The powder room which doubles as a guest bathroom is dressed in Pratt and Larson's ceramic mosaic floor tile and paired with a space saving pedestal sink by American Standard. Wall niches lined with white quartz are incorporated into both showers creating a dedicated place to store bathing amenities. The checkboard cork floor in the kitchen adds a FUN pop of personality. Custom mudroom cubbies and a built in eating nook were beautifully crafted and finished in a crisp white paint. Light fixtures by Rejuvenation bathe the room in beautiful period appropriate light. Clever storage hides small appliances and a stand mixer. This project was a labor of love for he homeowners who took an active part in the process and a joy for our team to be involved in!
Interior Design (Materials, Fixtures and Lighting Package) by Jennifer Gardner Design
Architecture by Gant Nychay Architecture
Custom Mudroom, Kitchen Table and Eating Nook Built-ins: Hosburgh Custom Woodwork
Photography by Emily Keeney

 Carpenter & MacNeille
Michael J. Lee Photography
Example of a beach style powder room design in Boston
Example of a beach style powder room design in Boston
169