
Search results for "Classic bathroom" in Home Design Ideas

 Margaret Wilson & Company Inc.
Classic Design. Simple. Refined.
Modern 'His' Bath. Shower is open plan, with splash panel on knee wall only. No door on shower.
Floor is mosaic marble with inset and border of pale blue stone. Walnut custom vanity with under-mount sink. Custom walnut medicine cabinets, flanked by vintage inspired sconces. Lighting LED. Paint: Farrow & Ball.
Photo Credit: Laura S. Wilson http://lauraswilson.com

 JL Interiors
This contemporary space was designed for first time home owners. In this space you will see the family room & kitchen. White walls, simple accents & a decorative floor tile make the space look sleek & classic. The black tiled niche and decorative band bring character to the space. Contrasting grout helps the design pop!
JL Interiors is a LA-based creative/diverse firm that specializes in residential interiors. JL Interiors empowers homeowners to design their dream home that they can be proud of! The design isn’t just about making things beautiful; it’s also about making things work beautifully. Contact us for a free consultation Hello@JLinteriors.design _ 310.390.6849_ www.JLinteriors.design
 LMOH Home
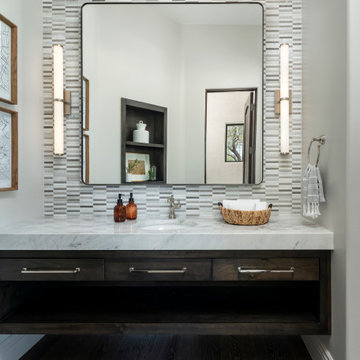
A merge of modern lines with classic shapes and materials creates a refreshingly timeless appeal for these secondary bath remodels. All three baths showcasing different design elements with a continuity of warm woods, natural stone, and scaled lighting making them perfect for guest retreats.
Find the right local pro for your project

 Classically Yours Interiors (CYInteriors)
Mike Kemp
Example of a classic bathroom design in Little Rock
Example of a classic bathroom design in Little Rock
 J.P. Hoffman Design Build
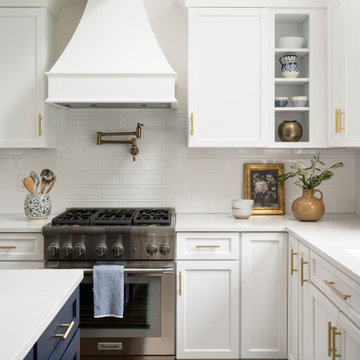
We transformed an outdated and well-loved stand-alone Cohasset, MA home to a classic, yet modern coastal retreat for a new family. Our team is proud of this whole-home renovation. We renovated the kitchen, powder room, dining room and living room, first floor primary suite (bedroom and primary bathroom) as well as the 2nd floor loft, guest bath and two guest bedrooms.

 Charleene's Houses, LLC
Inspiration for a small timeless 3/4 ceramic tile and black floor shower curtain remodel in Baltimore with a two-piece toilet, gray walls and a trough sink
 Design Element
All ProductsStorage & OrganizationBathroom Storage & VanitiesBathroom VanitiesMPN: ML-84-WT
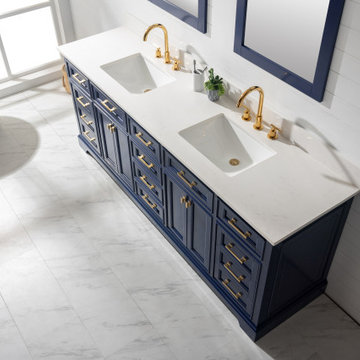
Milano Single Vanity, White, 84"
Milano Single Vanity, White, 84"
Milano Single Vanity, White, 84"
Milano Single Vanity, White, 84"
Item 1 of 4
Product DescriptionProduct SpecificationsShipping and Returns
Combining classic charms with modern features, the elegant Milano Vanity Collection by Design Element will instantly transform your bathroom into a work of art. All Milano vanity cabinets are constructed from solid birch hardwood and paired with a 1-inch thick seamless Carrara White Marble countertop and backsplash from Italy that are cut from a single slab. Soft closing doors and drawers provide smooth and quiet operations, while brushed finished metal hardware provides the perfect finishing touch. Other fine details include white porcelain sinks with overflow, dovetail joint drawer construction, predrilled holes to accommodate 8-inch widespread faucets, and multi-layer paint finish on the cabinets provide beauty and durability for years to come.

Sponsored
Fredericksburg, OH

High Point Cabinets
Columbus' Experienced Custom Cabinet Builder | 4x Best of Houzz Winner

 User
http://mollywinphotography.com
Inspiration for a mid-sized country 3/4 white tile ceramic tile bathroom remodel in Austin with white walls
Inspiration for a mid-sized country 3/4 white tile ceramic tile bathroom remodel in Austin with white walls
 American Home Improvement Inc.
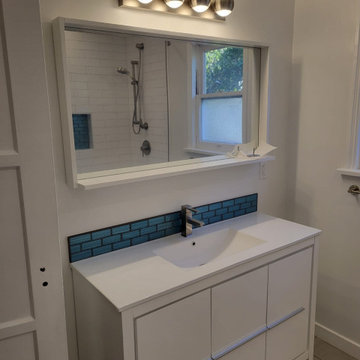
After photos of this classic style bathroom. Not the biggest bathroom, but great use of space to incorporate a full vanity and bathtub. The beautiful gray tile floors and white tile back-splash in the shower goes great together. With little hints of blue tile really make the whole bathroom pop.


 Amy Lind Interiors
Inspiration for a transitional master white tile and porcelain tile white floor and double-sink double shower remodel in Atlanta with shaker cabinets, white cabinets, a two-piece toilet, white walls, an undermount sink, marble countertops, a hinged shower door, gray countertops, a niche and a freestanding vanity



 dRemodeling Design-Build
A Carrera marble counter top and backsplash wrap around the modern single lever faucets in brushed nickel finish.
Inspiration for a mid-sized transitional master gray tile and ceramic tile ceramic tile alcove shower remodel in Philadelphia with an undermount sink, shaker cabinets, gray cabinets, marble countertops, a two-piece toilet and white walls
Inspiration for a mid-sized transitional master gray tile and ceramic tile ceramic tile alcove shower remodel in Philadelphia with an undermount sink, shaker cabinets, gray cabinets, marble countertops, a two-piece toilet and white walls

 Geneva Cabinet
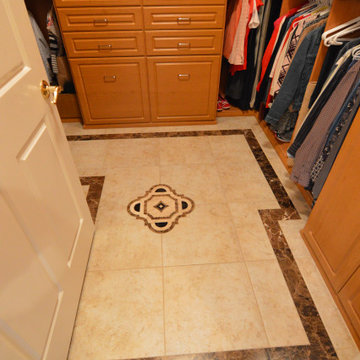
Bath vanity, Shiloh Cabinets, Maple Square flat panel style with full overlay, color Polar, gold hardware , mosaic tile detailed on wall as backsplash reflects mosaic tile design in shower floor. Gold and white color scheme with pale yellow walls

Sponsored
Fredericksburg, OH
High Point Cabinets
Columbus' Experienced Custom Cabinet Builder | 4x Best of Houzz Winner
 Jennifer Gardner Design
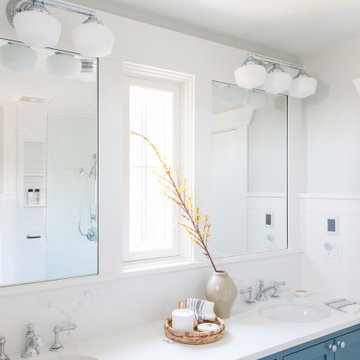
A classic Seattle craftsman home is reimagined and restored. We cherished the opportunity to help a young couple in Seattle develop a materials, fixtures and lighting package for their beloved home remodel. The master bathroom is layered with a mix of white and black marble hex mosaic floor tile, classic white offset brick pattern subway wall tile, and beautifully crafted wood wainscoting. Kohler's Artifacts plumbing trim collection brings fresh vintage style to the vanity and shower. An easy to care for quartz counter and backsplash adds a bright contrast to the a gorgeous providence blue custom vanity. The powder room which doubles as a guest bathroom is dressed in Pratt and Larson's ceramic mosaic floor tile and paired with a space saving pedestal sink by American Standard. Wall niches lined with white quartz are incorporated into both showers creating a dedicated place to store bathing amenities. The checkboard cork floor in the kitchen adds a FUN pop of personality. Custom mudroom cubbies and a built in eating nook were beautifully crafted and finished in a crisp white paint. Light fixtures by Rejuvenation bathe the room in beautiful period appropriate light. Clever storage hides small appliances and a stand mixer. This project was a labor of love for he homeowners who took an active part in the process and a joy for our team to be involved in!
Interior Design (Materials, Fixtures and Lighting Package) by Jennifer Gardner Design
Architecture by Gant Nychay Architecture
Custom Mudroom, Kitchen Table and Eating Nook Built-ins: Hosburgh Custom Woodwork
Photography by Emily Keeney
166