
Search results for "Classic bathroom" in Home Design Ideas

 Horizon Builders, Inc.
Classic Alexander Home. Master Bathroom with custom tile shower surround and screen glass. Two white vanities.
Alcove shower - mid-sized 1950s master concrete floor and gray floor alcove shower idea with flat-panel cabinets, white cabinets, white walls and an integrated sink
Alcove shower - mid-sized 1950s master concrete floor and gray floor alcove shower idea with flat-panel cabinets, white cabinets, white walls and an integrated sink
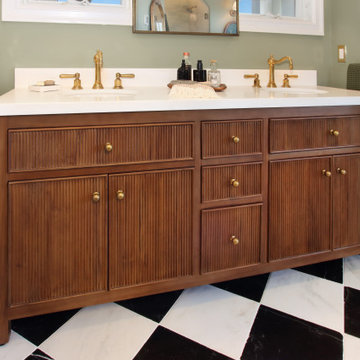
 The Closet and Bath Company
The custom Willow Sonoma Teak 72-inch double vanity brings warmth and texture to this primary bathroom with beautifully reeded wood cabinetry, unlacquered brass hardware, and a clean white quartz countertop. Paired with unlacquered brass faucets and set against a striking Bianco Bello and Nero Marquina checkerboard marble floor, the vanity creates a timeless focal point that balances classic craftsmanship with modern simplicity.
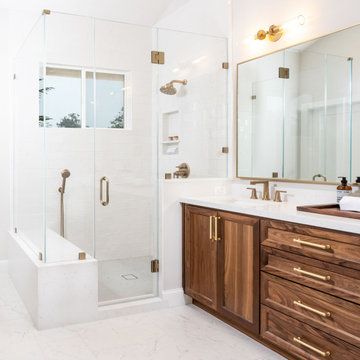
 In the Deets
Classic master bathroom retreat featuring a custom walnut vanity, brass fixtures, quartz countertops, white subway shower with bench.
Example of a large transitional master white tile and ceramic tile porcelain tile, white floor, double-sink and vaulted ceiling corner shower design in San Francisco with shaker cabinets, medium tone wood cabinets, a one-piece toilet, gray walls, an undermount sink, quartz countertops, a hinged shower door, white countertops and a built-in vanity
Example of a large transitional master white tile and ceramic tile porcelain tile, white floor, double-sink and vaulted ceiling corner shower design in San Francisco with shaker cabinets, medium tone wood cabinets, a one-piece toilet, gray walls, an undermount sink, quartz countertops, a hinged shower door, white countertops and a built-in vanity
Find the right local pro for your project

 DME Construction
Example of a trendy multicolored floor powder room design in Seattle with open cabinets, black walls, a console sink and gray countertops
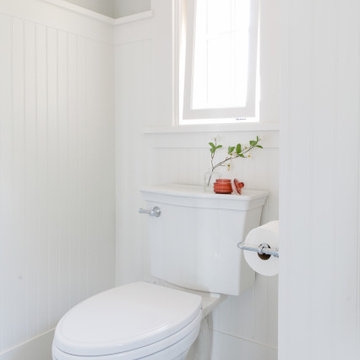
 Jennifer Gardner Design
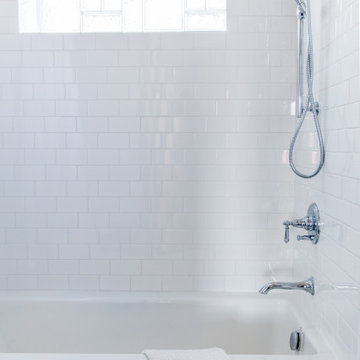
A classic Seattle craftsman home is reimagined and restored. We cherished the opportunity to help a young couple in Seattle develop a materials, fixtures and lighting package for their beloved home remodel. The master bathroom is layered with a mix of white and black marble hex mosaic floor tile, classic white offset brick pattern subway wall tile, and beautifully crafted wood wainscoting. Kohler's Artifacts plumbing trim collection brings fresh vintage style to the vanity and shower. An easy to care for quartz counter and backsplash adds a bright contrast to the a gorgeous providence blue custom vanity. The powder room which doubles as a guest bathroom is dressed in Pratt and Larson's ceramic mosaic floor tile and paired with a space saving pedestal sink by American Standard. Wall niches lined with white quartz are incorporated into both showers creating a dedicated place to store bathing amenities. The checkboard cork floor in the kitchen adds a FUN pop of personality. Custom mudroom cubbies and a built in eating nook were beautifully crafted and finished in a crisp white paint. Light fixtures by Rejuvenation bathe the room in beautiful period appropriate light. Clever storage hides small appliances and a stand mixer. This project was a labor of love for he homeowners who took an active part in the process and a joy for our team to be involved in!
Interior Design (Materials, Fixtures and Lighting Package) by Jennifer Gardner Design
Architecture by Gant Nychay Architecture
Custom Mudroom, Kitchen Table and Eating Nook Built-ins: Hosburgh Custom Woodwork
Photography by Emily Keeney
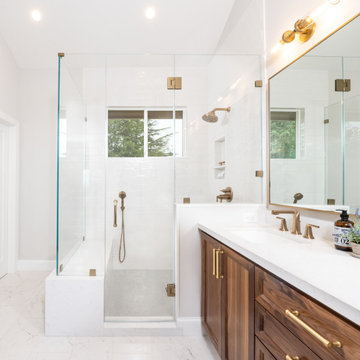 In the Deets
Classic master bathroom retreat featuring a custom walnut vanity, brass fixtures, quartz countertops, white subway shower with bench.
Inspiration for a large transitional master white tile and ceramic tile porcelain tile, white floor, double-sink and vaulted ceiling corner shower remodel in San Francisco with shaker cabinets, medium tone wood cabinets, a one-piece toilet, gray walls, an undermount sink, quartz countertops, a hinged shower door, white countertops and a built-in vanity
Inspiration for a large transitional master white tile and ceramic tile porcelain tile, white floor, double-sink and vaulted ceiling corner shower remodel in San Francisco with shaker cabinets, medium tone wood cabinets, a one-piece toilet, gray walls, an undermount sink, quartz countertops, a hinged shower door, white countertops and a built-in vanity

 User
Photo of a traditional bathroom in New York City using Carrara marble tiles and Carrara and Nero Marquina basket weave floor and border.
Photo: Elizabeth DooleyElizabeth Dooley

Sponsored
Sunbury, OH

J.Holderby - Renovations
Franklin County's Leading General Contractors - 2X Best of Houzz!

 WORKS by Jesse DeBenedictis, LLC
This Manchester-by-the-Sea, MA bathroom features a clean and timeless walk-in shower with white subway tile and a subtle mosaic accent band. Polished chrome fixtures, including a rainfall showerhead and handheld spray, provide both style and functionality. A built-in niche adds practical storage, while the soft gray walls complement the crisp white finishes, creating a bright and refined coastal-inspired space.

 Dream Coast Builders
Designed with both indulgence and refinement in mind, this bathroom combines a spacious marble walk-in shower with a vintage-style freestanding clawfoot tub for the ultimate retreat. The elegant chandelier and warm lighting enhance the soft beige palette, while detailed cabinetry and curated accessories elevate the space with a timeless charm. Natural light pours in through large windows, complementing the rich textures and spa-like ambiance. Every detail, from the patterned tile flooring to the mix of classic and contemporary finishes, contributes to a truly luxurious bathroom experience.
 Brightland Homes
Drop-in bathtub - large master beige tile and ceramic tile ceramic tile and beige floor drop-in bathtub idea in Houston with recessed-panel cabinets, gray walls, an undermount sink, solid surface countertops, gray countertops and white cabinets

 Hagstrom Builder
A Modern Farmhouse set in a prairie setting exudes charm and simplicity. Wrap around porches and copious windows make outdoor/indoor living seamless while the interior finishings are extremely high on detail. In floor heating under porcelain tile in the entire lower level, Fond du Lac stone mimicking an original foundation wall and rough hewn wood finishes contrast with the sleek finishes of carrera marble in the master and top of the line appliances and soapstone counters of the kitchen. This home is a study in contrasts, while still providing a completely harmonious aura.


 Bergantz Construction
 + Acre Goods & Services
Inspiration for a country master white tile and subway tile ceramic tile doorless shower remodel in San Luis Obispo with a trough sink and white walls
Inspiration for a country master white tile and subway tile ceramic tile doorless shower remodel in San Luis Obispo with a trough sink and white walls

Sponsored
Sunbury, OH
J.Holderby - Renovations
Franklin County's Leading General Contractors - 2X Best of Houzz!


 Jennifer Gardner Design
A classic Seattle craftsman home is reimagined and restored. We cherished the opportunity to help a young couple in Seattle develop a materials, fixtures and lighting package for their beloved home remodel. The master bathroom is layered with a mix of white and black marble hex mosaic floor tile, classic white offset brick pattern subway wall tile, and beautifully crafted wood wainscoting. Kohler's Artifacts plumbing trim collection brings fresh vintage style to the vanity and shower. An easy to care for quartz counter and backsplash adds a bright contrast to the a gorgeous providence blue custom vanity. The powder room which doubles as a guest bathroom is dressed in Pratt and Larson's ceramic mosaic floor tile and paired with a space saving pedestal sink by American Standard. Wall niches lined with white quartz are incorporated into both showers creating a dedicated place to store bathing amenities. The checkboard cork floor in the kitchen adds a FUN pop of personality. Custom mudroom cubbies and a built in eating nook were beautifully crafted and finished in a crisp white paint. Light fixtures by Rejuvenation bathe the room in beautiful period appropriate light. Clever storage hides small appliances and a stand mixer. This project was a labor of love for he homeowners who took an active part in the process and a joy for our team to be involved in!
Interior Design (Materials, Fixtures and Lighting Package) by Jennifer Gardner Design
Architecture by Gant Nychay Architecture
Custom Mudroom, Kitchen Table and Eating Nook Built-ins: Hosburgh Custom Woodwork
Photography by Emily Keeney

 S2 Architects
cooperthwaite photography + productions
Inspiration for a large contemporary master white tile and stone slab marble floor walk-in shower remodel in Denver with an undermount sink, flat-panel cabinets, gray cabinets, marble countertops, a one-piece toilet and white walls
Inspiration for a large contemporary master white tile and stone slab marble floor walk-in shower remodel in Denver with an undermount sink, flat-panel cabinets, gray cabinets, marble countertops, a one-piece toilet and white walls

 Lowe's of E. Virginia Beach
Photography Credit: Mary Ford, Project Specialist for Interiors at Lowe's of E. Virginia Beach
Drop-in bathtub - large contemporary master beige tile and porcelain tile porcelain tile drop-in bathtub idea with an integrated sink, raised-panel cabinets, white cabinets, marble countertops, a two-piece toilet and beige walls
Drop-in bathtub - large contemporary master beige tile and porcelain tile porcelain tile drop-in bathtub idea with an integrated sink, raised-panel cabinets, white cabinets, marble countertops, a two-piece toilet and beige walls



 Landis Architects | Builders
Michael Wilkinson
The original bathroom, though large, didn't have the right layout to accommodate a tub. The homeowner fulfilled her wish to add a tub with this freestanding tub in a classic shape.

 Joy Martin Architecture
Renovation of a classic Minneapolis bungalow included this family bathroom. An adjacent closet was converted to a walk-in glass shower and small sinks allowed room for two vanities. The mirrored wall and simple palette helps make the room feel larger. Playful accents like cow head towel hooks from CB2 and custom children's step stools add interest and function to this bathroom. The hexagon floor tile was selected to be in keeping with the original 1920's era of the home.
This bathroom used to be tiny and was the only bathroom on the 2nd floor. We chose to spend the budget on making a very functional family bathroom now and add a master bathroom when the children get bigger. Maybe there is a space in your home that needs a transformation - message me to set up a free consultation today.
Photos: Peter Atkins Photography

183