
Search results for "Classic bathroom" in Home Design Ideas

 Construction Marketing, LLC
Inspiration for a mid-sized timeless master multicolored tile and ceramic tile ceramic tile alcove bathtub remodel with an undermount sink, raised-panel cabinets, medium tone wood cabinets, granite countertops, a two-piece toilet and blue walls

 RoSal Enterprises
small vanity, marble mosaic tiles and wainscoting
Bathroom - small traditional 3/4 marble tile brown floor bathroom idea in New York with furniture-like cabinets, dark wood cabinets, brown walls and an integrated sink
Bathroom - small traditional 3/4 marble tile brown floor bathroom idea in New York with furniture-like cabinets, dark wood cabinets, brown walls and an integrated sink

 Hsu McCullough
Bathroom with hexagonal cement tile floor, white oak vanity and marble tile walls. Photo by Dan Arnold
Double shower - mid-sized modern master white tile and marble tile cement tile floor and gray floor double shower idea in Los Angeles with light wood cabinets, white walls, an undermount sink, quartz countertops, a hinged shower door, white countertops, a one-piece toilet and flat-panel cabinets
Double shower - mid-sized modern master white tile and marble tile cement tile floor and gray floor double shower idea in Los Angeles with light wood cabinets, white walls, an undermount sink, quartz countertops, a hinged shower door, white countertops, a one-piece toilet and flat-panel cabinets
Find the right local pro for your project

 Classic Marble & Fiberglass, Inc.
Master bathroom remodel with EnStone U.S.A., an engineered marble composite manufactured by Classic Marble & Fiberglass, Inc. in Springfield, NE 68059.
 Just the Thing Decorating, Staging, and Windows
This tired 1990's home was not working for this young family. They wanted an elegant, classic look packed full of function!
Freestanding bathtub - mid-sized transitional master beige tile and stone slab porcelain tile, beige floor and double-sink freestanding bathtub idea in Dallas with recessed-panel cabinets, white cabinets, a one-piece toilet, beige walls, an undermount sink, quartzite countertops, a hinged shower door, beige countertops and a built-in vanity
Freestanding bathtub - mid-sized transitional master beige tile and stone slab porcelain tile, beige floor and double-sink freestanding bathtub idea in Dallas with recessed-panel cabinets, white cabinets, a one-piece toilet, beige walls, an undermount sink, quartzite countertops, a hinged shower door, beige countertops and a built-in vanity

 Judge + Associates
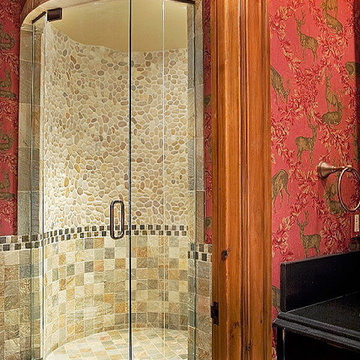
European Ski Chateau Residence in Beaver Creek, Colorado.
Example of a mountain style home design design in Denver
Example of a mountain style home design design in Denver

Sponsored
Columbus, OH

Wannemacher Interiors
Customized Award-Winning Interior Design Solutions in Franklin Cnty OH

 Let Frank Do It LFDI,LLC
Frank M Zappala
Generous use of glass reduces cramped feeling both in and out of the tub.
Inspiration for a small modern master multicolored tile and ceramic tile ceramic tile and multicolored floor alcove bathtub remodel in DC Metro with shaker cabinets, gray cabinets, a two-piece toilet, gray walls, an undermount sink, granite countertops and white countertops
Inspiration for a small modern master multicolored tile and ceramic tile ceramic tile and multicolored floor alcove bathtub remodel in DC Metro with shaker cabinets, gray cabinets, a two-piece toilet, gray walls, an undermount sink, granite countertops and white countertops
 Just the Thing Decorating, Staging, and Windows
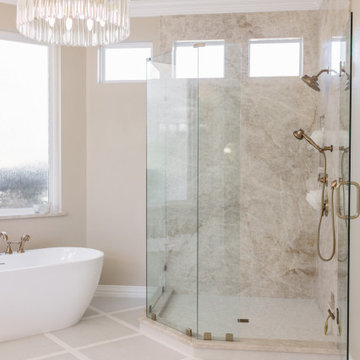
This tired 1990's home was not working for this young family. They wanted an elegant, classic look packed full of function!
Inspiration for a mid-sized transitional master beige tile and stone slab porcelain tile, beige floor and double-sink freestanding bathtub remodel in Dallas with recessed-panel cabinets, white cabinets, a one-piece toilet, beige walls, an undermount sink, quartzite countertops, a hinged shower door, beige countertops and a built-in vanity
Inspiration for a mid-sized transitional master beige tile and stone slab porcelain tile, beige floor and double-sink freestanding bathtub remodel in Dallas with recessed-panel cabinets, white cabinets, a one-piece toilet, beige walls, an undermount sink, quartzite countertops, a hinged shower door, beige countertops and a built-in vanity


 Classic Homeworks
The laundry facilities are located in the basement bathroom. The same countertop and tile was carried over to this wall to connect the multi-use room.


 Boerne Kitchens and Baths
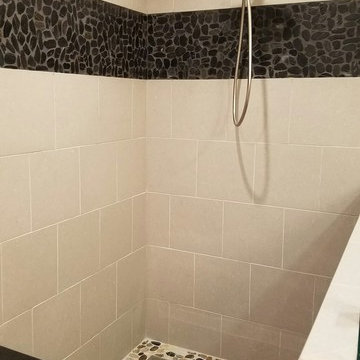
The Owner of this residence had damage from a plumbing leak and took advantage of the disruption to remodel the Master Bath. An unused whirlpool tub was removed and the master shower expanded to make a elegant walk in shower with a granite topped bench. The wall were tiled in a 13X13 light gray tile offset in a broken joint pattern. The floor was a cut river rock sloping to the front of the shower and a linear drain. The wall also has a accent stripe in a black cut river rock. A half wall was topped with a frameless piece of glass to give the room a clean transitional appearance.

Sponsored
Sunbury, OH

J.Holderby - Renovations
Franklin County's Leading General Contractors - 2X Best of Houzz!
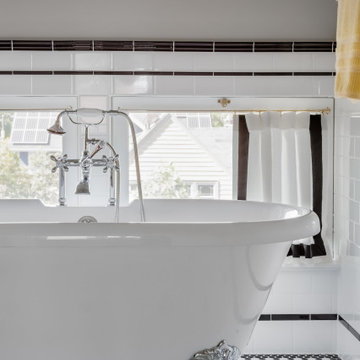
 Sheila Mayden Interiors
Attic bathroom with classic black and white tile scheme
Small arts and crafts white tile and ceramic tile marble floor, white floor and single-sink freestanding bathtub photo in Seattle with shaker cabinets, black cabinets, a two-piece toilet, gray walls, an undermount sink, marble countertops, gray countertops, a niche and a freestanding vanity
Small arts and crafts white tile and ceramic tile marble floor, white floor and single-sink freestanding bathtub photo in Seattle with shaker cabinets, black cabinets, a two-piece toilet, gray walls, an undermount sink, marble countertops, gray countertops, a niche and a freestanding vanity

 VanderHorn Architects
A paneled niche within the master bath enjoys the serenity of natural light and showcases the elegant curves of a freestanding soaking tub and satin nickel hand shower.

 ParkCraft
warm master bathroom remodel, white countertops, vintage maple flat panel cabinets, brushed nickel hardware, glass shower door
Example of a classic master white tile and ceramic tile porcelain tile corner shower design in Cincinnati with an integrated sink, flat-panel cabinets, medium tone wood cabinets, marble countertops and beige walls
Example of a classic master white tile and ceramic tile porcelain tile corner shower design in Cincinnati with an integrated sink, flat-panel cabinets, medium tone wood cabinets, marble countertops and beige walls

 Piedmont Floors
CS Custom Structures, Inc.
Inspiration for a large transitional master gray tile, white tile and marble tile marble floor and gray floor corner shower remodel with granite countertops, beaded inset cabinets, white cabinets, an undermount tub, an undermount sink and a hinged shower door
Inspiration for a large transitional master gray tile, white tile and marble tile marble floor and gray floor corner shower remodel with granite countertops, beaded inset cabinets, white cabinets, an undermount tub, an undermount sink and a hinged shower door



 Classic Home Improvements
This large bathroom remodel was a breath of fresh air for the home owners. The bathroom was previously dated and needed a more modern look. The owners desired a a modern fresh beach themed bathroom. Blue tile and accents can be seen throughout the bathroom. The large walk in shower is also a big focal point in this bathroom remodel! Photos by Preview First

 Crisp Architects
Alcove shower - traditional 3/4 white tile blue floor alcove shower idea in New York with raised-panel cabinets, blue cabinets, white walls, an undermount sink, a hinged shower door and white countertops

 Pro Quality CT Construction
Small Bathroom Subway Tile Installation with the Shower Niche
Bathroom - small traditional kids' white tile and subway tile bathroom idea in Seattle
Bathroom - small traditional kids' white tile and subway tile bathroom idea in Seattle
232