
Search results for "Classic bathroom" in Home Design Ideas

 Devine Bath & Kitchen
Old home bathroom remodel preserving classic look with updated elements. New vanity with double undermount sinks and quartz countertop. Tile shower under slanted roof with small shower bench.


Find the right local pro for your project

 Right Step Remodeling & Construction
Example of a small trendy 3/4 white tile and subway tile ceramic tile and multicolored floor alcove shower design in Los Angeles with flat-panel cabinets, black cabinets, a one-piece toilet, white walls, an integrated sink and white countertops


 Just the Thing Decorating, Staging, and Windows
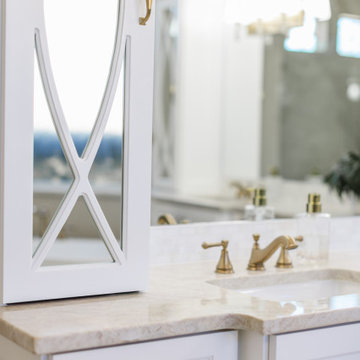
This tired 1990's home was not working for this young family. They wanted an elegant, classic look packed full of function!
Freestanding bathtub - mid-sized transitional master beige tile and stone slab porcelain tile, beige floor and double-sink freestanding bathtub idea in Dallas with recessed-panel cabinets, white cabinets, a one-piece toilet, beige walls, an undermount sink, quartzite countertops, a hinged shower door, beige countertops and a built-in vanity
Freestanding bathtub - mid-sized transitional master beige tile and stone slab porcelain tile, beige floor and double-sink freestanding bathtub idea in Dallas with recessed-panel cabinets, white cabinets, a one-piece toilet, beige walls, an undermount sink, quartzite countertops, a hinged shower door, beige countertops and a built-in vanity

 Classic Tile & Flooring
Walls: Stock# EP & WZ Handmade Ceramic -
Designed by: EMI Interior Design
Tuscan bathroom photo in Los Angeles
Tuscan bathroom photo in Los Angeles

Sponsored
Sunbury, OH

J.Holderby - Renovations
Franklin County's Leading General Contractors - 2X Best of Houzz!
 Rite-Loom Flooring Design & Construction
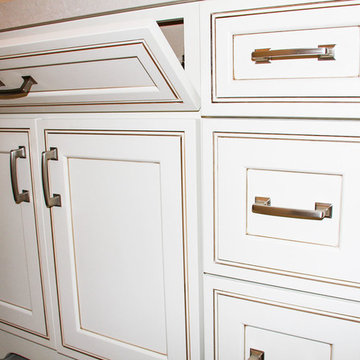
This guest bathroom was a complete re-design. With a new bundle of joy on the way Ginger helped this family design the guest bathroom that would be aesthetically pleasing as well as for guests and the family. It was a collaboration of tile design, cabinetry design, fixtures, and finishes, as well as layers of lighting. This was a fun design for that Rite-Loom enjoyed all aspects from construction to design.


 Just the Thing Decorating, Staging, and Windows
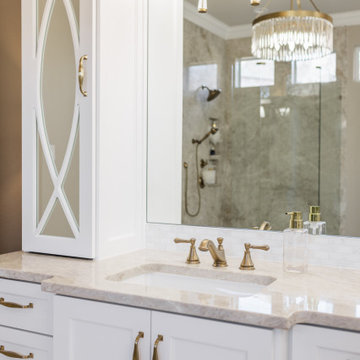
This tired 1990's home was not working for this young family. They wanted an elegant, classic look packed full of function!
Inspiration for a mid-sized transitional master beige tile and stone slab porcelain tile, beige floor and double-sink freestanding bathtub remodel in Dallas with recessed-panel cabinets, white cabinets, a one-piece toilet, beige walls, an undermount sink, quartzite countertops, a hinged shower door, beige countertops and a built-in vanity
Inspiration for a mid-sized transitional master beige tile and stone slab porcelain tile, beige floor and double-sink freestanding bathtub remodel in Dallas with recessed-panel cabinets, white cabinets, a one-piece toilet, beige walls, an undermount sink, quartzite countertops, a hinged shower door, beige countertops and a built-in vanity
 Just the Thing Decorating, Staging, and Windows
This tired 1990's home was not working for this young family. They wanted an elegant, classic look packed full of function!
Mid-sized transitional master beige tile and stone slab porcelain tile, beige floor and double-sink freestanding bathtub photo in Dallas with recessed-panel cabinets, white cabinets, a one-piece toilet, beige walls, an undermount sink, quartzite countertops, a hinged shower door, beige countertops and a built-in vanity
Mid-sized transitional master beige tile and stone slab porcelain tile, beige floor and double-sink freestanding bathtub photo in Dallas with recessed-panel cabinets, white cabinets, a one-piece toilet, beige walls, an undermount sink, quartzite countertops, a hinged shower door, beige countertops and a built-in vanity

 User
Chrisse Allan
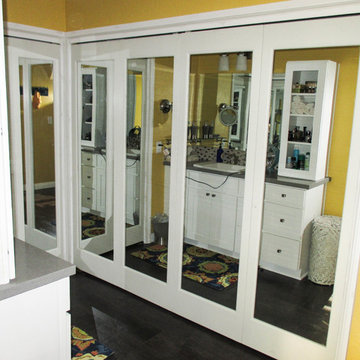
Example of a small transitional kids' beige tile and ceramic tile porcelain tile alcove bathtub design in Toronto with a drop-in sink, recessed-panel cabinets, dark wood cabinets, laminate countertops, a one-piece toilet and white walls
Example of a small transitional kids' beige tile and ceramic tile porcelain tile alcove bathtub design in Toronto with a drop-in sink, recessed-panel cabinets, dark wood cabinets, laminate countertops, a one-piece toilet and white walls
 Classic Improvement Products
William & Cesar
Home design - mid-sized traditional home design idea in Los Angeles
Home design - mid-sized traditional home design idea in Los Angeles



 Designer Details LLC
A home should always be a reflection of the people that live there. It was a joy to design and remodel this powder bathroom. We were truly able to capture our homeowners beautiful and bold personality using this exceptional showgirls wallpaper, complimented by the layering of black and white marble floors and counters. It's all in the details and this room is bursting with fun glam details!!

 Gill Design Co.
Built-in storage makes the most of a small space, while exposed legs on the sink cabinet create a sense of openness.
Inspiration for a small craftsman white tile and subway tile ceramic tile alcove bathtub remodel in Nashville with an integrated sink, shaker cabinets, white cabinets, quartz countertops, a two-piece toilet and white walls
Inspiration for a small craftsman white tile and subway tile ceramic tile alcove bathtub remodel in Nashville with an integrated sink, shaker cabinets, white cabinets, quartz countertops, a two-piece toilet and white walls

 Dura Supreme Cabinetry
This white-on-white kitchen design has a transitional style and incorporates beautiful clean lines. It features a Personal Paint Match finish on the Kitchen Island matched to Sherwin-Williams "Threshold Taupe" SW7501 and a mix of light tan paint and vibrant orange décor. These colors really pop out on the “white canvas” of this design. The designer chose a beautiful combination of white Dura Supreme cabinetry (in "Classic White" paint), white subway tile backsplash, white countertops, white trim, and a white sink. The built-in breakfast nook (L-shaped banquette bench seating) attached to the kitchen island was the perfect choice to give this kitchen seating for entertaining and a kitchen island that will still have free counter space while the homeowner entertains.
Design by Studio M Kitchen & Bath, Plymouth, Minnesota.
Request a FREE Dura Supreme Brochure Packet:
https://www.durasupreme.com/request-brochures/
Find a Dura Supreme Showroom near you today:
https://www.durasupreme.com/request-brochures
Want to become a Dura Supreme Dealer? Go to:
https://www.durasupreme.com/become-a-cabinet-dealer-request-form/

Sponsored
Columbus, OH

Hope Restoration & General Contracting
Columbus Design-Build, Kitchen & Bath Remodeling, Historic Renovations
 Rite-Loom Flooring Design & Construction
This guest bathroom was a complete re-design. With a new bundle of joy on the way Ginger helped this family design the guest bathroom that would be aesthetically pleasing as well as for guests and the family. It was a collaboration of tile design, cabinetry design, fixtures, and finishes, as well as layers of lighting. This was a fun design for that Rite-Loom enjoyed all aspects from construction to design.

 Versatile Renovations
Example of a small trendy 3/4 white tile and porcelain tile cement tile floor and black floor walk-in shower design in New York with open cabinets, black cabinets, a two-piece toilet, white walls, a wall-mount sink, solid surface countertops and a hinged shower door
 Amy Pearson Design
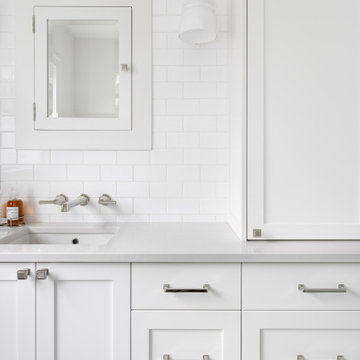
This classic Portland bungalow in the highly desirable Irvington neighborhood has been in the family for generations and lovingly cared for and updated throughout the years. It was now the main floor’s primary bathroom that needed to be addressed. A tight footprint made for some space planning challenges, but what we love so much about this project is that it demonstrates that so much can be done with a small space! Designing a shallower than typical vanity allowed us to extend the cabinetry and countertop as far as the door swing into the room would allow, adding much needed storage to the room. A narrow undermount sink combined with wall mount faucet ensures the vanity remains extremely functional. A tower cabinet at the end frames the sink and mirror, bringing an appreciated moment of symmetry while providing space for electric bathroom products and so much more. Where a two sided tub/shower once lived, now a walk in shower framed in glass makes the space feel, and live, significantly larger than its modest square footage. The use of glass on only the long side, and pony wall with glass above on the short end, visually expands the space allowing the eye to move freely around the room while still providing privacy at the toilet. Marmoleum flooring makes for easy cleaning while mosaic tile on the shower floor ensures traction in the wet environment. A classic penny tile accent around the shower walls, combined with the tile wainscot around the room speak to the classic architecture of the home. The bright and fresh palette is at once lively and calming, youthful and sophisticated, current and timeless!
228