
Search results for "Classic bathroom" in Home Design Ideas
 Pantuso Architecture
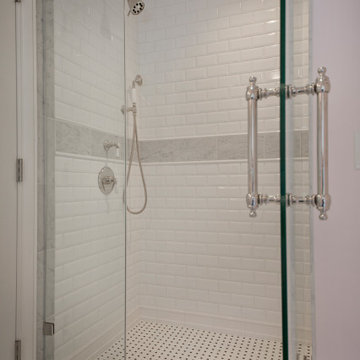
A classic traditional bathroom with basket weave tile floor, simple white subway tile and grey accents play nicely with the soft pink walls.
Large elegant 3/4 white tile and subway tile white floor and single-sink alcove shower photo in Cleveland with beaded inset cabinets, white cabinets, pink walls, marble countertops, a hinged shower door, white countertops and a built-in vanity
Large elegant 3/4 white tile and subway tile white floor and single-sink alcove shower photo in Cleveland with beaded inset cabinets, white cabinets, pink walls, marble countertops, a hinged shower door, white countertops and a built-in vanity

 Innovate Building Solutions
This corner cast iron tub does a cool job of mixing the old and the new (an old tub with new and fresh Villi tiles and a glass block wall).
Inspiration for a mid-sized modern kids' blue tile and glass tile ceramic tile freestanding bathtub remodel in San Francisco with flat-panel cabinets, medium tone wood cabinets, solid surface countertops and blue walls
Inspiration for a mid-sized modern kids' blue tile and glass tile ceramic tile freestanding bathtub remodel in San Francisco with flat-panel cabinets, medium tone wood cabinets, solid surface countertops and blue walls

 Denton Developments
Powder room - small coastal powder room idea in Los Angeles with a pedestal sink and multicolored walls
Find the right local pro for your project
 Tint Interior Design
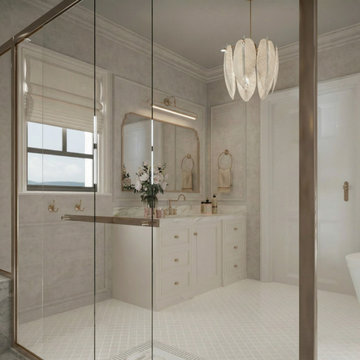
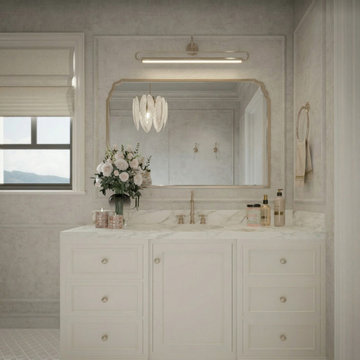
This master bathroom was designed to feel peaceful, warm, and timeless.
The goal was to create a space where the homeowners could truly relax at the end of the day, almost like a quiet spa inside their own home.
Soft neutral colors, light stone textures, and warm gold details bring a gentle classic character without feeling heavy or old-fashioned.
The custom vanity with marble countertop adds a sense of quality and tradition, while the glass shower and clean layout keep the space light and modern.
A delicate chandelier and framed mirror introduce subtle decorative beauty, making the room feel more personal and inviting.
Carefully placed lighting, built-in storage, and comfortable materials were chosen to support everyday routines while still feeling luxurious.
The final result is a soft classic bathroom that balances elegance, comfort, and simplicity — a calm retreat designed for slow mornings and quiet evenings.

 Havlicek Builders Inc.
This 2 story home with a first floor Master Bedroom features a tumbled stone exterior with iron ore windows and modern tudor style accents. The Great Room features a wall of built-ins with antique glass cabinet doors that flank the fireplace and a coffered beamed ceiling. The adjacent Kitchen features a large walnut topped island which sets the tone for the gourmet kitchen. Opening off of the Kitchen, the large Screened Porch entertains year round with a radiant heated floor, stone fireplace and stained cedar ceiling. Photo credit: Picture Perfect Homes
 Celedon Sisters
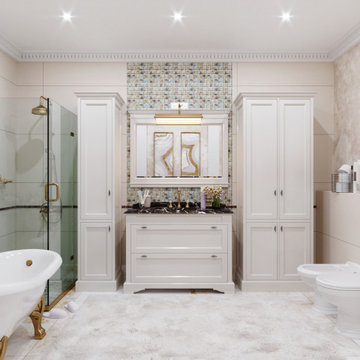
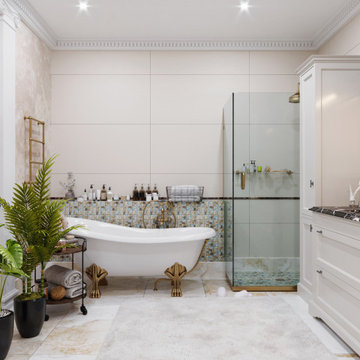
This remodeled bathroom exudes timeless elegance and vintage charm with a luxurious blend of gold fixtures, mosaic tiles, and artisanal details.
The freestanding tub serves as a striking centerpiece, complemented by a serene palette of warm tones and natural textures.
Custom design elements, including the glass-enclosed shower and bespoke finishes, create a spa-like retreat that balances sophistication with comfort.
Thoughtfully crafted to elevate relaxation, this opulent space redefines luxury with its harmonious blend of classic style and modern functionality.
Perfect for unwinding, it transforms daily routines into moments of indulgence.



Sponsored
Columbus, OH

Hope Restoration & General Contracting
Columbus Design-Build, Kitchen & Bath Remodeling, Historic Renovations

 Carlisle Classic Homes
Christopher Nelson Photography
Elegant white tile and ceramic tile tub/shower combo photo in Seattle with an undermount sink, dark wood cabinets, a two-piece toilet, marble countertops and recessed-panel cabinets
Elegant white tile and ceramic tile tub/shower combo photo in Seattle with an undermount sink, dark wood cabinets, a two-piece toilet, marble countertops and recessed-panel cabinets

 Carolyn Reyes
Photo: Carolyn Reyes © 2016 Houzz
Powder Room
Example of a transitional bathroom design in Los Angeles
Example of a transitional bathroom design in Los Angeles

 Natalie Howe Design
Example of a mid-sized transitional galley brown floor and dark wood floor wet bar design in Austin with an undermount sink, black cabinets, quartzite countertops, black backsplash, glass tile backsplash and brown countertops

 Linda Jaquez Architectural Photography
© Linda Jaquez
Dressing room - traditional men's dark wood floor dressing room idea in New York with open cabinets, white cabinets and white walls
Dressing room - traditional men's dark wood floor dressing room idea in New York with open cabinets, white cabinets and white walls

 Cummings Architecture + Interiors
When Cummings Architects first met with the owners of this understated country farmhouse, the building’s layout and design was an incoherent jumble. The original bones of the building were almost unrecognizable. All of the original windows, doors, flooring, and trims – even the country kitchen – had been removed. Mathew and his team began a thorough design discovery process to find the design solution that would enable them to breathe life back into the old farmhouse in a way that acknowledged the building’s venerable history while also providing for a modern living by a growing family.
The redesign included the addition of a new eat-in kitchen, bedrooms, bathrooms, wrap around porch, and stone fireplaces. To begin the transforming restoration, the team designed a generous, twenty-four square foot kitchen addition with custom, farmers-style cabinetry and timber framing. The team walked the homeowners through each detail the cabinetry layout, materials, and finishes. Salvaged materials were used and authentic craftsmanship lent a sense of place and history to the fabric of the space.
The new master suite included a cathedral ceiling showcasing beautifully worn salvaged timbers. The team continued with the farm theme, using sliding barn doors to separate the custom-designed master bath and closet. The new second-floor hallway features a bold, red floor while new transoms in each bedroom let in plenty of light. A summer stair, detailed and crafted with authentic details, was added for additional access and charm.
Finally, a welcoming farmer’s porch wraps around the side entry, connecting to the rear yard via a gracefully engineered grade. This large outdoor space provides seating for large groups of people to visit and dine next to the beautiful outdoor landscape and the new exterior stone fireplace.
Though it had temporarily lost its identity, with the help of the team at Cummings Architects, this lovely farmhouse has regained not only its former charm but also a new life through beautifully integrated modern features designed for today’s family.
Photo by Eric Roth

 Tempting Interiors
Classic Nautical Bathroom with Updated Traditional Elements. Marble shower with porthole window, herringbone tile floor, clawfoot tub, beadboard wainscoting.

Sponsored
Delaware, OH

Buckeye Basements, Inc.
Central Ohio's Basement Finishing ExpertsBest Of Houzz '13-'21
 Celedon Sisters
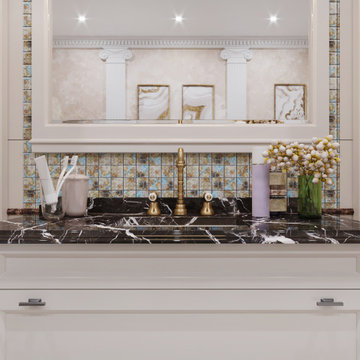
This remodeled bathroom exudes timeless elegance and vintage charm with a luxurious blend of gold fixtures, mosaic tiles, and artisanal details.
The freestanding tub serves as a striking centerpiece, complemented by a serene palette of warm tones and natural textures.
Custom design elements, including the glass-enclosed shower and bespoke finishes, create a spa-like retreat that balances sophistication with comfort.
Thoughtfully crafted to elevate relaxation, this opulent space redefines luxury with its harmonious blend of classic style and modern functionality.
Perfect for unwinding, it transforms daily routines into moments of indulgence.
 Celedon Sisters
This remodeled bathroom exudes timeless elegance and vintage charm with a luxurious blend of gold fixtures, mosaic tiles, and artisanal details.
The freestanding tub serves as a striking centerpiece, complemented by a serene palette of warm tones and natural textures.
Custom design elements, including the glass-enclosed shower and bespoke finishes, create a spa-like retreat that balances sophistication with comfort.
Thoughtfully crafted to elevate relaxation, this opulent space redefines luxury with its harmonious blend of classic style and modern functionality.
Perfect for unwinding, it transforms daily routines into moments of indulgence.

Urban white tile claw-foot bathtub photo in Toronto with a console sink, flat-panel cabinets, gray cabinets and white walls

 Vizcaya Bath
Heritage is the product line that encompasses the artisan interpretation of the most renowned styles in the history of traditional European furniture.
Traditional handcraft furniture ideal for a luxury decoration in classic or mixed environments. Structure made of solid carved wood and gold leaf. Carrara marble as top with a vessel carved marble sink. Faucet and mirror not included.
Available as pre-order only, lead time 12 weeks.
Designed and manufactured in Spain.



 Sky Marble & Granite Inc
Santa Cecilia Granite is one of the best selection for traditional style kitchen and bathroom projects. Granite color is primarily a light brown with beige, gold background. Wall paper, ivory travertine and Santa Cecilia countertop combined perfectly.
 Tint Interior Design
This master bathroom was designed to feel peaceful, warm, and timeless.
The goal was to create a space where the homeowners could truly relax at the end of the day, almost like a quiet spa inside their own home.
Soft neutral colors, light stone textures, and warm gold details bring a gentle classic character without feeling heavy or old-fashioned.
The custom vanity with marble countertop adds a sense of quality and tradition, while the glass shower and clean layout keep the space light and modern.
A delicate chandelier and framed mirror introduce subtle decorative beauty, making the room feel more personal and inviting.
Carefully placed lighting, built-in storage, and comfortable materials were chosen to support everyday routines while still feeling luxurious.
The final result is a soft classic bathroom that balances elegance, comfort, and simplicity — a calm retreat designed for slow mornings and quiet evenings.

 NK Woodworking
Classic Walnut Bathtub built-in to marble surround with customized air-jet system. Project designed, fabricated and installed on the Jersey Shore by NK Woodworking.
99