
Search results for "Classic bathroom" in Home Design Ideas

 Braswell Design+Build
The hall bathroom was intended to look as it has always been there. In fact, the original 1937 design had yellow and black tile. The stately, renovated version boasts a custom designed black and white tile floor, a Carrara marble shower threshold and retro console sink.
Photographer Greg Hadley

 B Street Design
Custom Fireclay Tile, Limestone
Tub/shower combo - large mediterranean beige tile and limestone tile limestone floor and beige floor tub/shower combo idea with recessed-panel cabinets, brown cabinets, a two-piece toilet, beige walls, an undermount sink and limestone countertops
Tub/shower combo - large mediterranean beige tile and limestone tile limestone floor and beige floor tub/shower combo idea with recessed-panel cabinets, brown cabinets, a two-piece toilet, beige walls, an undermount sink and limestone countertops

 JAC Interiors
Small eclectic loft-style light wood floor and beige floor living room photo in Los Angeles with multicolored walls, a corner fireplace, a plaster fireplace and a wall-mounted tv
Find the right local pro for your project

 Jami Abbadessa
After completing their son’s room, we decided to continue the designing in my client’s master bathroom in Rancho Cucamonga, CA. Not only were the finishes completely overhauled, but the space plan was reconfigured too. They no longer wanted their soaking tub and requested a larger shower with a rain head and more counter top space and cabinetry. The couple wanted something that was not too trendy and desired a space that would look classic and stand the test of time. What better way to give them that than with marble, white cabinets and a chandelier to boot? This newly renovated master bath now features Cambria quartz counters, custom white cabinetry, marble flooring in a diamond pattern with mini-mosaic accents, a classic subway marble shower surround, frameless glass, new recessed and accent lighting, chrome fixtures, a coat of fresh grey paint on the walls and a few accessories to make the space feel complete.
 Bathrooms & Kitchens SA
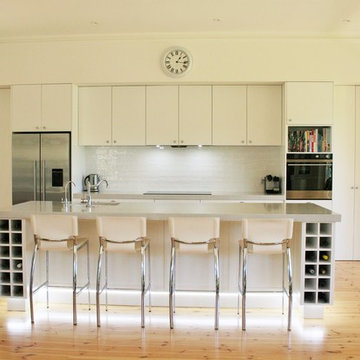
Led Under cabinet and under Kicker Lighting
Gives good task lighting and creates great effect
Inspiration for a contemporary kitchen remodel in Adelaide
Inspiration for a contemporary kitchen remodel in Adelaide

Mid-sized elegant slate floor and gray floor powder room photo in Houston with multicolored walls, a console sink and marble countertops
 JDI Construction
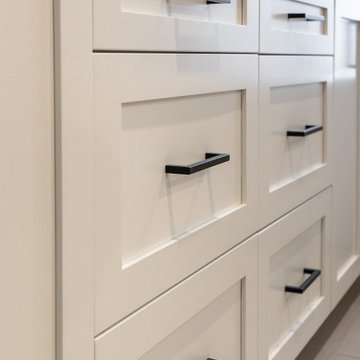
Classic white vanity with black hardware. Grey walk in tile shower with glass enclosure.
Example of a mid-sized minimalist powder room design in Portland with white cabinets, gray walls and white countertops
Example of a mid-sized minimalist powder room design in Portland with white cabinets, gray walls and white countertops

Sponsored
Columbus, OH

Hope Restoration & General Contracting
Columbus Design-Build, Kitchen & Bath Remodeling, Historic Renovations
 JDI Construction
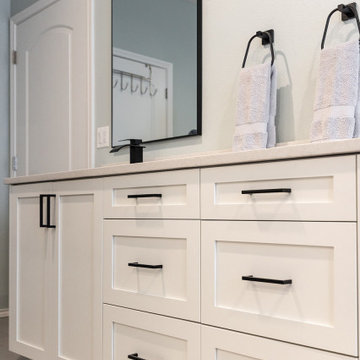
Classic white vanity with black hardware. Grey walk in tile shower with glass enclosure.
Inspiration for a mid-sized modern powder room remodel in Portland with white cabinets, gray walls and white countertops
Inspiration for a mid-sized modern powder room remodel in Portland with white cabinets, gray walls and white countertops

 Cherry Ridge Construction
Freestanding bathtub - rustic master brown tile and stone tile freestanding bathtub idea in Omaha with shaker cabinets, medium tone wood cabinets and soapstone countertops

Example of a mid-sized classic master drop-in bathtub design with tile countertops, pink countertops and an undermount sink


 Studio41 Home Design Showroom
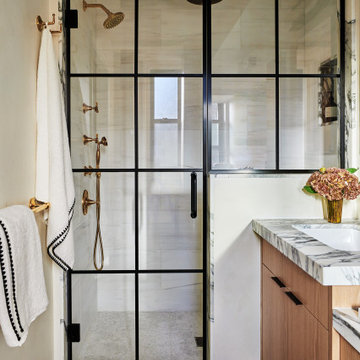
THE PURISTIC FITTING. | Tara Classic looks impressive, with its clear-cut, puristic form. The high standard of workmanship during manufacture and the choice of high-quality materials give the use of form its clear-cut contours and character. A minimalist concept that elevates this fitting to the status of a design object for the kitchen and the bathroom. If you want simple operation, you will really appreciate the Tara Classic single-lever mixer. If you want more, the Tara Classic Profi spray set offers perfect assistance. It combines convenience and professionalism and impressively increases the radius of action around the fitting with its swinging arm.

 Kraus USA, Inc.
For a seamless look, this Ventus 8-Inch 2-Handle Widespread Bathroom Faucet can be paired with any ceramic basin or undermount sink.
Bathroom - traditional bathroom idea in New York
Bathroom - traditional bathroom idea in New York

Sponsored
Delaware, OH

Buckeye Basements, Inc.
Central Ohio's Basement Finishing ExpertsBest Of Houzz '13-'21

 42 North | DESIGN…at your doorstep®
Transitional master white tile and ceramic tile terrazzo floor, white floor and double-sink freestanding bathtub photo in Grand Rapids with recessed-panel cabinets, light wood cabinets, white walls, an undermount sink, quartzite countertops, white countertops and a freestanding vanity

 Thompson Remodeling
A spacious, L-shaped Maple vanity with Dove finish offers double the amount of storage space. The new Viaterra quartz looks classic and is easy to maintain. Custom-made Ghost Wood mirrors and floating shelves fabricated out of distressed wood and galvanized piping create focal points amongst the clean white selections. Gorgeous Eramosa Ice ceramic tile floors add a splash of silver. The new shower feels much larger even though it’s in the existing footprint. A special shaving niche was placed 6” off the ground. The basketweave tile floor adds some geometric interest in the otherwise clean, white space.
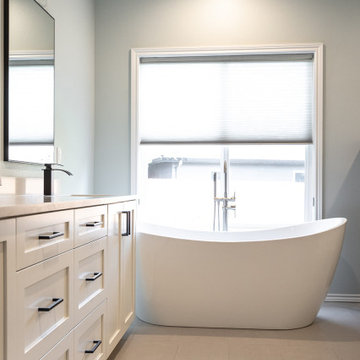 JDI Construction
Classic white vanity with black hardware. Grey walk in tile shower with glass enclosure.
Powder room - mid-sized modern powder room idea in Portland with white cabinets, gray walls and white countertops
Powder room - mid-sized modern powder room idea in Portland with white cabinets, gray walls and white countertops
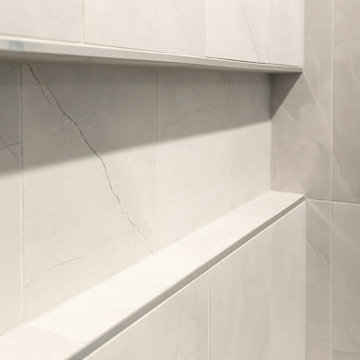 JDI Construction
Classic white vanity with black hardware. Grey walk in tile shower with glass enclosure.
Powder room - mid-sized modern powder room idea in Portland with white cabinets, gray walls and white countertops
Powder room - mid-sized modern powder room idea in Portland with white cabinets, gray walls and white countertops


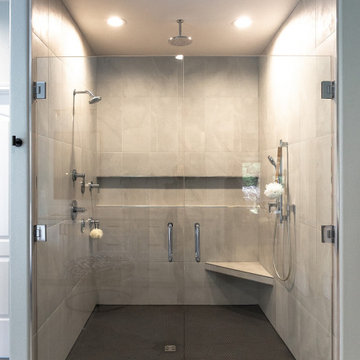 JDI Construction
Classic white vanity with black hardware. Grey walk in tile shower with glass enclosure.
Example of a mid-sized minimalist powder room design in Portland with white cabinets, gray walls and white countertops
Example of a mid-sized minimalist powder room design in Portland with white cabinets, gray walls and white countertops
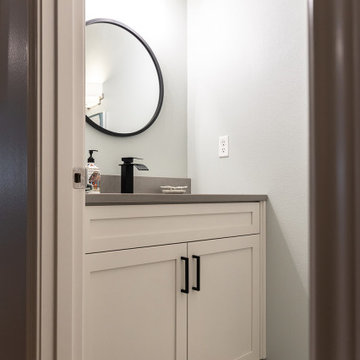 JDI Construction
Classic white vanity with black hardware. Grey walk in tile shower with glass enclosure.
Powder room - mid-sized modern powder room idea in Portland with white cabinets, gray walls and white countertops
Powder room - mid-sized modern powder room idea in Portland with white cabinets, gray walls and white countertops
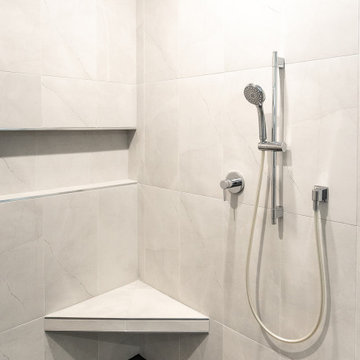 JDI Construction
Classic white vanity with black hardware. Grey walk in tile shower with glass enclosure.
Inspiration for a mid-sized modern powder room remodel in Portland with white cabinets, gray walls and white countertops
Inspiration for a mid-sized modern powder room remodel in Portland with white cabinets, gray walls and white countertops
103