
Search results for "Classic curtains" in Home Design Ideas

 Fluidesign Studio
Building Design, Plans, and Interior Finishes by: Fluidesign Studio I Builder: Structural Dimensions Inc. I Photographer: Seth Benn Photography
Dining room - mid-sized traditional medium tone wood floor dining room idea in Minneapolis with gray walls
Dining room - mid-sized traditional medium tone wood floor dining room idea in Minneapolis with gray walls

 Abda Custom Window Fashions
These seamed draperies are a great solution for two story windows. Adding fabric softens the space and having the second color on the bottom balances out the tall ceilings.
Layer the draperies with the woven wood roman shades for a gorgeous look.
**UPDATE** We also work with clients all over the country! Our virtual designers have experience as local and long distance design consultants. Our designers offer professional fabric and design recommendations, free estimates and have a great ability to communicate via email or phone to help conceptualize the project and see it through to the final stages. Fabric samples are mailed directly to you and we also provide easy installation guides.
For clients out of the Indiana area, we now have a professionally trained interior designer! Our "virtual designer" can help you with your project and ship your custom items directly to you at a fraction of the cost without compromising on quality! Let our design specialists help you today!
We're very excited to announce that we were featured on HOUZZ! Click the link below to check out the article!
http://www.houzz.com/ideabooks/30722151/list/design-workshop-shutters-all-grown-up
Abda Window fashions of Indianapolis has custom curtains, drapes, valances, cornices, pillows and hardware in a variety of fabrics and finishes. Curtains and drapes are great alone or paired with a hard window treatment for the ultimate fashion statement. All of our curtains, drapes, valances, cornices and pillows are custom-made from our own workroom. We also make custom bedding and upholstery. We have a huge selection of fabrics that will match any style.
Our custom, affordable draperies, curtains and sheers are now available to anyone in the US. We make them in our own workroom and ship them anywhere in the US! Talk with our professional design specialists and let them help you transform your home! It’s simple and easy. This is a great solution for persons who live out of state or are too busy for a traditional home consultation. With our great reviews, solid company and company values- you know that you’re home is in great hands!
We also have ready-made curtains and bedding available too! And don’t forget our custom hardware! You can also check out our houzz.com store for great window fashion products, including our exclusive bendable rods!
To see our new line, contact Talitha at 317-273-8343 or email: talitha@abdawindowfashions.com or check out our houzz.com store!
For our local customers we offer, FREE In-home consultation or showroom appointment to meet your lifestyle and design needs. At Abda, we have the perfect blend of high-end and affordable solutions for every style and budget. Affordable doesn’t mean cheap! We pride ourselves on quality products with excellent service. We’re so confident of our products that we give our customers more than the manufacturers guarantee!
We give our customers an additional 2 year warranty on top of the manufacturers guarantee!
At Abda, you will find knowledgeable staff that will turn your visions into a reality. Stop in our showroom or schedule a Free In-home consultation today! We know you will be happy with the results but don’t take our word for it, check out what some of our customers say about us on Houzz and Angie’s List!
http://www.angieslist.com/companylist/us/in/indianapolis/abda-inc-custom-window-fashions-reviews-60394.htm?cid=ssabadge
Why Choose Us?
We have been in business since November 1998 and started in the window covering business by cleaning & repairing blinds. This gave us a unique perspective from most window covering dealers. We have always considered how well products hold up and which manufacturers stand behind their products the best. We let our clients know the benefits of more expensive products and give honest feedback. We take pride in showing alternative products to fit all budgets.
Our great testimonials on Angie’s List, Houzz.com and referrals have helped our company grow without the need for “conventional” advertising. Abda means ‘servant’. At Abda, we approach every customer with a servant’s attitude. This philosophy has helped our customers feel confident in their purchases and well-taken care of. Our number one focus is customer service and we believe in putting the customer’s needs first. We offer our clients an additional 2 year warranty on top of the manufacturer’s warranty and want each and every client to be completely happy with their purchase. We’ve been awarded the prestigious 2013 Angie’s List Super Service Award, an honor bestowed annually on approximately 5 percent of all the businesses rated on the nation’s leading provider of consumer reviews. We’ve grown over the years and have added more team members to our company and we’re very excited at the direction our company is going.
Check out our website for more information: www.abdawindowfashions.com
Below is a list of styles and types of curtains and draperies that we can help you with. No worries if you do not find what you’re looking for below! Since we have our own workroom, the sky is the limit. There’s no project too small or large! Our design specialists are great at helping you with window treatment ideas. Stop in our showroom or call today for a FREE in-home consultation. If you’re out of state, no problem! We’re now making our custom treatments and shipping them to you!
Call today (317-273-8343) for more information or email:
talitha@abdawindowfashions.com
Some of the styles and types:
Modern curtains & draperies,
Contemporary curtains & draperies,
Traditional curtains & draperies,
Transitional curtains & draperies,
Beach Style curtains & draperies,
Asian Style curtains & draperies,
Eclectic curtains & draperies,
Midcentury curtains & draperies,
Mediterranean curtains & draperies,
Farmhouse Style curtains & draperies
Kitchen curtains,
Living room curtains,
Dining room curtians,
Master Bedroom curtains,
Nursery curtains,
Children’s room curtains,
Guest bedroom curtains,
Areas that we serve for installation for curtains & draperies are listed below. (But we ship to anywhere in the US!) If you don’t see your city on the list, just give us a call and we will see what we can do.
Indianapolis curtains and draperies & surrounding areas,
Carmel curtains and draperies & surrounding areas,
Zionsville curtains and draperies & surrounding areas
Westfield curtains and draperies & surrounding areas,
Avon curtains and draperies & surrounding areas,
Greenwood curtains and draperies & surrounding areas,

 Classic Home Improvements
These beautiful bathrooms located in Rancho Santa Fe were in need of a major upgrade. Once having dated dark cabinets, the desired bright design was wanted. Beautiful white cabinets with modern pulls and classic faucets complete the double vanity. The shower with long subway tiles and black grout! Colored grout is a trend and it looks fantastic in this bathroom. The walk in shower has beautiful tiles and relaxing shower heads. Both of these bathrooms look fantastic and look modern and complementary to the home.
Find the right local pro for your project
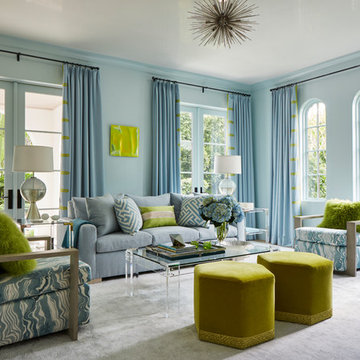
 Courchene Development Corp
Brantley Photography
Beach style formal living room photo in Miami with blue walls
Beach style formal living room photo in Miami with blue walls

 Cari Berg Interior Design
Example of a classic formal medium tone wood floor living room design in Los Angeles with white walls and a standard fireplace
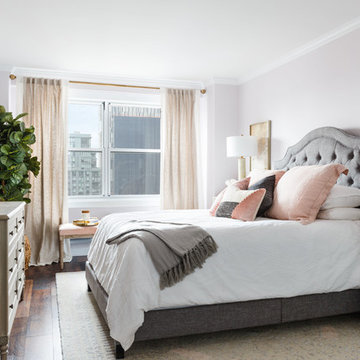
 Gotham Interiors
Inspiration for a transitional master dark wood floor bedroom remodel in New York with pink walls and no fireplace

 Valerie Grant Interiors
A true combination of antiques, traditional pieces and a more contemporary flair. Beautiful artwork lends sophistication to this master bedroom. Photography by Peter Rymwid.

Sponsored
Columbus, OH

Snider & Metcalf Interior Design, LTD
Leading Interior Designers in Columbus, Ohio & Ponte Vedra, Florida

Inspiration for a timeless formal living room remodel in Boston with beige walls and a standard fireplace
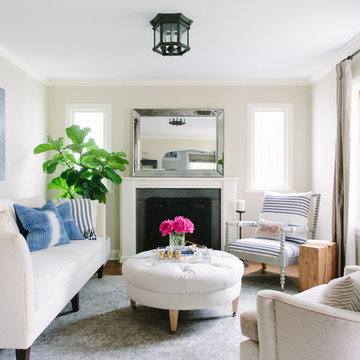
 Kate Marker Interiors
Beach style living room photo in Chicago with beige walls, a standard fireplace and no tv
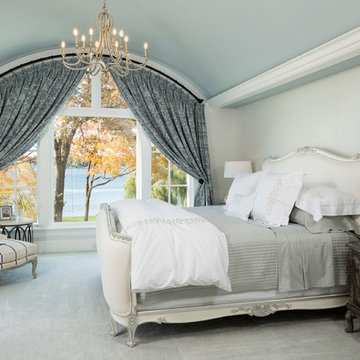
 John Kraemer & Sons
Builder: John Kraemer & Sons | Architecture: Sharratt Design | Landscaping: Yardscapes | Photography: Landmark Photography
Bedroom - mid-sized traditional master carpeted and gray floor bedroom idea in Minneapolis with white walls and no fireplace
Bedroom - mid-sized traditional master carpeted and gray floor bedroom idea in Minneapolis with white walls and no fireplace

 Spectrum Interior Design, Inc.
Example of a large classic dark wood floor and brown floor enclosed dining room design in San Francisco with no fireplace and beige walls

 User
UserThomas Kuoh
.
Chairs - Lee Industries
Chair Pillow - Quadrille Fabrics
Fabric Chairs - Robert Allen Duralee
Ottoman - Ballard Designs & Keystone Millworks
Ottoman Fabric - Robert Allen Duralee
Sofa Pillows - Schumacher & Sloan Miyasato
Media Center - Five Star Cabinets
Side Table - West Elm & Bungalow 5
Chandelier - Arteriors Home
Lamps - Visual Comfort
Rug - Dash & Albert Rugs
Curtains - Pindler
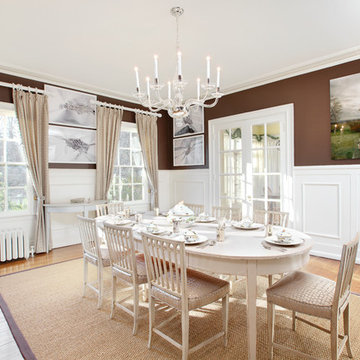
 The Lee W. Robinson Company
Deep brown walls provide contrast to the white wainscoting in this light and airy dining room.
Inspiration for a timeless medium tone wood floor enclosed dining room remodel in Louisville with brown walls and no fireplace
Inspiration for a timeless medium tone wood floor enclosed dining room remodel in Louisville with brown walls and no fireplace



 Michele Plachter Design
Andrea Cipriani Mecchi
Elegant dark wood floor and brown floor living room photo in Philadelphia with a bar and gray walls
Elegant dark wood floor and brown floor living room photo in Philadelphia with a bar and gray walls

 Michelle Miller Design, Inc.
Large transitional master carpeted and gray floor bedroom photo in Tampa with white walls and no fireplace
 Michele Plachter Design
Andrea Cipriani Mecchi
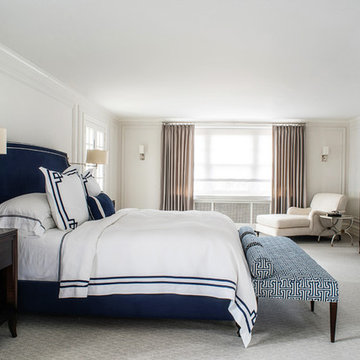
Elegant master carpeted and gray floor bedroom photo in Philadelphia with white walls and no fireplace
Elegant master carpeted and gray floor bedroom photo in Philadelphia with white walls and no fireplace
 Brickmoon Design
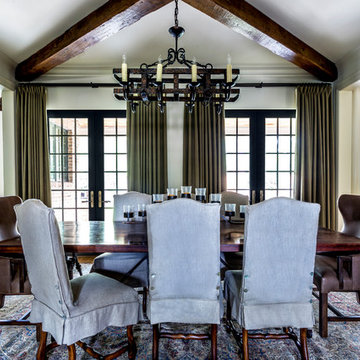
Example of a classic dark wood floor enclosed dining room design in Houston with white walls and no fireplace


 Sally Weston Associates
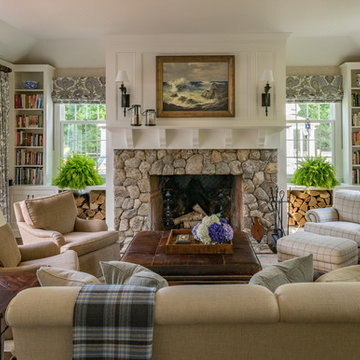
Family room library - traditional dark wood floor family room library idea in Boston with beige walls, a standard fireplace and a stone fireplace
 Fluidesign Studio
Seth Benn Photography

Great room - country medium tone wood floor great room idea in Minneapolis with white walls
Great room - country medium tone wood floor great room idea in Minneapolis with white walls

 Castle Design
Alise O'Brien Photography
Example of a classic master carpeted and gray floor bedroom design in St Louis with gray walls and no fireplace
Example of a classic master carpeted and gray floor bedroom design in St Louis with gray walls and no fireplace
1